Priced to sell! Welcome to this spacious 4-bedroom, 2.5-bath home in the desirable gated community of Palmyra Estates. Major updates include a new roof (2023), water heater (2023), and A/C (2019) -- offering peace of mind for years to come. This two-story residence features a comfortable and functional layout with separate living and family rooms, a generously sized kitchen footprint, and spacious bedrooms throughout. The private primary suite welcomes you with elegant double-door entry and provides the space and privacy you desire in an owner's retreat. Step outside to your open patio -- the perfect setting for morning coffee or evening tea while enjoying tranquil backyard views. You may even catch a glimpse of the beautiful peacocks that grace the community. Ideal for buyers seeking value and potential, this home is ready for your personal touches and updates to make it truly your own -- all within a well-maintained, gated neighborhood. Palmyra Estates offers manicured grounds and strong curb appeal in a prime Boynton Beach location, with convenient access to major highways, shopping, dining, and everyday essentials -- just a short drive to the beach and vibrant downtown Delray. Don't miss this opportunity -- schedule your private showing today!
For sale
$580,000
1017 Grove Park Circle, Boynton Beach, FL 33436
4beds
2,810sqft
:
Get pre-qualified$4,229/mo
Single Family Residence
Built in 2006
5,963 Square Feet Lot
$558,000 Zestimate®
$206/sqft
$320/mo HOA
What's special
Spacious bedrooms throughoutStrong curb appealElegant double-door entryGenerously sized kitchen footprintTranquil backyard viewsOpen patioPrivate primary suite
- 287 days |
- 396 |
- 14 |
Zillow last checked:
Listing updated:
Listed by:
Goadson Malou Joseph 561-631-2399,
Advanced Plus Realty LLC,
Etzer Fortune 561-584-4568,
Advanced Plus Realty LLC
Source: BeachesMLS,MLS#: R11133518 Originating MLS: BeachesMLS
Originating MLS: BeachesMLSFacts & features
Interior
Bedrooms & bathrooms
- Bedrooms: 4
- Bathrooms: 3
- Full bathrooms: 2
- 1/2 bathrooms: 1
- Main level bathrooms: 1
Primary bedroom
- Level: Upper
- Area: 360
- Dimensions: 20 X 18
Kitchen
- Level: Main
- Area: 180
- Dimensions: 12 X 15
Living room
- Level: Main
- Area: 300
- Dimensions: 20 X 15
Heating
- Central, Electric
Cooling
- Central Air
Appliances
- Included: Dryer, Dishwasher, Ice Maker, Refrigerator, Washer
- Laundry: In Garage
Features
- Breakfast Area, Dining Area, Separate/Formal Dining Room, Kitchen Island, Kitchen/Dining Combo, Living/Dining Room, Tub Shower, Upper Level Primary, Walk-In Closet(s)
- Flooring: Carpet, Ceramic Tile
- Doors: French Doors
- Windows: Storm Window(s)
Interior area
- Total structure area: 3,464
- Total interior livable area: 2,810 sqft
Video & virtual tour
Property
Parking
- Total spaces: 2
- Parking features: Attached, Garage
- Attached garage spaces: 2
Features
- Levels: Two
- Stories: 2
- Patio & porch: Patio
- Exterior features: Outdoor Living Area
- Pool features: Association
- Fencing: Fenced
- Has view: Yes
- View description: Other
- Waterfront features: None
Lot
- Size: 5,963 Square Feet
- Features: < 1/4 Acre
Details
- Parcel number: 08424512260000090
- Zoning: PUD
- Special conditions: Listed As-Is
- Horses can be raised: Yes
Construction
Type & style
- Home type: SingleFamily
- Architectural style: Mediterranean
- Property subtype: Single Family Residence
Materials
- Block, Concrete
- Roof: Concrete,Tile
Condition
- Resale
- New construction: No
- Year built: 2006
Utilities & green energy
- Electric: 3 Phase
- Sewer: Public Sewer
- Water: Public
- Utilities for property: Cable Available, Sewer Available, Water Available
Community & HOA
Community
- Features: Home Owners Association, Equestrian Facilities, Gated
- Security: Gated Community
- Subdivision: PALMYRA ESTATES
HOA
- Has HOA: Yes
- Amenities included: Clubhouse, Playground, Pool, Trail(s)
- Services included: Common Areas, Maintenance Grounds, Recreation Facilities
- HOA fee: $320 monthly
Location
- Region: Boynton Beach
Financial & listing details
- Price per square foot: $206/sqft
- Tax assessed value: $493,912
- Annual tax amount: $12,071
- Date on market: 10/18/2025
- Cumulative days on market: 652 days
- Listing terms: Cash,Conventional,FHA,VA Loan
Estimated market value
$558,000
$530,000 - $586,000
$3,768/mo
Price history
| Date | Event | Price |
|---|---|---|
| 10/18/2025 | Listed for sale | $580,000-3.3%$206/sqft |
Source:  BeachesMLS #RX-11133518 Report a problem BeachesMLS #RX-11133518 Report a problem | ||
| 10/1/2025 | Listing removed | $600,000$214/sqft |
Source: BeachesMLS #RX-11026697 Report a problem | ||
| 4/2/2025 | Price change | $600,000-4.6%$214/sqft |
Source: BeachesMLS #RX-11026697 Report a problem | ||
| 10/5/2024 | Listed for sale | $629,000+29.1%$224/sqft |
Source: BeachesMLS #RX-11026697 Report a problem | ||
| 3/10/2006 | Sold | $487,209$173/sqft |
Source: Public Record Report a problem | ||
Public tax history
| Year | Property taxes | Tax assessment |
|---|---|---|
| 2025 | $12,045 +5.3% | $462,691 +10% |
| 2024 | $11,434 +4.9% | $420,628 +10% |
| 2023 | $10,900 +36% | $382,389 +10% |
| 2022 | $8,017 +13.7% | $347,626 +10% |
| 2021 | $7,053 +8.1% | $316,024 +9.3% |
| 2020 | $6,527 -1.9% | $289,020 -1% |
| 2019 | $6,654 | $292,000 +3.9% |
| 2018 | $6,654 +6.3% | $281,000 |
| 2017 | $6,263 -1.2% | $281,000 +50.5% |
| 2016 | $6,340 +82.3% | $186,706 +0.7% |
| 2015 | $3,477 -1.8% | $185,408 +0.8% |
| 2014 | $3,542 +2% | $183,937 +1.5% |
| 2013 | $3,472 +2.1% | $181,219 +1.7% |
| 2012 | $3,402 +3.2% | $178,190 +3% |
| 2011 | $3,298 -6% | $173,000 -6.5% |
| 2010 | $3,509 -10.2% | $185,000 -11.1% |
| 2009 | $3,906 -20.5% | $208,000 -24.1% |
| 2008 | $4,914 -35.9% | $274,050 -31.1% |
| 2007 | $7,670 +341% | $398,000 +430.7% |
| 2006 | $1,739 | $75,000 +127.3% |
| 2005 | -- | $33,000 |
Find assessor info on the county website
Monthly payment
Est. payment
Payment breakdown
Explore the cost of this home by adjusting the details. Changes won't be saved.Climate risks
Neighborhood: 33436
Nearby schools
GreatSchools rating
- 9/10Hidden Oaks Elementary SchoolGrades: PK-8Distance: 0.6 mi
- 4/10Santaluces Community High SchoolGrades: PK,9-12Distance: 0.7 mi
- 5/10Tradewinds Middle SchoolGrades: 6-8Distance: 2.7 mi
Schools provided by the listing agent
- Elementary: Hidden Oaks K-8
- Middle: Tradewinds
- High: Santaluces
Source: BeachesMLS. This data may not be complete. We recommend contacting the local school district to confirm school assignments for this home.
- $605,1005 bd3 ba3.1k sqft1019 Grove Park Cir, Boynton Beach, FL 33436Off Market

- $616,1004 bd3 ba2.8k sqft1015 Grove Park Cir, Boynton Beach, FL 33436Off Market
- $646,7005 bd4 ba3.7k sqft1021 Grove Park Cir, Boynton Beach, FL 33436Off Market
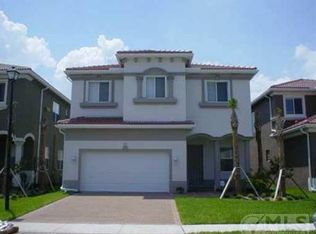
- $540,8003 bd3 ba2.2k sqft7374 Willow Springs Cir S, Boynton Beach, FL 33436Off Market
- $773,6005 bd3 ba3.1k sqft1013 Grove Park Cir, Boynton Beach, FL 33436Off Market
- $446,0003 bd2 ba1.6k sqft7376 Willow Spring Cir S, Boynton Beach, FL 33436Off Market
- $571,4004 bd2 ba2.8k sqft1023 Grove Park Cir, Boynton Beach, FL 33436Off Market
- $446,4003 bd2 ba1.7k sqft7372 Willow Spring Cir S, Boynton Beach, FL 33436Off Market
A local agent can set up tours, give advice and negotiate with sellers.
Similar homes
- $649,0004 bd3 ba2.3k sqft3801 Aspen Leaf Drive, Boynton Beach, FL 33436For Sale
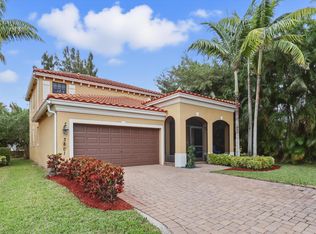
 MLS ID #B26000445, Rosemarie Miller, Limited Edition Int'l Realty. BeachesMLS
 - $610,0003 bd3 ba2k sqft8332 Bermuda Sound Way, Boynton Beach, FL 33436For Sale
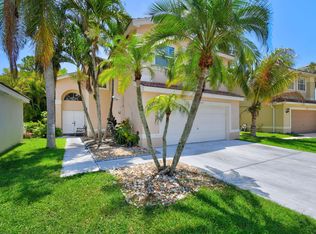 MLS ID #B26046670, Mendel Surpris, The Keyes Company. BeachesMLS
 - $635,0004 bd2 ba2.2k sqft9697 MAJESTIC Way, Boynton Beach, FL 33437For Sale
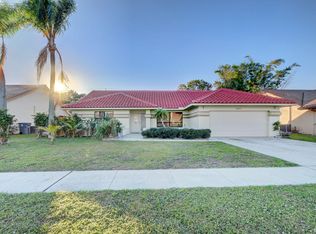 MLS ID #B26057601, Corey Smith, Borman Smith Realty. BeachesMLS
 - $529,0003 bd2 ba1.6k sqft1017 Fosters Mill Road, Boynton Beach, FL 33436For Sale
 MLS ID #B26041610, John J Harrill, LoKation. BeachesMLS
 - $650,0004 bd4 ba2.2k sqft9389 Longmeadow Circle, Boynton Beach, FL 33436For SaleMLS ID #B26024262, Mandy A Siegel, The Property Xperts. BeachesMLS
- $650,0003 bd2 ba2k sqft4788 S Cypress Dr Drive S, Boynton Beach, FL 33436For SaleMLS ID #B26030398, Macy Sedlacek, LPT Realty, LLC. BeachesMLS
- $524,9994 bd3 ba2k sqft5018 Starblaze Drive, Greenacres, FL 33463For SaleMLS ID #B26057018, Tyler Douglas Standish, KW Innovations. BeachesMLS
- $485,0003 bd2 ba2k sqft4520 Catamaran Circle, Boynton Beach, FL 33436For SaleMLS ID #R11108976, Nataliya Cashen, United Realty Group Inc. BeachesMLS
- $389,0003 bd2 ba1.4k sqft6957 BLUE SKIES Drive, Lake Worth, FL 33463For SaleMLS ID #B26057302, Guy G. Buzzelli II, Coldwell Banker Realty /Delray Beach. BeachesMLS
- $499,9003 bd2 ba2.2k sqft12185 CASTLE PINES Road, Boynton Beach, FL 33437For SaleMLS ID #B26055351, Allyson Mahler, Lang Realty/ BR. BeachesMLS
- $565,0002 bd3 ba2.5k sqft2925 Riviera Drive, Delray Beach, FL 33445For SaleMLS ID #B26024295, Rokhel Shimunov, ROARING LIONS REALTY, LLC. BeachesMLS
- $575,0005 bd3 ba2.2k sqft6819 Osage Circle, West Palm Beach, FL 33413For SaleMLS ID #B26033927, Jeffrey L Tricoli PA, KW Reserve Palm Beach. BeachesMLS
- $525,0003 bd2 ba2.1k sqft6952 Grenelefe Road, Boynton Beach, FL 33437For SaleMLS ID #B26019576, Allyson Mahler, Lang Realty/ BR. BeachesMLS
- $590,0003 bd3 ba2.6k sqft2315 SAILFISH COVE Drive, West Palm Beach, FL 33411For SaleMLS ID #B26055977, Roxanna LaPaugh, RE/MAX Prestige Realty/RPB. BeachesMLS
- $745,0005 bd3 ba2.6k sqft6207 Shadow Tree Lane, Lake Worth, FL 33463For SaleMLS ID #B26029034, Robert Abraham, United Realty Group Inc.. BeachesMLS
- $625,0004 bd2 ba2.3k sqft1791 Pierce Drive, Lake Worth Beach, FL 33460For SaleMLS ID #R11163026, Jeffrey L Tricoli PA, KW Reserve Palm Beach. BeachesMLS
- $599,9002 bd3 ba2.5k sqft2660 Riviera Drive, Delray Beach, FL 33445For SaleMLS ID #F10552770, Dean K Watson, Campbell&Rosemurgy Real Estate. BeachesMLS
- $485,0003 bd2 ba2k sqft5185 Glenville Drive, Boynton Beach, FL 33437For SaleMLS ID #B26032802, Stacy L Koury, VantaSure Realty LLC. BeachesMLS
- $480,0003 bd3 ba2.2k sqft8688 VIA AVELLINO, Lake Worth, FL 33467For SaleMLS ID #B26056238, Lisa Elaine Weidner, Continental Properties, Inc.. BeachesMLS
- $749,9004 bd3 ba2.4k sqft7734 Belmont Drive, Lake Worth, FL 33467For SaleMLS ID #B26028655, Jeffrey L Tricoli PA, KW Reserve Palm Beach. BeachesMLS
