Welcome to this charming villa in the desirable Lantern Key community of Lake Worth, Florida. This single-story residence offers 1,482 square feet of well-designed living space with three bedrooms and two full bathrooms, providing comfortable accommodation for various living arrangements. The two-car garage provides convenient parking and storage solutions. Thoughtfully laid out across one floor, this villa presents an efficient floor plan that maximizes functionality and ease of movement throughout the home. Located in the established Lantern Key subdivision, this property offers a practical retreat in the Lake Worth area. This villa represents an excellent opportunity for those seeking a straightforward, well-proportioned residence.
For sale
Price cut: $8K (8/10)
$381,000
6957 BLUE SKIES Drive, Lake Worth, FL 33463
3beds
1,482sqft
Villa
Built in 2002
1,891 Square Feet Lot
$374,600 Zestimate®
$257/sqft
$410/mo HOA
What's special
Two-car garageThree bedroomsSingle-story residence
- 35 days
- 2,098
- 87
Likely to sell faster than
Zillow last checked:
Listing updated:
Listed by:
Guy G. Buzzelli II 561-236-7332,
Coldwell Banker Realty /Delray Beach
Source: BeachesMLS,MLS#: B26057302 Originating MLS: BeachesMLS
Originating MLS: BeachesMLSFacts & features
Interior
Bedrooms & bathrooms
- Bedrooms: 3
- Bathrooms: 2
- Full bathrooms: 2
- Main level bathrooms: 2
- Main level bedrooms: 3
Rooms
- Room types: Dining Room, Florida Room
Primary bedroom
- Level: First
- Area: 168
- Dimensions: 14 X 12
Bedroom 2
- Level: First
- Area: 110
- Dimensions: 11 X 10
Den
- Level: First
- Area: 100
- Dimensions: 10 X 10
Dining room
- Level: First
- Area: 120
- Dimensions: 12 X 10
Kitchen
- Level: First
- Area: 169
- Dimensions: 13 X 13
Living room
- Level: First
- Area: 304
- Dimensions: 16 X 19
Heating
- Central, Electric
Cooling
- Central Air
Appliances
- Included: Dryer, Dishwasher, Electric Range, Electric Water Heater, Disposal, Microwave, Refrigerator, Water Heater, Washer
- Laundry: In Garage
Features
- Breakfast Bar, Cathedral Ceiling(s), Eat-in Kitchen, None, Pantry, Split Bedrooms, Vaulted Ceiling(s), Walk-In Closet(s)
- Flooring: Carpet, Ceramic Tile
- Windows: Metal, Single Hung, Sliding
- Has fireplace: No
Interior area
- Total structure area: 1,884
- Total interior livable area: 1,482 sqft
Video & virtual tour
Property
Parking
- Total spaces: 4
- Parking features: Attached, Garage, Garage Door Opener
- Attached garage spaces: 2
Accessibility
- Accessibility features: None
Features
- Levels: One
- Stories: 1
- Patio & porch: Patio
- Exterior features: Outdoor Living Area
- Pool features: Association
- Has view: Yes
- View description: Garden
- Waterfront features: None
Lot
- Size: 1,891 Square Feet
- Features: < 1/4 Acre
Details
- Parcel number: 00424501160051230
- Zoning: PUD
- Special conditions: Standard,Listed As-Is
- Other equipment: Intercom
Construction
Type & style
- Home type: SingleFamily
- Property subtype: Villa
Materials
- Concrete
- Roof: Concrete,Tile
Condition
- Resale
- New construction: No
- Year built: 2002
Details
- Builder model: The Duval House
Utilities & green energy
- Electric: 3 Phase
- Sewer: Public Sewer
- Water: Public
- Utilities for property: Cable Available, Sewer Available, Water Available
Community & HOA
Community
- Features: Home Owners Association, Gated
- Security: Security System Leased, Gated Community
- Subdivision: LANTERN KEY
HOA
- Has HOA: Yes
- Amenities included: Clubhouse, Fitness Center, Gated, Pool, Sidewalks
- Services included: Common Areas, Cable TV, Maintenance Grounds, Trash
- HOA fee: $410 monthly
Location
- Region: Lake Worth
Financial & listing details
- Price per square foot: $257/sqft
- Tax assessed value: $210,358
- Annual tax amount: $3,298
- Date on market: 7/28/2026
- Cumulative days on market: 35 days
- Listing terms: Cash,Conventional,FHA
Estimated market value
$374,600
$356,000 - $393,000
$3,027/mo
Price history
| Date | Event | Price |
|---|---|---|
| 8/10/2026 | Price change | $381,000-2.1%$257/sqft |
Source:  BeachesMLS #B26057302 Report a problem BeachesMLS #B26057302 Report a problem | ||
| 7/28/2026 | Listed for sale | $389,000+69.1%$262/sqft |
Source: BeachesMLS #B26057302 Report a problem | ||
| 8/17/2017 | Sold | $230,000-4.2%$155/sqft |
Source: BeachesMLS #R10319443 Report a problem | ||
| 5/9/2017 | Listing removed | $240,000$162/sqft |
Source: JEK Realty Inc #RX-10319443 Report a problem | ||
| 4/20/2017 | Price change | $240,000-4%$162/sqft |
Source: JEK Realty Inc #RX-10319443 Report a problem | ||
| 3/24/2017 | Listed for sale | $249,900-12.1%$169/sqft |
Source: JEK Realty Inc #RX-10319443 Report a problem | ||
| 4/25/2013 | Listing removed | $1,600$1/sqft |
Source: Zillow Rental Network Report a problem | ||
| 1/21/2013 | Listed for rent | $1,600$1/sqft |
Source: Rentbits Report a problem | ||
| 9/19/2005 | Sold | $284,200+35.7%$192/sqft |
Source: Public Record Report a problem | ||
| 5/30/2003 | Sold | $209,455$141/sqft |
Source: Public Record Report a problem | ||
Public tax history
| Year | Property taxes | Tax assessment |
|---|---|---|
| 2025 | $3,298 +3.1% | $210,358 +2.9% |
| 2024 | $3,198 +3% | $204,430 +3% |
| 2023 | $3,105 +1.1% | $198,476 +3% |
| 2022 | $3,070 +1.9% | $192,695 +3% |
| 2021 | $3,013 +1.1% | $187,083 +1.4% |
| 2020 | $2,981 -0.4% | $184,500 +0.9% |
| 2019 | $2,991 | $182,911 +1.9% |
| 2018 | $2,991 +8.9% | $179,500 +14.7% |
| 2017 | $2,748 -10.4% | $156,500 +4.2% |
| 2016 | $3,067 -3% | $150,150 +10% |
| 2015 | $3,162 +112.1% | $136,500 +33.8% |
| 2014 | $1,491 +2.1% | $102,008 +1.5% |
| 2013 | $1,460 -5.4% | $100,500 -3.8% |
| 2012 | $1,543 -13.9% | $104,500 -9.5% |
| 2011 | $1,792 +0.2% | $115,500 +0.2% |
| 2010 | $1,789 -14.3% | $115,248 -14.6% |
| 2009 | $2,087 -23.7% | $134,968 -27.5% |
| 2008 | $2,736 -27.5% | $186,095 -22% |
| 2007 | $3,775 -6.9% | $238,500 +1.8% |
| 2006 | $4,056 | $234,350 +27.7% |
| 2005 | -- | $183,500 +19.5% |
| 2004 | $1,593 +870.9% | $153,500 +26.3% |
| 2003 | $164 -34.2% | $121,500 +1004.5% |
| 2002 | $249 | $11,000 |
Find assessor info on the county website
Monthly payment
Est. payment
Payment breakdown
Explore the cost of this home by adjusting the details. Changes won't be saved.Climate risks
Neighborhood: 33463
Nearby schools
Schools provided by the listing agent
- Elementary: Starlight Cove
- Middle: Tradewinds
- High: Santaluces
Source: BeachesMLS. This data may not be complete. We recommend contacting the local school district to confirm school assignments for this home.
- $329,2002 bd3 ba1.2k sqft6955 Blue Skies Dr, Lake Worth, FL 33463Off Market
- $355,8003 bd3 ba1.3k sqft6953 Blue Skies Dr, Lake Worth, FL 33463Off Market
- $349,0002 bd2 ba1.3k sqft6961 Blue Skies Dr, Lake Worth, FL 33463Off Market
- $348,1003 bd2 ba1.2k sqft6951 Blue Skies Dr, Lake Worth, FL 33463Off Market
Similar homes
- $419,0003 bd3 ba1.5k sqft7874 Sienna Springs Drive, Lake Worth, FL 33463For Sale
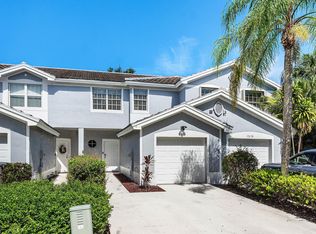
 MLS ID #B26052890, Shirley B Segura, RE/MAX Direct. BeachesMLS
 - $505,0003 bd2 ba1.5k sqft7559 Savannah Lane, Lake Worth, FL 33463For Sale
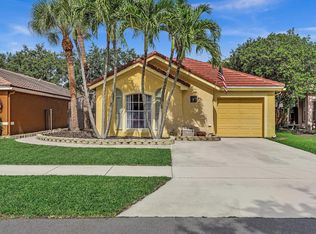 MLS ID #B26048547, Mahmud Rahman, Rahman Realty. BeachesMLS
 - $399,0002 bd2 ba1.5k sqft7625 Forest Green Lane, Boynton Beach, FL 33436For Sale
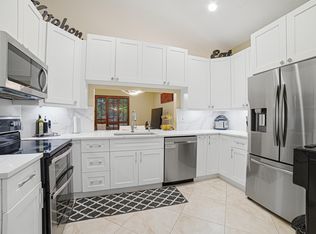 MLS ID #B26014612, Rebecca L. Buzzelli, Partnership Realty Inc.. BeachesMLS
 - $385,0003 bd2 ba1.4k sqft10760 Royal Caribbean Circle, Boynton Beach, FL 33437For Sale
 MLS ID #B26036159, Jeffrey P Levine PA, Illustrated Properties LLC (We. BeachesMLS
 - $365,0003 bd2 ba1.3k sqft5750 Parkwalk Circle E, Boynton Beach, FL 33472For SaleMLS ID #R11165966, Sabrina Amirian, Keller Williams Realty Services. BeachesMLS
- $420,0002 bd2 ba1.2k sqft7285 Burgess Drive, Lake Worth, FL 33467For SaleMLS ID #B26058804, Michelle Pierce, Exit Realty Premier Elite. BeachesMLS
- $369,0002 bd2 ba1.2k sqft5887 Parkwalk Circle W, Boynton Beach, FL 33472For SaleMLS ID #B26062821, Michael Fagan, KW Innovations. BeachesMLS
- $490,0003 bd2 ba1.7k sqft7116 CATALINA Way, Lake Worth, FL 33467For SaleMLS ID #B26056113, Lilia Caballero, Premier Brokers International. BeachesMLS
- $349,9003 bd2 ba1.4k sqft5861 Sunswept Lane #B, Boynton Beach, FL 33437For SaleMLS ID #B26045355, Loodmy Jacques, KW Reserve Palm Beach. BeachesMLS
- $359,0003 bd2 ba1.6k sqft5590 Royal Lake Circle, Boynton Beach, FL 33437For SaleMLS ID #B26045761, Susan Vogel, Lang Realty/ BR. BeachesMLS
- $404,0003 bd2 ba1.2k sqft412 Trotters Lane, Greenacres, FL 33413For SaleMLS ID #R11136218, Troy Henderson, The Keyes Company. BeachesMLS
- $549,9003 bd2 ba1.8k sqft7865 Rockport Circle, Lake Worth, FL 33467For SaleMLS ID #B26067386, Nicholas Bezek, Holland Real Estate & Home Advisory. BeachesMLS
- $535,0004 bd3 ba2k sqft5120 Crescent Moon Drive, Greenacres, FL 33463For SaleMLS ID #B26020607, Loodmy Jacques, KW Reserve Palm Beach. BeachesMLS
- $475,0003 bd2 ba1.3k sqft28 Paxford Lane, Boynton Beach, FL 33426For SaleMLS ID #B26057666, Rita Driscoll, EXP Realty LLC. BeachesMLS
- $449,9953 bd2 ba1.5k sqft340 Hammocks Trail, Greenacres, FL 33413For SaleMLS ID #R11161183, Maricel Fernandez-Perdomo, The Keyes Company. BeachesMLS
- $399,0003 bd3 ba1.8k sqft5548 Boynton Gardens Drive, Boynton Beach, FL 33437For SaleMLS ID #B26059983, Hailey Desser, EXP Realty LLC. BeachesMLS
- $399,9003 bd3 ba1.6k sqft10940 Stafford Circle S, Boynton Beach, FL 33436For SaleMLS ID #B26053389, Mitchell B Greenberg, BEX Realty. BeachesMLS
- $424,9993 bd3 ba1.6k sqft3078 N Evergreen Circle #3078, Boynton Beach, FL 33426For SaleMLS ID #B26050871, Kathryn L Pennell, RE/MAX Direct. BeachesMLS
- $524,9994 bd3 ba2k sqft5018 Starblaze Drive, Greenacres, FL 33463For SaleMLS ID #B26057018, Tyler Douglas Standish, KW Innovations. BeachesMLS
- $429,9003 bd2 ba1.6k sqft9106 BAY POINT Circle, West Palm Beach, FL 33411For SaleMLS ID #B26069055, Nikki Marie Jado Willis, Veno Realty Group LLC. BeachesMLS
