Welcome to this beautifully updated and move in ready 3-bedroom, 2.5-bath townhome with a 1-car garage. Interior improvements include designer paint, elegant crown molding & baseboards, tile flooring throughout 1st level, LVP flooring on stairs & throughout 2nd level, an updated kitchen w/ granite countertops & stainless steel appliances, custom zebra blinds in 2025, modern lighting, tastefully renovated bathrooms & newer A/C in 2022 w/ Ecobee thermostat. Step outside to enjoy even more exceptional features, including accordion hurricane shutters, double width paver driveway, extended backyard paver patio, and the privacy of having no rear neighbors with peaceful views of a Nature Preserve. Low HOA dues & a prime location just minutes from I-95, shopping, dining, and sandy beaches.
For sale
Price cut: $5K (7/24)
$424,999
3078 N Evergreen Circle #3078, Boynton Beach, FL 33426
3beds
1,622sqft
Townhouse
Built in 2004
1,812 Square Feet Lot
$417,100 Zestimate®
$262/sqft
$200/mo HOA
What's special
Modern lightingTastefully renovated bathroomsAccordion hurricane shuttersDesigner paintExtended backyard paver patioDouble width paver driveway
- 36 days |
- 257 |
- 18 |
Zillow last checked:
Listing updated:
Listed by:
Kathryn L Pennell 561-312-4773,
RE/MAX Direct
Source: BeachesMLS,MLS#: B26050871 Originating MLS: BeachesMLS
Originating MLS: BeachesMLSFacts & features
Interior
Bedrooms & bathrooms
- Bedrooms: 3
- Bathrooms: 3
- Full bathrooms: 2
- 1/2 bathrooms: 1
- Main level bathrooms: 1
Heating
- Central, Electric
Cooling
- Central Air, Ceiling Fan(s), Electric
Appliances
- Included: Dryer, Dishwasher, Electric Range, Electric Water Heater, Disposal, Microwave, Oven, Refrigerator, Water Heater, Washer
- Laundry: Inside, Upper Level
Features
- Breakfast Bar, Breakfast Area, Dual Sinks, Entrance Foyer, Living/Dining Room, Pantry, Storage, Separate Shower, Upper Level Primary, Walk-In Closet(s)
- Flooring: Tile, Vinyl
- Windows: Blinds
- Has fireplace: No
Interior area
- Total structure area: 1,926
- Total interior livable area: 1,622 sqft
Video & virtual tour
Property
Parking
- Total spaces: 3
- Parking features: Attached, Garage, Paver Block
- Attached garage spaces: 1
Accessibility
- Accessibility features: None
Features
- Levels: Two
- Stories: 2
- Entry location: First Floor Entry
- Patio & porch: Patio
- Exterior features: Outdoor Living Area
- Pool features: Association
- Has view: Yes
- View description: Preserve
Lot
- Size: 1,812 Square Feet
- Features: < 1/4 Acre
Details
- Parcel number: 08434517120010080
- Zoning: PID (city)
- Special conditions: Standard,Listed As-Is
Construction
Type & style
- Home type: Townhouse
- Architectural style: Traditional
- Property subtype: Townhouse
Materials
- Block
- Roof: Tile
Condition
- Resale
- New construction: No
- Year built: 2004
Utilities & green energy
- Sewer: Public Sewer
- Water: Public
- Utilities for property: Cable Available, Electricity Available, Phone Available, Water Available
Community & HOA
Community
- Features: Home Owners Association, Street Lights
- Subdivision: QUANTUM PARK TOWNHOMES
HOA
- Has HOA: Yes
- Amenities included: Basketball Court, Clubhouse, Fitness Center, Maintenance Grounds, Playground, Pool, Parking, Tennis Court(s)
- Services included: Common Areas, Maintenance Grounds, Recreation Facilities
- HOA fee: $200 monthly
- HOA name: Parkside Townhomes HOA
- HOA phone: 561-737-3999
Location
- Region: Boynton Beach
Financial & listing details
- Price per square foot: $262/sqft
- Annual tax amount: $5,762
- Date on market: 7/13/2026
- Cumulative days on market: 36 days
- Listing terms: Cash,Conventional,FHA
- Electric utility on property: Yes
Estimated market value
$417,100
$396,000 - $438,000
$2,945/mo
Price history
| Date | Event | Price |
|---|---|---|
| 7/24/2026 | Price change | $424,999-1.2%$262/sqft |
Source:  BeachesMLS #B26050871 Report a problem BeachesMLS #B26050871 Report a problem | ||
| 7/13/2026 | Listed for sale | $430,000+23.6%$265/sqft |
Source: BeachesMLS #B26050871 Report a problem | ||
| 12/3/2023 | Listing removed | -- |
Source: BeachesMLS #F10303983 Report a problem | ||
| 12/2/2021 | Sold | $348,000-0.5%$215/sqft |
Source: BeachesMLS #F10303983 Report a problem | ||
| 10/13/2021 | Pending sale | $349,900$216/sqft |
Source: BeachesMLS #F10303983 Report a problem | ||
| 10/10/2021 | Listed for sale | $349,900$216/sqft |
Source: BeachesMLS #F10303983 Report a problem | ||
Public tax history
Tax history is unavailable.
Monthly payment
Est. payment
Payment breakdown
Explore the cost of this home by adjusting the details. Changes won't be saved.Climate risks
Neighborhood: Quantum Park At Boynton Beach Plat 3
Nearby schools
GreatSchools rating
- 4/10Freedom Shores Elementary SchoolGrades: PK-5Distance: 1.3 mi
- 3/10Boynton Beach Community High SchoolGrades: PK,6-12Distance: 0.9 mi
- 3/10Congress Community Middle SchoolGrades: 6-8Distance: 2.3 mi
Schools provided by the listing agent
- Elementary: Freedom Shores
- Middle: Congress
- High: Boynton Beach
Source: BeachesMLS. This data may not be complete. We recommend contacting the local school district to confirm school assignments for this home.
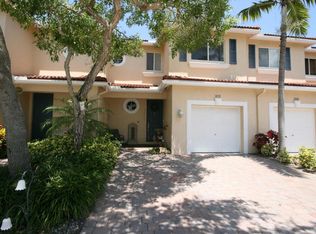
- $392,1003 bd3 ba1.7k sqft3078 N Evergreen Cir, Boynton Beach, FL 33426Off Market
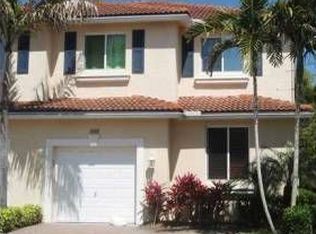
- $381,9003 bd2 ba1.6k sqft3076 N Evergreen Cir, Boynton Beach, FL 33426Off Market
- $421,4003 bd2 ba1.7k sqft3080 N Evergreen Cir, Boynton Beach, FL 33426Off Market
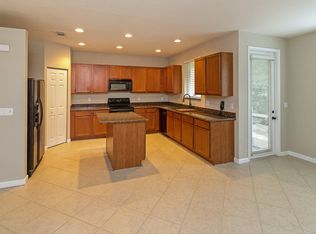
- $411,6003 bd2 ba1.6k sqft3074 N Evergreen Cir, Boynton Beach, FL 33426Off Market
- $379,9003 bd2 ba1.6k sqft3072 N Evergreen Cir, Boynton Beach, FL 33426Off Market
- $425,3003 bd3 ba1.6k sqft3082 N Evergreen Cir, Boynton Beach, FL 33426Off Market
- $393,2003 bd3 ba1.6k sqft3070 N Evergreen Cir, Boynton Beach, FL 33426Off Market
- $417,0003 bd3 ba1.6k sqft3084 N Evergreen Cir, Boynton Beach, FL 33426Sold
A local agent can set up tours, give advice and negotiate with sellers.
Similar homes
- $475,0003 bd2 ba1.3k sqft28 Paxford Lane, Boynton Beach, FL 33426For Sale

 MLS ID #B26057666, Rita Driscoll, EXP Realty LLC. BeachesMLS
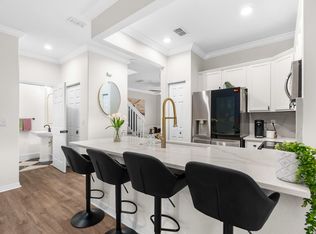
 - $415,0003 bd3 ba1.3k sqft155 Monterey Bay Drive, Boynton Beach, FL 33426For Sale
 MLS ID #R11141498, Matthew Brian Campbell, Beachfront Properties Real Estate LLC. BeachesMLS
 - $399,0003 bd3 ba1.8k sqft5548 Boynton Gardens Drive, Boynton Beach, FL 33437For Sale
 MLS ID #B26059983, Hailey Desser, EXP Realty LLC. BeachesMLS
 - $439,9993 bd3 ba1.6k sqft518 N Federal Highway #14, Lake Worth, FL 33460For Sale
 MLS ID #B26044250, Charles Luciano, Compass Florida LLC. BeachesMLS
 - $369,9002 bd2 ba1.4k sqftEdgewood, Boynton Beach, FL 33426For SaleMLS ID #B26050459, Kathleen Clarke, RE/MAX Direct. BeachesMLS
- $419,9003 bd3 ba2k sqft11901 Donlin Drive, Wellington, FL 33414For SaleMLS ID #B26063735, Jeffrey L Tricoli PA, KW Reserve Palm Beach. BeachesMLS
- $410,0003 bd3 ba1.3k sqft4816 W Bexley Park Drive #C, Delray Beach, FL 33445For SaleMLS ID #B26040870, Andre Huyghues Despointes, Compass Florida LLC. BeachesMLS
- $381,0003 bd2 ba1.4k sqft6957 BLUE SKIES Drive, Lake Worth, FL 33463For SaleMLS ID #B26057302, Guy G. Buzzelli II, Coldwell Banker Realty /Delray Beach. BeachesMLS
- $389,9002 bd2 ba1.3k sqft716 SW 18th Street, Boynton Beach, FL 33426For SaleMLS ID #R11157851, Kurt George Lehmann, Lehmann Realty Inc.. BeachesMLS
- $450,0003 bd3 ba1.7k sqft4779 Navali Drive, Lake Worth, FL 33467For SaleMLS ID #B26049447, Jill Laurie Miller, LPT Realty, LLC. BeachesMLS
- $350,0003 bd2 ba1.4k sqft8209 WATERLINE Drive, Boynton Beach, FL 33472For SaleMLS ID #B26060436, Stacy L Koury, VantaSure Realty LLC. BeachesMLS
- $585,0004 bd2 ba1.9k sqft108 EXECUTIVE Circle, Boynton Beach, FL 33436For SaleMLS ID #B26064078, David Dominijanni, United Realty Group Inc.. BeachesMLS
- $399,9003 bd3 ba1.4k sqft110 Crosswinds Drive, Greenacres, FL 33413For SaleMLS ID #B26053447, Jeffrey L Tricoli PA, KW Reserve Palm Beach. BeachesMLS
- $399,0002 bd2 ba1.5k sqft7625 Forest Green Lane, Boynton Beach, FL 33436For SaleMLS ID #B26014612, Rebecca L. Buzzelli, Partnership Realty Inc.. BeachesMLS
- $465,0003 bd3 ba1.9k sqft138 E Astor Circle, Delray Beach, FL 33484For SaleMLS ID #B26056602, Marie Garcia, Spanish River Realty, Inc.. BeachesMLS
- $457,0003 bd2 ba1.9k sqft9718 Harbour Lake Circle, Boynton Beach, FL 33437For SaleMLS ID #B26011481, Leanne M Horansky, The Keyes Company. BeachesMLS
- $529,0003 bd2 ba1.6k sqft1017 Fosters Mill Road, Boynton Beach, FL 33436For SaleMLS ID #B26041610, John J Harrill, LoKation. BeachesMLS
- $385,0003 bd2 ba1.4k sqft10760 Royal Caribbean Circle, Boynton Beach, FL 33437For SaleMLS ID #B26036159, Jeffrey P Levine PA, Illustrated Properties LLC (We. BeachesMLS
- $365,0003 bd3 ba1.5k sqft1186 Paisley Court, Lake Worth Beach, FL 33461For SaleMLS ID #B26019034, Ivana Matthews, Coldwell Banker Realty. BeachesMLS
- $365,0003 bd2 ba1.3k sqft5750 Parkwalk Circle E, Boynton Beach, FL 33472For SaleMLS ID #R11165966, Sabrina Amirian, Keller Williams Realty Services. BeachesMLS
