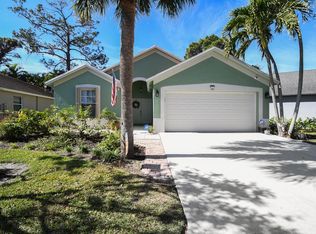
Wel maintained 3BR/2BA home with a 2 car garage in the gated River Bridge community. This home features vaulted ceilings, an open floor plan, tile flooring throughout, and a bright living area with additional flex space. The kitchen includes wood cabinetry and granite countertops. Major upgrades include a 2020 A/C, 2021 roof, and 2023 full impact windows and doors. River Bridge offers a manned gate, 24 hour security, landscaping, cable, high speed internet, pools, tennis, playground, and more. Centrally located near shopping, dining, Wellington Mall, PBIA, and Okeeheelee Park. Approved Short Sale.
Accepting backups
Price cut: $15K (8/20)
$449,995
340 Hammocks Trail, Greenacres, FL 33413
3beds
1,570sqft
Single Family Residence
Built in 2002
4,063 Square Feet Lot
$439,600 Zestimate®
$287/sqft
$450/mo HOA
What's special
Granite countertopsAdditional flex spaceGated river bridge communityOpen floor planManned gateVaulted ceilingsTile flooring throughout
- 57 days
- 21
- 0
Zillow last checked:
Listing updated:
Listed by:
Maricel Fernandez-Perdomo 561-324-5255,
Keyes Company
Source: BeachesMLS,MLS#: R11161183 Originating MLS: BeachesMLS
Originating MLS: BeachesMLSFacts & features
Interior
Bedrooms & bathrooms
- Bedrooms: 3
- Bathrooms: 2
- Full bathrooms: 2
- Main level bathrooms: 2
- Main level bedrooms: 3
Primary bedroom
- Description: MASTER BEDROOM
- Level: First
- Area: 221
- Dimensions: 17 X 13
Bedroom 2
- Description: SECOND BEDROOM
- Level: First
- Area: 144
- Dimensions: 12 X 12
Bedroom 3
- Description: THIRD BEDROOM
- Level: First
- Area: 121
- Dimensions: 11 X 11
Dining room
- Description: DINING AREA
- Level: First
- Area: 48
- Dimensions: 8 X 6
Kitchen
- Description: KITCHEN
- Level: First
- Area: 60
- Dimensions: 10 X 6
Living room
- Description: LIVING ROOM
- Level: First
- Area: 273
- Dimensions: 21 X 13
Heating
- Central, Electric
Cooling
- Central Air, Electric
Appliances
- Included: Dryer, Electric Range, Electric Water Heater, Disposal, Microwave, Refrigerator, Water Heater, Washer
- Laundry: In Garage
Features
- Bathtub, Cathedral Ceiling(s), Kitchen/Dining Combo, Split Bedrooms, Soaking Tub, Separate Shower, Vaulted Ceiling(s), Walk-In Closet(s)
- Flooring: Ceramic Tile
Interior area
- Total structure area: 1,975
- Total interior livable area: 1,570 sqft
Video & virtual tour
Property
Parking
- Total spaces: 2
- Parking features: Attached, Garage, Garage Door Opener
- Attached garage spaces: 2
Accessibility
- Accessibility features: None
Features
- Levels: Multi/Split,One
- Stories: 1
- Patio & porch: Patio
- Exterior features: Outdoor Living Area
- Pool features: Association
- Has view: Yes
- View description: Other
- Waterfront features: None
Lot
- Size: 4,063 Square Feet
- Dimensions: 50.0 ft x 0.0 ft
- Features: Sprinklers Automatic, < 1/4 Acre, Zero Lot Line
Details
- Parcel number: 18424415320000360
- Zoning: RM-2
- Special conditions: Short Sale,Listed As-Is
Construction
Type & style
- Home type: SingleFamily
- Architectural style: Mediterranean
- Property subtype: Single Family Residence
Materials
- CBSConcreteBlockStructure, Block
- Roof: Composition,Shingle
Condition
- Resale
- New construction: No
- Year built: 2002
Utilities & green energy
- Electric: 3 Phase
- Sewer: Public Sewer
- Water: Public
- Utilities for property: Cable Available, Sewer Available, Water Available
Community & HOA
Community
- Features: Home Owners Association, Gated
- Security: Gated with Guard, Gated Community, Security Guard
- Subdivision: RIVER BRIDGE PAR 2F
HOA
- Has HOA: Yes
- Amenities included: Basketball Court, Clubhouse, Fitness Center, Picnic Area, Playground, Pool, Shuffleboard Court, Spa/Hot Tub, Tennis Court(s), Trail(s)
- Services included: Common Areas, Cable TV, Maintenance Grounds, Recreation Facilities, Security, Internet
- HOA fee: $1,351 quarterly
- HOA phone: 561-983-6000
Location
- Region: Greenacres
Financial & listing details
- Price per square foot: $287/sqft
- Tax assessed value: $360,886
- Annual tax amount: $9,399
- Date on market: 8/20/2026
- Cumulative days on market: 144 days
- Listing terms: Cash,Conventional,FHA,VA Loan
Estimated market value
$439,600
$418,000 - $462,000
$3,285/mo
Price history
| Date | Event | Price |
|---|---|---|
| 8/20/2026 | Price change | $449,995-3.2%$287/sqft |
Source:  BeachesMLS #R11161183 Report a problem BeachesMLS #R11161183 Report a problem | ||
| 4/3/2026 | Price change | $465,000-9.7%$296/sqft |
Source: BeachesMLS #R11161183 Report a problem | ||
| 3/11/2026 | Price change | $515,000-1.9%$328/sqft |
Source: BeachesMLS #R11161183 Report a problem | ||
| 2/5/2026 | Listed for sale | $525,000+6.1%$334/sqft |
Source: BeachesMLS #RX-11161183 Report a problem | ||
| 11/30/2022 | Sold | $495,000-1%$315/sqft |
Source: BeachesMLS #R10838513 Report a problem | ||
| 10/27/2022 | Contingent | $499,999$318/sqft |
Source: BeachesMLS #RX-10838513 Report a problem | ||
| 10/13/2022 | Listed for sale | $499,999+97.6%$318/sqft |
Source: BeachesMLS #RX-10838513 Report a problem | ||
| 12/18/2017 | Sold | $253,000$161/sqft |
Source: Agent Provided Report a problem | ||
| 11/3/2017 | Price change | $253,000-4.5%$161/sqft |
Source: RE/MAX ADVANTAGE PLUS #RX-10351084 Report a problem | ||
| 9/19/2017 | Price change | $264,900-2.9%$169/sqft |
Source: RE/MAX Advantage Plus/Boynton Beach #RX-10351084 Report a problem | ||
| 8/31/2017 | Price change | $272,900-2.2%$174/sqft |
Source: RE/MAX Advantage Plus/Boynton Beach #RX-10351084 Report a problem | ||
| 8/14/2017 | Price change | $279,000-2.1%$178/sqft |
Source: RE/MAX Advantage Plus/Boynton Beach #RX-10351084 Report a problem | ||
| 7/17/2017 | Listed for sale | $284,900+17988.9%$181/sqft |
Source: RE/MAX Advantage Plus/Boynton Beach #RX-10351084 Report a problem | ||
| 9/6/2015 | Listing removed | $1,795$1/sqft |
Source: RE/MAX ADVANTAGE PLUS #RX-10146138 Report a problem | ||
| 6/23/2015 | Listed for rent | $1,795+5.6%$1/sqft |
Source: RE/MAX ADVANTAGE PLUS #RX-10146138 Report a problem | ||
| 8/22/2014 | Listing removed | $1,700$1/sqft |
Source: RE/MAX ADVANTAGE PLUS #RX-10037631 Report a problem | ||
| 7/9/2014 | Listed for rent | $1,700$1/sqft |
Source: RE/MAX ADVANTAGE PLUS #RX-10037631 Report a problem | ||
| 6/6/2014 | Listing removed | $1,700$1/sqft |
Source: RE/MAX ADVANTAGE PLUS #RX-10037631 Report a problem | ||
| 5/2/2014 | Listed for rent | $1,700+7.9%$1/sqft |
Source: RE/MAX ADVANTAGE PLUS #RX-10037631 Report a problem | ||
| 7/31/2011 | Listing removed | $1,575$1/sqft |
Source: RE/MAX ADVANTAGE PLUS #R3188917 Report a problem | ||
| 6/23/2011 | Listed for sale | $1,575-99.4%$1/sqft |
Source: RE/MAX ADVANTAGE PLUS #R3188917 Report a problem | ||
| 6/23/2011 | Listing removed | $1,575$1/sqft |
Source: RE/MAX ADVANTAGE PLUS #R3188917 Report a problem | ||
| 6/9/2011 | Price change | $1,575-10%$1/sqft |
Source: RE/MAX ADVANTAGE PLUS #R3188917 Report a problem | ||
| 4/11/2011 | Listed for rent | $1,750$1/sqft |
Source: RE/MAX Advantage Plus #R3188917 Report a problem | ||
| 1/19/2005 | Sold | $245,900+54.7%$157/sqft |
Source: Public Record Report a problem | ||
| 6/3/2003 | Sold | $159,000+14.5%$101/sqft |
Source: Public Record Report a problem | ||
| 3/6/2002 | Sold | $138,900$88/sqft |
Source: Public Record Report a problem | ||
Public tax history
| Year | Property taxes | Tax assessment |
|---|---|---|
| 2025 | $9,399 +0.5% | $360,886 +0.4% |
| 2024 | $9,354 +47.5% | $359,410 +3% |
| 2023 | $6,341 +92% | $348,942 +85% |
| 2022 | $3,303 +0.8% | $188,636 +3% |
| 2021 | $3,276 +1.1% | $183,142 +1.4% |
| 2020 | $3,240 +1.7% | $180,613 +2.3% |
| 2019 | $3,185 | $176,552 +1.9% |
| 2018 | $3,185 +7% | $173,260 -9.2% |
| 2017 | $2,977 -25.7% | $190,829 +12.4% |
| 2016 | $4,007 +4.3% | $169,791 +10% |
| 2015 | $3,843 +17.2% | $154,355 +10% |
| 2014 | $3,279 +14.1% | $140,323 +10% |
| 2013 | $2,874 -2.5% | $127,566 -0.5% |
| 2012 | $2,947 +41.6% | $128,174 +1.3% |
| 2011 | $2,082 -13.7% | $126,476 -10.5% |
| 2010 | $2,412 +6.8% | $141,265 +1% |
| 2009 | $2,258 -19.4% | $139,879 -22.1% |
| 2008 | $2,801 -34% | $179,569 -26.2% |
| 2007 | $4,243 -9% | $243,198 +0.9% |
| 2006 | $4,661 | $241,088 +48.4% |
| 2005 | -- | $162,408 +3% |
| 2004 | $1,669 +1118.2% | $157,678 +19% |
| 2003 | $137 -79.2% | $132,515 +373.3% |
| 2002 | $660 -1.1% | $28,000 |
| 2001 | $667 -0.1% | $28,000 |
| 2000 | $668 +5% | $28,000 |
| 1999 | $636 | $28,000 |
Find assessor info on the county website
Monthly payment
Est. payment
Payment breakdown
Explore the cost of this home by adjusting the details. Changes won't be saved.Climate risks
Neighborhood: River Bridge
Nearby schools
Schools provided by the listing agent
- Elementary: Liberty Park (Palm Beach)
- Middle: Okeeheelee
- High: Palm Beach Central
Source: BeachesMLS. This data may not be complete. We recommend contacting the local school district to confirm school assignments for this home.
Similar homes
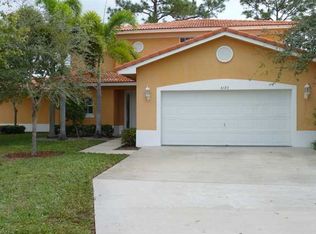
- $439,9003 bd2 ba1.5k sqft120 Paddock Lane, Greenacres, FL 33413For Sale

 MLS ID #B26055007, Betty Jean Wilson, Coldwell Banker Realty. BeachesMLS
 - $424,9003 bd2 ba1.2k sqft328 Hammocks Trail, Greenacres, FL 33413For Sale
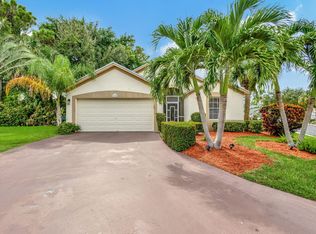 MLS ID #B26005993, Lydia O Gates PA, KW Reserve. BeachesMLS
 - $389,9003 bd3 ba1.4k sqft110 Crosswinds Drive, Greenacres, FL 33413For Sale
 MLS ID #B26053447, Jeffrey L Tricoli PA, KW Reserve Palm Beach. BeachesMLS
 - $449,9903 bd2 ba1.6k sqft2260 Sapphire Circle, West Palm Beach, FL 33411For Sale
 MLS ID #B26070973, Kristel Grondin, Maya Florida Realty LLC. BeachesMLS
 - $469,9993 bd2 ba1.3k sqft5418 CLUB Circle, Haverhill, FL 33415For SaleMLS ID #B26058998, Kimberly Joy Castellotti, Choice Plus Real Estate. BeachesMLS
- $440,0003 bd2 ba1.7k sqft6563 Kings Creek Terrace, Boynton Beach, FL 33437For SaleMLS ID #B26087833, Andrew A Mandel PA, EXP Realty LLC. BeachesMLS
- $439,0003 bd2 ba1.6k sqft9142 BAY POINT Circle, West Palm Beach, FL 33411For SaleMLS ID #B26071595, Mary Lynn Caruso, Third Day Realty, LLC. BeachesMLS
- $439,9992 bd2 ba1.2k sqft10725 PELICAN Drive, Wellington, FL 33414For SaleMLS ID #B26072289, Kelly Lynne McCarthy, Real Broker, LLC. BeachesMLS
- $400,0003 bd3 ba1.5k sqft1074 Woodfield Road, Lake Worth, FL 33415For SaleMLS ID #B26075017, Nicholas Evert DeLucia, LPT Realty, LLC. BeachesMLS
- $484,9003 bd2 ba1.8k sqft8620 HIGH CAY, West Palm Beach, FL 33411For SaleMLS ID #B26060357, Ashley Rose Sacks, Cypress Realty & Investments LLC. BeachesMLS
- $260,0003 bd2 ba1.2k sqft907 Harbour Pointe Way, Greenacres, FL 33413For SaleMLS ID #B26047478, Sandra Ballantyne, RE/MAX Prestige Realty/RPB. BeachesMLS
- $410,0003 bd2 ba1.6k sqft9106 BAY POINT Circle, West Palm Beach, FL 33411For SaleMLS ID #B26069055, Nikki Marie Jado Willis, Veno Realty Group LLC. BeachesMLS
- $445,0003 bd2 ba1.7k sqft10632 Royal Caribbean Circle, Boynton Beach, FL 33437For SaleMLS ID #B26049268, Talya Rose Lerman, The Keyes Company. BeachesMLS
- $475,0003 bd3 ba1.4k sqft1726 SHORESIDE Circle, Wellington, FL 33414For SaleMLS ID #B26044150, Jeanee Bartko Gorman, Real Broker, LLC. BeachesMLS
- $460,0003 bd2 ba2k sqft8901 BOATSWAIN Drive, Boynton Beach, FL 33436For SaleMLS ID #B26074206, Karen Trimble, CENTURY 21 Tenace Realty. BeachesMLS
- $425,0003 bd2 ba2k sqft9678 HARBOUR LAKE Circle, Boynton Beach, FL 33437For SaleMLS ID #B26085580, Sharon Hope Giddings, Coldwell Banker Realty. BeachesMLS
- $420,0003 bd2 ba1.5k sqft8541 Water Cay, West Palm Beach, FL 33411For SaleMLS ID #B26029408, Loodmy Jacques, KW Reserve Palm Beach. BeachesMLS
- $589,0003 bd2 ba1.9k sqft6214 SAND HILLS Circle, Lake Worth, FL 33463For SaleMLS ID #B26088694, Dana L Demos, Coldwell Banker Realty. BeachesMLS
- $449,0003 bd2 ba1.5k sqft237 CORAL TRACE Court, Delray Beach, FL 33445For SaleMLS ID #B26084911, Matthew C Lupton, Total Realty Concepts LLC. BeachesMLS
- $459,9003 bd2 ba1.6k sqft11163 Mandalay Way, Boynton Beach, FL 33437For SaleMLS ID #B26074148, Jeffrey L Tricoli PA, KW Reserve Palm Beach. BeachesMLS
