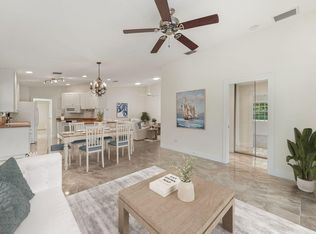
Renovated to Keep! This fully transformed 2BR/2BA villa in Wellington's Edge is proof that details matter. From the moment you walk in, you're greeted by soaring vaulted ceilings, engineered wood floors & an open-concept living space that feels far larger than its sq footage. The stunning kitchen is the centerpiece, featuring imported granite, custom storage solutions, SS appliances & a built-in dining area w/additional storage. Both bathrooms have been beautifully renovated, every window & slider has been replaced with impact glass & the new AC & water heater provide peace of mind. Plantation shutters, walk-in closets, tropical screened lanai & 1 car garage complete the package. Just bring your suitcase because every inch of this home has already been done
For sale
Price cut: $90 (8/12)
$449,900
10725 Pelican Drive, Wellington, FL 33414
2beds
1,250sqft
:
Get pre-qualified$3,364/mo
Villa
Built in 1997
3,703 Square Feet Lot
$438,000 Zestimate®
$360/sqft
$384/mo HOA
What's special
Tropical screened lanaiImported graniteNew acCustom storage solutionsOpen-concept living spaceSoaring vaulted ceilingsEngineered wood floors
- 55 days |
- 369 |
- 16 |
Zillow last checked:
Listing updated:
Listed by:
Kelly Lynne McCarthy 631-606-8600,
EXP Realty LLC
Source: BeachesMLS,MLS#: B26041076 Originating MLS: BeachesMLS
Originating MLS: BeachesMLSFacts & features
Interior
Bedrooms & bathrooms
- Bedrooms: 2
- Bathrooms: 2
- Full bathrooms: 2
- Main level bathrooms: 2
- Main level bedrooms: 2
Primary bedroom
- Level: Main
- Area: 180
- Dimensions: 15 X 12
Bedroom 2
- Level: Main
- Area: 154
- Dimensions: 14 X 11
Dining room
- Level: Main
- Area: 90
- Dimensions: 10 X 9
Family room
- Level: Main
- Area: 204
- Dimensions: 17 X 12
Kitchen
- Level: Main
- Area: 90
- Dimensions: 10 X 9
Living room
- Level: Main
- Area: 204
- Dimensions: 17 X 12
Heating
- Central, Electric
Cooling
- Central Air, Ceiling Fan(s), Electric
Appliances
- Included: Dryer, Dishwasher, Electric Range, Electric Water Heater, Refrigerator, Water Heater, Washer
- Laundry: Inside, Laundry Room
Features
- Breakfast Bar, Cathedral Ceiling(s), High Ceilings, Kitchen/Dining Combo, Main Level Primary, Split Bedrooms, Separate Shower, Vaulted Ceiling(s), Walk-In Closet(s)
- Flooring: Wood
- Windows: Plantation Shutters, Storm Window(s)
- Has fireplace: No
Interior area
- Total structure area: 1,559
- Total interior livable area: 1,250 sqft
Video & virtual tour
Property
Parking
- Total spaces: 3
- Parking features: Attached, Driveway, Garage
- Attached garage spaces: 1
- Uncovered spaces: 2
Accessibility
- Accessibility features: None
Features
- Levels: One
- Stories: 1
- Patio & porch: Covered, Patio, Screened
- Exterior features: Outdoor Living Area
- Pool features: Association
- Has view: Yes
- View description: Garden
- Waterfront features: None
Lot
- Size: 3,703 Square Feet
- Features: Corner Lot, Sprinklers Automatic, < 1/4 Acre
Details
- Parcel number: 73414412070000100
- Zoning: WELL_PUD (city)
- Special conditions: Standard
Construction
Type & style
- Home type: SingleFamily
- Architectural style: Florida
- Property subtype: Villa
Materials
- Block, Concrete, Stucco
- Foundation: Block, Slab
- Roof: Metal
Condition
- Resale
- New construction: No
- Year built: 1997
Utilities & green energy
- Electric: 3 Phase
- Sewer: Public Sewer
- Water: Public
- Utilities for property: Sewer Available, Water Available
Community & HOA
Community
- Features: Home Owners Association, Gated, Street Lights
- Security: Security System, Security Gate, Gated Community, Key Card Entry, Smoke Detector(s)
- Subdivision: WELLINGTONS EDGE PAR 78 PH 1
HOA
- Has HOA: Yes
- Amenities included: Clubhouse, Fitness Center, Playground, Pickleball, Pool, Sidewalks, Tennis Court(s), Trail(s)
- Services included: Common Areas, Cable TV, Maintenance Grounds, Pool(s), Recreation Facilities, Reserve Fund, Security
- HOA fee: $384 monthly
- HOA phone: 561-790-6944
Location
- Region: Wellington
Financial & listing details
- Price per square foot: $360/sqft
- Tax assessed value: $330,000
- Annual tax amount: $6,891
- Date on market: 6/19/2026
- Cumulative days on market: 56 days
- Listing terms: Cash,Conventional,FHA,VA Loan
- Road surface type: Paved
Estimated market value
$438,000
$416,000 - $460,000
$2,958/mo
Price history
| Date | Event | Price |
|---|---|---|
| 8/12/2026 | Price change | $449,9000%$360/sqft |
Source: eXp Realty #B26041076 Report a problem | ||
| 8/2/2026 | Price change | $449,9900%$360/sqft |
Source:  BeachesMLS #B26041076 Report a problem BeachesMLS #B26041076 Report a problem | ||
| 7/15/2026 | Price change | $449,9990%$360/sqft |
Source: eXp Realty #B26041076 Report a problem | ||
| 6/19/2026 | Listed for sale | $450,000+12.5%$360/sqft |
Source: BeachesMLS #B26041076 Report a problem | ||
| 8/10/2023 | Sold | $400,000$320/sqft |
Source: BeachesMLS #R10906644 Report a problem | ||
| 7/26/2023 | Contingent | $400,000$320/sqft |
Source: BeachesMLS #RX-10906644 Report a problem | ||
| 7/25/2023 | Listed for sale | $400,000+233.3%$320/sqft |
Source: BeachesMLS #RX-10906644 Report a problem | ||
| 10/18/2012 | Sold | $120,000-14.2%$96/sqft |
Source: BeachesMLS #R3287711 Report a problem | ||
| 7/19/2012 | Price change | $139,900-7.9%$112/sqft |
Source: Exit Realty the Global Group #R3287711 Report a problem | ||
| 6/9/2012 | Listed for sale | $151,900-36.7%$122/sqft |
Source: Exit Realty The Global Group #R3287711 Report a problem | ||
| 3/29/2007 | Sold | $240,000+110.5%$192/sqft |
Source: Public Record Report a problem | ||
| 5/24/2001 | Sold | $114,000+10.4%$91/sqft |
Source: Public Record Report a problem | ||
| 11/24/1997 | Sold | $103,300$83/sqft |
Source: Public Record Report a problem | ||
Public tax history
| Year | Property taxes | Tax assessment |
|---|---|---|
| 2025 | $6,891 +0.5% | $330,000 |
| 2024 | $6,858 +18.7% | $330,000 +31.1% |
| 2023 | $5,778 +12.5% | $251,680 +10% |
| 2022 | $5,136 +11.1% | $228,800 +10% |
| 2021 | $4,623 +7% | $208,000 +7.8% |
| 2020 | $4,322 +2.8% | $193,000 +4.3% |
| 2019 | $4,204 | $185,000 |
| 2018 | $4,204 +3.4% | $185,000 |
| 2017 | $4,066 +4.5% | $185,000 +23% |
| 2016 | $3,893 +8.1% | $150,403 +10% |
| 2015 | $3,601 +10.8% | $136,730 +10% |
| 2014 | $3,251 +13.2% | $124,300 +10% |
| 2013 | $2,871 -1.1% | $113,000 |
| 2012 | $2,902 -4.3% | $113,000 -3% |
| 2011 | $3,032 -0.6% | $116,512 |
| 2010 | $3,049 -0.5% | $116,512 -5% |
| 2009 | $3,065 -0.9% | $122,644 -32% |
| 2008 | $3,093 +61.3% | $180,359 +67.3% |
| 2007 | $1,917 +9.9% | $107,794 +2.5% |
| 2006 | $1,745 | $105,165 +3% |
| 2005 | -- | $102,102 +3% |
| 2004 | $675 +141.9% | $99,128 +1.9% |
| 2003 | $279 -83.8% | $97,280 +2.4% |
| 2002 | $1,725 +10.1% | $95,000 +8.5% |
| 2001 | $1,567 +4.9% | $87,550 +3% |
| 2000 | $1,493 +15.3% | $85,000 |
| 1999 | $1,295 | $85,000 |
Find assessor info on the county website
Monthly payment
Est. payment
Payment breakdown
Explore the cost of this home by adjusting the details. Changes won't be saved.Climate risks
Neighborhood: Wellington's Edge
Nearby schools
GreatSchools rating
- 10/10Elbridge Gale Elementary SchoolGrades: PK-5Distance: 0.7 mi
- 8/10Emerald Cove Middle SchoolGrades: 6-8Distance: 1.6 mi
- 5/10Palm Beach Central High SchoolGrades: 9-12Distance: 2.3 mi
Schools provided by the listing agent
- Elementary: Elbridge Gale
- Middle: Emerald Cove
- High: Palm Beach Central
Source: BeachesMLS. This data may not be complete. We recommend contacting the local school district to confirm school assignments for this home.
- $381,9002 bd2 ba1.2k sqft10729 Pelican Dr, Wellington, FL 33414Off Market
- $343,8002 bd2 ba1.2k sqft10721 Pelican Dr, Wellington, FL 33414Off Market

- $358,1002 bd2 ba1.2k sqft10717 Pelican Dr, Wellington, FL 33414Off Market
- $453,4003 bd2 ba1.8k sqft10733 Pelican Dr, Wellington, FL 33414Off Market

- $426,0003 bd2 ba1.4k sqft10737 Pelican Dr, Wellington, FL 33414Off Market
- $353,2002 bd2 ba1.2k sqft10713 Pelican Dr, Wellington, FL 33414Off Market
- $445,0003 bd3 ba1.5k sqft10777 Pelican Dr, Wellington, FL 33414Off Market
- $412,2003 bd2 ba1.4k sqft10741 Pelican Dr, Wellington, FL 33414Off Market
A local agent can set up tours, give advice and negotiate with sellers.
Similar homes
- $475,0003 bd3 ba1.4k sqft1726 SHORESIDE Circle, Wellington, FL 33414For Sale

 MLS ID #B26044150, Jeanee Bartko Gorman, Real Broker, LLC. BeachesMLS
 - $479,0003 bd2 ba1.8k sqft107 Harbor Lake Circle, Greenacres, FL 33413For Sale
 MLS ID #B26061629, Nicole Dimattina, Prime Time Realty LLC. BeachesMLS
 - $532,5002 bd2 ba1.5k sqft3214 Verdmont Lane, Wellington, FL 33414For Sale
 MLS ID #B26024934, Ryan L Jennings, Keller Williams Realty - Welli. BeachesMLS
 - $449,9003 bd2 ba1.5k sqft120 Paddock Lane, Greenacres, FL 33413For Sale
 MLS ID #B26055007, Betty Jean Wilson, Coldwell Banker Realty. BeachesMLS
 - $475,0003 bd2 ba1.3k sqft5418 CLUB Circle, Haverhill, FL 33415For SaleMLS ID #B26058998, Kimberly Joy Castellotti, Choice Plus Real Estate. BeachesMLS
- $445,0003 bd2 ba1.6k sqft9142 Bay Point Circle, West Palm Beach, FL 33411For SaleMLS ID #R11165684, Mary Lynn Caruso, Third Day Realty, LLC. BeachesMLS
- $405,0003 bd2 ba1.2k sqft208 Caribe Court, Greenacres, FL 33413For SaleMLS ID #B26048569, Nicole Dimattina, Prime Time Realty LLC. BeachesMLS
- $450,0003 bd3 ba1.7k sqft4779 Navali Drive, Lake Worth, FL 33467For SaleMLS ID #B26049447, Jill Laurie Miller, LPT Realty, LLC. BeachesMLS
- $525,0003 bd2 ba1.8k sqft732 Belle Grove Lane, West Palm Beach, FL 33411For SaleMLS ID #B26048300, Brett A Colby, RE/MAX Direct. BeachesMLS
- $369,0003 bd2 ba1.3k sqft2340 Windjammer Way, West Palm Beach, FL 33411For SaleMLS ID #B26039817, Lawrence A Mastropieri, Mastropieri Group LLC. BeachesMLS
- $277,0002 bd2 ba1.1k sqft11770 St Andrews Place #304, Wellington, FL 33414For SaleMLS ID #B26011851, Dennis S Casper LLC, EXP Realty LLC. BeachesMLS
- $445,0003 bd2 ba1.8k sqft8135 Playa Del Sur Boulevard, Lake Worth, FL 33467For SaleMLS ID #B26050794, Stefanie L Cohen, Coldwell Banker Realty. BeachesMLS
- $459,0003 bd2 ba1.5k sqft8046 Florenza Drive, Boynton Beach, FL 33472For SaleMLS ID #B26048335, Annamarie Cutburth, LoKation. BeachesMLS
- $440,0003 bd2 ba1.7k sqft(Undisclosed Address), Boynton Beach, FL 33437For SaleMLS ID #B26059612, Julie E Saxon, Lang Realty - Boynton Beach. BeachesMLS
- $365,0002 bd3 ba1.4k sqft333 River Bluff Lane, Royal Palm Beach, FL 33411For SaleMLS ID #B26055359, Stacy R Vidro, RE/MAX Prestige Realty/LW. BeachesMLS
- $450,0002 bd2 ba1.6k sqft2544, West Palm Beach, FL 33411For SaleMLS ID #R11134972, Terry N Jonethis Jr., The Keyes Company (PBG). BeachesMLS
- $435,0003 bd2 ba1.4k sqft9621 BOCA GARDENS Circle N #C, Boca Raton, FL 33496For SaleMLS ID #B26060516, Mark Miller, Lang Realty/ BR. BeachesMLS
- $475,0003 bd2 ba1.3k sqft28 Paxford Lane, Boynton Beach, FL 33426For SaleMLS ID #B26057666, Rita Driscoll, EXP Realty LLC. BeachesMLS
- $399,9003 bd3 ba1.4k sqft110 Crosswinds Drive, Greenacres, FL 33413For SaleMLS ID #B26053447, Jeffrey L Tricoli PA, KW Reserve Palm Beach. BeachesMLS
- $465,0003 bd3 ba1.6k sqft3000 KING PALM Way, Riviera Beach, FL 33410For SaleMLS ID #B26060868, Teresita V Amado, Real Estate of Florida. BeachesMLS
