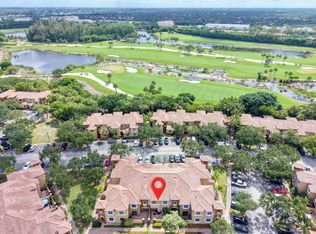
Experience luxury living in this spacious, upgraded 2-bedroom, 2-bath residence located in the prestigious St. Andrews at the Polo Club in Wellington. This light-filled unit features an open layout, walk-in closets, newer A/C, hurricane-impact windows, and a separate laundry room with washer and dryer included. Enjoy the convenience of a 1-car front-load garage rarely found at this price point. Residents of this gated, resort-style community enjoy amenities including a pool, fitness center, tennis courts, and clubhouse. Ideally located in the heart of Wellington, close to shopping, dining, and equestrian venues. Perfect for investors, first-time buyers, or seasonal residents. Taxes reflect a non-homestead.
For sale
Price cut: $15K (7/5)
$295,000
11770 St Andrews Place #304, Wellington, FL 33414
2beds
1,174sqft
:
Get pre-qualified$2,720/mo
Condominium
Built in 2001
-- sqft lot
$287,500 Zestimate®
$251/sqft
$705/mo HOA
What's special
Open layoutHurricane-impact windowsWalk-in closetsLight-filled unit
- 113 days |
- 284 |
- 15 |
Zillow last checked:
Listing updated:
Listed by:
Dennis S Casper LLC 561-676-3040,
EXP Realty LLC
Source: BeachesMLS,MLS#: B26011851 Originating MLS: BeachesMLS
Originating MLS: BeachesMLSFacts & features
Interior
Bedrooms & bathrooms
- Bedrooms: 2
- Bathrooms: 2
- Full bathrooms: 2
- Main level bathrooms: 2
- Main level bedrooms: 2
Primary bedroom
- Level: Main
- Area: 169
- Dimensions: 13 X 13
Primary bedroom
- Level: Main
- Area: 169
- Dimensions: 13 X 13
Kitchen
- Level: Main
- Area: 48
- Dimensions: 6 X 8
Kitchen
- Level: Main
- Area: 48
- Dimensions: 6 X 8
Living room
- Level: Main
- Area: 210
- Dimensions: 14 X 15
Living room
- Level: Main
- Area: 210
- Dimensions: 14 X 15
Heating
- Central
Cooling
- Central Air
Appliances
- Included: Dryer, Dishwasher, Electric Water Heater, Disposal, Ice Maker, Microwave, Range, Refrigerator, Water Heater, Washer
- Laundry: Inside, Laundry Closet, Washer Dryer Install Allowed
Features
- Garden Tub/Roman Tub, High Ceilings, Multiple Primary Suites, Multiple En Suite Bathrooms, Pantry, Split Bedrooms, Walk-In Closet(s)
- Flooring: Ceramic Tile, Wood
Interior area
- Total structure area: 1,234
- Total interior livable area: 1,174 sqft
Video & virtual tour
Property
Parking
- Total spaces: 2
- Parking features: Attached, Garage, Garage Door Opener, Guest, Open
- Attached garage spaces: 1
- Has uncovered spaces: Yes
Accessibility
- Accessibility features: None
Features
- Levels: One
- Stories: 1
- Patio & porch: Covered, Balcony
- Exterior features: Balcony, Outdoor Living Area
- Pool features: Association
- Waterfront features: None
Details
- Parcel number: 73414414460073040
- Zoning: RES
- Special conditions: Standard,Listed As-Is
Construction
Type & style
- Home type: Condo
- Property subtype: Condominium
Materials
- Block
- Roof: Barrel
Condition
- Resale
- New construction: No
- Year built: 2001
Utilities & green energy
- Sewer: Public Sewer
- Water: Public
- Utilities for property: Cable Available, Electricity Connected, Underground Utilities, Water Connected
Community & HOA
Community
- Features: Gated
- Security: Gated Community, Smoke Detector(s)
- Subdivision: ST ANDREWS AT POLO CLUB CONDO
HOA
- Has HOA: Yes
- Amenities included: Business Center, Fitness Center, Pool, Sidewalks, Tennis Court(s)
- Services included: Security, Water
- HOA fee: $705 monthly
- HOA name: ST. ANDREWS AT THE POLO CLUB CONDO ASSOCIATION
- HOA phone: 561-429-2065
Location
- Region: Wellington
Financial & listing details
- Price per square foot: $251/sqft
- Tax assessed value: $340,000
- Annual tax amount: $6,502
- Date on market: 4/6/2026
- Cumulative days on market: 113 days
- Listing terms: Cash,Conventional
- Electric utility on property: Yes
Estimated market value
$287,500
$273,000 - $302,000
$2,561/mo
Price history
| Date | Event | Price |
|---|---|---|
| 7/5/2026 | Price change | $295,000-4.8%$251/sqft |
Source:  BeachesMLS #B26011851 Report a problem BeachesMLS #B26011851 Report a problem | ||
| 5/15/2026 | Price change | $310,000-2.5%$264/sqft |
Source: BeachesMLS #B26011851 Report a problem | ||
| 4/6/2026 | Listed for sale | $318,000+112%$271/sqft |
Source: BeachesMLS #B26011851 Report a problem | ||
| 5/17/2024 | Listing removed | -- |
Source: BeachesMLS #R10977997 Report a problem | ||
| 4/14/2024 | Listed for rent | $2,300+70.4%$2/sqft |
Source: BeachesMLS #R10977997 Report a problem | ||
| 3/30/2013 | Listing removed | $1,350$1/sqft |
Source: Keller Williams Realty - Wellington #R3352402 Report a problem | ||
| 3/15/2013 | Listed for rent | $1,350+4.2%$1/sqft |
Source: Keller Williams Realty - Wellington #R3352402 Report a problem | ||
| 8/27/2011 | Listing removed | $1,295$1/sqft |
Source: Keller Williams Realty - Wellington #R3207243 Report a problem | ||
| 8/3/2011 | Price change | $1,295-9.1%$1/sqft |
Source: Keller Williams Realty - Wellington #R3207243 Report a problem | ||
| 7/11/2011 | Sold | $150,000-11.7%$128/sqft |
Source: Public Record Report a problem | ||
| 6/29/2011 | Listed for rent | $1,425$1/sqft |
Source: Keller Williams Realty - Wellington #R3207243 Report a problem | ||
| 2/28/2011 | Listed for sale | $169,800+37.2%$145/sqft |
Source: NRT Florida #R3178236 Report a problem | ||
| 9/12/2008 | Sold | $123,750-56.4%$105/sqft |
Source: Public Record Report a problem | ||
| 9/6/2005 | Sold | $283,900$242/sqft |
Source: Public Record Report a problem | ||
Public tax history
| Year | Property taxes | Tax assessment |
|---|---|---|
| 2025 | $6,501 +6% | $297,945 +10% |
| 2024 | $6,134 +8.2% | $270,859 +10% |
| 2023 | $5,667 +12.3% | $246,235 +10% |
| 2022 | $5,046 +11.8% | $223,850 +10% |
| 2021 | $4,513 +9.4% | $203,500 +10% |
| 2020 | $4,127 +6.8% | $185,000 +8.8% |
| 2019 | $3,865 | $170,000 +3% |
| 2018 | $3,865 +5.1% | $165,000 |
| 2017 | $3,677 +3.3% | $165,000 +18.6% |
| 2016 | $3,559 +4.2% | $139,090 +10% |
| 2015 | $3,415 +10.6% | $126,445 +10% |
| 2014 | $3,088 +12.9% | $114,950 +10% |
| 2013 | $2,734 +10.3% | $104,500 +10% |
| 2012 | $2,478 +6.7% | $95,000 +10.5% |
| 2011 | $2,323 -0.5% | $86,000 |
| 2010 | $2,334 +0.3% | $86,000 -4.4% |
| 2009 | $2,326 -31.2% | $90,000 -42.5% |
| 2008 | $3,379 -18.9% | $156,450 -21.8% |
| 2007 | $4,169 -10.1% | $200,000 -2.3% |
| 2006 | $4,635 | $204,750 +5% |
| 2005 | -- | $195,000 |
| 2004 | -- | -- |
Find assessor info on the county website
Monthly payment
Est. payment
Payment breakdown
Explore the cost of this home by adjusting the details. Changes won't be saved.Climate risks
Neighborhood: 33414
Nearby schools
GreatSchools rating
- 10/10Elbridge Gale Elementary SchoolGrades: PK-5Distance: 0.5 mi
- 8/10Polo Park Middle SchoolGrades: 6-8Distance: 1.8 mi
- 6/10Wellington High SchoolGrades: 9-12Distance: 2.2 mi
Schools provided by the listing agent
- Elementary: Elbridge Gale
- Middle: Polo Park
- High: Wellington
Source: BeachesMLS. This data may not be complete. We recommend contacting the local school district to confirm school assignments for this home.
- $416,9003 bd2 ba1.4k sqft11710 Saint Andrews Pl APT 102, Wellington, FL 33414Off Market

- $365,3002 bd2 ba1.4k sqft11771 Saint Andrews Pl APT 102, Wellington, FL 33414Off Market
- $352,2002 bd2 ba1.2k sqft11750 Saint Andrews Pl APT 204, Wellington, FL 33414Off Market

- $2,7002 bd3 ba1.4k sqft11785 Saint Andrews Pl APT 106, Wellington, FL 33414For Rent

- $3,0003 bd2 ba1.4k sqft11730 Saint Andrews Pl APT 302, Wellington, FL 33414For Rent
- $375,9002 bd2 ba1.1k sqft11710 Saint Andrews Pl APT 304, Wellington, FL 33414Off Market
- $394,9002 bd2 ba1.4k sqft11750 Saint Andrews Pl APT 305, Wellington, FL 33414Off Market
- $384,6002 bd2 ba1.4k sqft11789 Saint Andrews Pl APT 104, Wellington, FL 33414Off Market
- $370,0002 bd2 ba1.3k sqft11790 Saint Andrews Pl APT 203, Wellington, FL 33414For Sale
A local agent can set up tours, give advice and negotiate with sellers.
Similar homes
- $295,0002 bd3 ba1k sqft2914 Hope Valley Street #2108, West Palm Beach, FL 33411For Sale
 MLS ID #B26024710, Timothy Simpson Jr, CENTURY 21 Tenace Realty. BeachesMLS
 - $280,0002 bd2 ba1k sqft2303 Landings Boulevard, Greenacres, FL 33413For Sale
 MLS ID #B26002553, Brian R Perry, KW Innovations. BeachesMLS
 - $298,0002 bd2 ba1.3k sqft10546 Beach Palm Court #B, Boynton Beach, FL 33437For Sale
 MLS ID #B26044855, Alyssa Russo, Coldwell Banker Realty /Delray Beach. BeachesMLS
 - $309,9992 bd2 ba1.1k sqft15035 Michelangelo Boulevard #303, Delray Beach, FL 33446For Sale
 MLS ID #B26049253, Curtis H Bennett, Coldwell Banker Realty /Delray Beach. BeachesMLS
 - $299,0003 bd2 ba1.4k sqft10039 Andrea Lane #A, Boynton Beach, FL 33437For SaleMLS ID #B26028472, Rhonda Townsend, RE/MAX Excellence. BeachesMLS
- $289,5002 bd2 ba1.1k sqft2113 Tuscany Way, Boynton Beach, FL 33435For SaleMLS ID #R11164992, Joshua Karger, EXP Realty LLC. BeachesMLS
- $299,9002 bd2 ba1.1k sqft11282 Green Lake Drive #104, Boynton Beach, FL 33437For SaleMLS ID #R11164092, Lydia O Gates PA, KW Reserve. BeachesMLS
- $280,0002 bd2 ba1.1k sqftB, North Palm Beach, FL 33408For SaleMLS ID #B26054733, Riley Robinson, Water Pointe Realty Group. BeachesMLS
- $325,0002 bd2 ba1k sqft1111 Duncan Circle #104, Palm Beach Gardens, FL 33418For SaleMLS ID #B26021659, Racee Francis, Nugget Realty. BeachesMLS
- $325,0003 bd2 ba1.5k sqft7910 Laina Lane #3, Boynton Beach, FL 33437For SaleMLS ID #B26042171, Janna Zaidspiner, LAER Realty Partners Bowen/Wellington. BeachesMLS
- $290,0002 bd2 ba1k sqft8955 Windtree Street #C, Boca Raton, FL 33496For SaleMLS ID #B26015883, Lawrence A Mastropieri, Mastropieri Group LLC. BeachesMLS
- $180,0002 bd2 ba1.2k sqft7892 Willow Springs Drive #1517, Greenacres, FL 33467For SaleMLS ID #B26043208, Brandon Scott McShane, Serhant. BeachesMLS
- $329,0003 bd2 ba1.7k sqft7036 Summer Tree Drive #B, Boynton Beach, FL 33437For SaleMLS ID #B26050841, Lauren J Lispi, RE/MAX Select Group. BeachesMLS
- $319,0002 bd2 ba872 sqft1200, Hypoluxo, FL 33462For SaleMLS ID #B26032916, Kori Thomas, RE/MAX Prestige Realty/Wellington. BeachesMLS
- $259,9952 bd2 ba1k sqft13811 Oneida Drive #F2, Delray Beach, FL 33446For SaleMLS ID #B26045974, Jeff Gonzalez, Epique Realty Inc.. BeachesMLS
- $250,0002 bd2 ba1.3k sqftWATERSEDGE, Delray Beach, FL 33484For SaleMLS ID #B26055451, Lynn Geist Taylor, Coldwell Banker Realty /Delray Beach. BeachesMLS
- $325,0003 bd2 ba1.3k sqft3107 Renaissance Way, Boynton Beach, FL 33426For SaleMLS ID #B26027883, Alexander William Steinhardt, Vlasek Real Estate Group. BeachesMLS
- $259,9002 bd2 ba1.1k sqft1823 Presidential Way #E101, West Palm Beach, FL 33401For SaleMLS ID #B26009981, Shaka K Cuffe, Boardwalk Realty Associates LL. BeachesMLS
- $209,9002 bd2 ba988 sqft3 Vía De Casas Sur, Boynton Beach, FL 33426For SaleMLS ID #B26056901, Michael Volpe, LPT Realty, LLC. BeachesMLS
- $399,9003 bd2 ba1.4k sqftDunbar Woods, Palm Beach Gardens, FL 33418For SaleMLS ID #B26056641, Christopher Wihbey Sr., Dave Jones Realty, LLC. BeachesMLS
