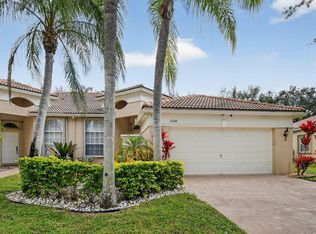
Beautifully maintained 3-bedroom, 2.5-bath home located on a desirable corner lot with a spacious paver driveway and attached 2-car garage. This bright and airy residence offers an open-concept layout with soaring ceilings, oversized windows, and abundant natural light throughout. The living and dining areas flow seamlessly together, creating the perfect space for entertaining or relaxing in comfort. The kitchen features white cabinetry, stainless steel appliances, generous counter space, and a cozy breakfast area overlooking the landscaped exterior. Neutral tile flooring throughout the main living areas adds a clean and modern touch while making maintenance easy. The spacious primary suite offers comfort and privacy with ample closet space and a well-appointed bathroom. Additional bedrooms provide flexibility for guests, a home office, or additional living space. The home's inviting curb appeal is enhanced by mature landscaping, a charming walkway, and a quiet neighborhood setting. Large sliding glass doors bring in beautiful outdoor views and create a seamless indoor-outdoor feel. Every room has been thoughtfully maintained, making this property truly move-in ready. Located in a gated community with exceptional amenities including a resort-style pool, fitness center, tennis courts, basketball courts, pickleball courts, and beautifully maintained common areas. Conveniently situated near top-rated schools, shopping, dining, major highways, and just a short drive to beaches and entertainment. Additional highlights include: 3 Bedrooms | 2.5 Bathrooms Attached 2-Car Garage Spacious Paver Driveway Open Floor Plan with High Ceilings Stainless Steel Appliances Bright Natural Lighting Throughout Corner Lot Location Gated Community with Resort-Style Amenities Close to Shops, Restaurants, Schools & Beaches A fantastic opportunity to own a well-kept home in a highly desirable community with everything you need nearby.
For sale
Price cut: $20K (7/25)
$420,000
8541 Water Cay, West Palm Beach, FL 33411
3beds
1,590sqft
:
Get pre-qualified$3,181/mo
Villa
Built in 2001
6,016 Square Feet Lot
$412,800 Zestimate®
$264/sqft
$342/mo HOA
What's special
Oversized windowsWell-appointed bathroomBright and airy residenceOpen-concept layoutInviting curb appealSoaring ceilingsAbundant natural light throughout
- 78 days |
- 639 |
- 23 |
Likely to sell faster than
Zillow last checked:
Listing updated:
Listed by:
Loodmy Jacques 561-678-5584,
KW Reserve Palm Beach
Source: BeachesMLS,MLS#: B26029408 Originating MLS: BeachesMLS
Originating MLS: BeachesMLSFacts & features
Interior
Bedrooms & bathrooms
- Bedrooms: 3
- Bathrooms: 2
- Full bathrooms: 2
- Main level bathrooms: 2
- Main level bedrooms: 3
Primary bedroom
- Level: Main
- Area: 312
- Dimensions: 26 X 12
Bedroom 2
- Area: 130
- Dimensions: 13 X 10
Bedroom 3
- Area: 121
- Dimensions: 11 X 11
Dining room
- Area: 112
- Dimensions: 8 X 14
Kitchen
- Level: Main
- Area: 126
- Dimensions: 14 X 9
Living room
- Level: Main
- Area: 306
- Dimensions: 18 X 17
Heating
- Central, Electric
Cooling
- Central Air, Ceiling Fan(s), Electric
Appliances
- Included: Dryer, Dishwasher, Electric Range, Electric Water Heater, Disposal, Ice Maker, Microwave, Range, Refrigerator, Water Heater, Washer
- Laundry: Washer Hookup, Electric Dryer Hookup, Inside, Laundry Closet
Features
- Dual Sinks, Eat-in Kitchen, Family/Dining Room, High Ceilings, Main Level Primary, Pantry, Walk-In Closet(s)
- Flooring: Carpet, Ceramic Tile, Marble, Tile, Wood
- Windows: Blinds
- Has fireplace: Yes
Interior area
- Total structure area: 2,041
- Total interior livable area: 1,590 sqft
Video & virtual tour
Property
Parking
- Total spaces: 2
- Parking features: Attached, Driveway, Garage, Garage Door Opener
- Attached garage spaces: 2
- Has uncovered spaces: Yes
Accessibility
- Accessibility features: None
Features
- Levels: One and One Half,One
- Stories: 1
- Entry location: Entry Level Living Area Y
- Pool features: Association
- Has view: Yes
- View description: Lake
- Has water view: Yes
- Water view: Lake
- Waterfront features: Lake Front
Lot
- Size: 6,016 Square Feet
- Dimensions: 0.1378
- Features: < 1/4 Acre, Zero Lot Line
Details
- Parcel number: 74424320090000100
- Zoning: RPD (city)
- Special conditions: Standard,Listed As-Is
Construction
Type & style
- Home type: SingleFamily
- Architectural style: Ranch,Traditional
- Property subtype: Villa
Materials
- Block, Stucco
- Roof: Barrel,Tile
Condition
- Resale
- New construction: No
- Year built: 2001
Utilities & green energy
- Electric: 3 Phase
- Sewer: Public Sewer
- Water: Public
- Utilities for property: Cable Available, Sewer Available, Underground Utilities, Water Available
Community & HOA
Community
- Features: Home Owners Association, Gated, Property Manager On-Site
- Security: Security System Owned, Security System, Gated with Guard, Gated Community, Motion Detectors, Security Guard
- Subdivision: ANDROS ISLE PAR F
HOA
- Has HOA: Yes
- Amenities included: Basketball Court, Billiard Room, Clubhouse, Fitness Center, Management, Picnic Area, Pool, Recreation Facilities, Spa/Hot Tub, Tennis Court(s)
- Services included: Common Areas, Cable TV, Maintenance Grounds, Security, Trash
- HOA fee: $342 monthly
- HOA name: Andros Isle POA
- HOA phone: 561-792-8288
Location
- Region: West Palm Beach
Financial & listing details
- Price per square foot: $264/sqft
- Tax assessed value: $357,000
- Annual tax amount: $6,945
- Date on market: 5/17/2026
- Cumulative days on market: 78 days
- Listing terms: Cash,Conventional,FHA,VA Loan
- Road surface type: Paved
Estimated market value
$412,800
$392,000 - $433,000
$3,102/mo
Price history
| Date | Event | Price |
|---|---|---|
| 7/25/2026 | Price change | $420,000-4.5%$264/sqft |
Source:  BeachesMLS #B26029408 Report a problem BeachesMLS #B26029408 Report a problem | ||
| 6/5/2026 | Price change | $440,000-2.2%$277/sqft |
Source: BeachesMLS #B26029408 Report a problem | ||
| 5/17/2026 | Listed for sale | $450,000+13.9%$283/sqft |
Source: BeachesMLS #B26029408 Report a problem | ||
| 12/16/2022 | Sold | $395,000-1%$248/sqft |
Source: BeachesMLS #R10816762 Report a problem | ||
| 11/21/2022 | Contingent | $399,000$251/sqft |
Source: BeachesMLS #RX-10816762 Report a problem | ||
| 11/3/2022 | Price change | $399,000-6.1%$251/sqft |
Source: BeachesMLS #RX-10816762 Report a problem | ||
| 10/10/2022 | Price change | $425,000-3.4%$267/sqft |
Source: BeachesMLS #RX-10816762 Report a problem | ||
| 9/20/2022 | Price change | $439,900-2.2%$277/sqft |
Source: BeachesMLS #RX-10816762 Report a problem | ||
| 7/14/2022 | Listed for sale | $449,700+164.5%$283/sqft |
Source: BeachesMLS #RX-10816762 Report a problem | ||
| 11/29/2012 | Sold | $170,000-4.2%$107/sqft |
Source: Public Record Report a problem | ||
| 10/1/2012 | Price change | $177,500-3.8%$112/sqft |
Source: Blue Orleans Holdings #R3280582 Report a problem | ||
| 9/6/2012 | Price change | $184,500-2.8%$116/sqft |
Source: Blue Orleans Holdings #R3280582 Report a problem | ||
| 7/3/2012 | Price change | $189,900-3.8%$119/sqft |
Source: Blue Orleans Holdings #R3280582 Report a problem | ||
| 5/24/2012 | Price change | $197,500-6%$124/sqft |
Source: Blue Orleans Holdings #R3280582 Report a problem | ||
| 5/10/2012 | Listed for sale | $210,000-8.7%$132/sqft |
Source: Blue Orleans Holdings #R3280582 Report a problem | ||
| 8/3/2004 | Sold | $230,000+43.9%$145/sqft |
Source: Public Record Report a problem | ||
| 11/5/2001 | Sold | $159,821$101/sqft |
Source: Public Record Report a problem | ||
Public tax history
| Year | Property taxes | Tax assessment |
|---|---|---|
| 2025 | $6,945 +0.1% | $357,000 -0.1% |
| 2024 | $6,941 +3.5% | $357,410 +3% |
| 2023 | $6,707 +12.3% | $347,000 +36% |
| 2022 | $5,973 +10.9% | $255,200 +10% |
| 2021 | $5,387 +3.3% | $232,000 +4.5% |
| 2020 | $5,215 +0.9% | $222,000 +2.3% |
| 2019 | $5,168 | $217,000 |
| 2018 | $5,168 -3.3% | $217,000 |
| 2017 | $5,347 +4.5% | $217,000 +20.4% |
| 2016 | $5,114 +7.5% | $180,290 +10% |
| 2015 | $4,759 +15.9% | $163,900 +10% |
| 2014 | $4,107 +3.3% | $149,000 +4.2% |
| 2013 | $3,977 +7.2% | $143,000 +10% |
| 2012 | $3,710 -4.4% | $130,000 -4.4% |
| 2011 | $3,881 -2.8% | $136,000 -2.2% |
| 2010 | $3,992 -4.4% | $139,000 -8.6% |
| 2009 | $4,175 -12% | $152,000 -21.9% |
| 2008 | $4,744 -17% | $194,700 -20.2% |
| 2007 | $5,714 -14% | $244,000 -7.2% |
| 2006 | $6,647 | $262,900 +28.2% |
| 2005 | -- | $205,000 +23.5% |
| 2004 | $2,156 +206.6% | $166,000 +9.2% |
| 2003 | $703 -82.8% | $152,000 +8.7% |
| 2002 | $4,082 +268.2% | $139,800 +507.8% |
| 2001 | $1,108 | $23,000 |
| 2000 | -- | -- |
Find assessor info on the county website
Monthly payment
Est. payment
Payment breakdown
Explore the cost of this home by adjusting the details. Changes won't be saved.Climate risks
Neighborhood: Water Catchment Area
Nearby schools
GreatSchools rating
- 6/10Benoist Farms Elementary SchoolGrades: PK-5Distance: 0.5 mi
- 4/10Jeaga Middle SchoolGrades: 6-8Distance: 3 mi
- 2/10Palm Beach Lakes High SchoolGrades: 9-12Distance: 5.4 mi
Schools provided by the listing agent
- Elementary: Benoist Farms
- Middle: Jeaga
- High: Palm Beach Lakes
Source: BeachesMLS. This data may not be complete. We recommend contacting the local school district to confirm school assignments for this home.
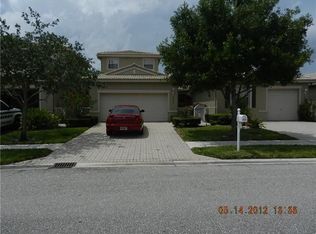
- $434,9004 bd3 ba2.1k sqft8533 Water Cay, West Palm Beach, FL 33411Off Market

- $423,2003 bd2 ba1.8k sqft8529 Water Cay, West Palm Beach, FL 33411Off Market
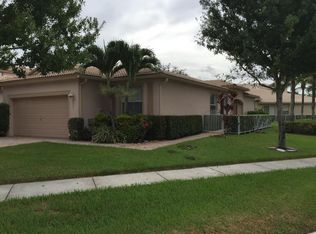
- $421,9003 bd2 ba1.5k sqft8551 Mangrove Cay, West Palm Beach, FL 33411Off Market
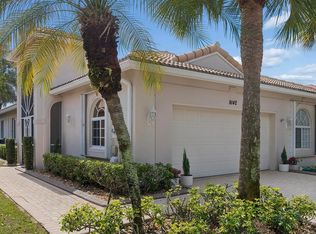
- $402,0003 bd2 ba1.5k sqft8515 Water Cay #8515, West Palm Beach, FL 33411Sold

- $409,0003 bd2 ba1.4k sqft8553 Mangrove Cay, West Palm Beach, FL 33411Sold
- $417,0003 bd2 ba1.5k sqft8525 Water Cay, West Palm Beach, FL 33411Sold
- $400,5003 bd3 ba1.7k sqft8555 Mangrove Cay, West Palm Beach, FL 33411Off Market
- $418,5003 bd2 ba2.1k sqft8546 Water Cay #8546, West Palm Beach, FL 33411Off Market
A local agent can set up tours, give advice and negotiate with sellers.
Similar homes
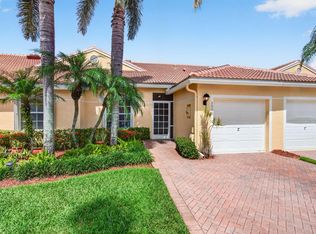
- $445,0003 bd2 ba1.6k sqft9142 Bay Point Circle, West Palm Beach, FL 33411For Sale
 MLS ID #R11165684, Mary Lynn Caruso, Third Day Realty, LLC. BeachesMLS
 - $399,0002 bd2 ba1.3k sqft2096 STONINGTON Terrace, West Palm Beach, FL 33411For Sale
 MLS ID #B26052849, Sharon Frankel, Home Sellers Market Inc.. BeachesMLS
 - $369,0003 bd2 ba1.3k sqft2340 Windjammer Way, West Palm Beach, FL 33411For Sale
 MLS ID #B26039817, Lawrence A Mastropieri, Mastropieri Group LLC. BeachesMLS
 - $450,0002 bd2 ba1.6k sqft2544, West Palm Beach, FL 33411For Sale
 MLS ID #R11134972, Terry Jonethis, The Keyes Company (PBG). BeachesMLS
 - $525,0003 bd2 ba1.8k sqft732 Belle Grove Lane, West Palm Beach, FL 33411For SaleMLS ID #B26048300, Brett A Colby, RE/MAX Direct. BeachesMLS
- $589,0004 bd2 ba2.1k sqft8600 Pine Cay, West Palm Beach, FL 33411For SaleMLS ID #B26007698, John J Mike, RE/MAX Prestige Realty/RPB. BeachesMLS
- $475,0002 bd2 ba1.3k sqft1308 Fishers Place, Greenacres, FL 33413For SaleMLS ID #B26058635, Jeffrey L Tricoli PA, KW Reserve Palm Beach. BeachesMLS
- $389,9993 bd2 ba1.6k sqft3897 Dafilee Circle, West Palm Beach, FL 33417For SaleMLS ID #B26040714, Diego Cisneros, United Realty Group Inc.. BeachesMLS
- $449,0003 bd2 ba1.2k sqft6196 Azalea Circle, West Palm Beach, FL 33415For SaleMLS ID #B26041566, Ryan L Jennings, Keller Williams Realty - Welli. BeachesMLS
- $420,0002 bd2 ba1.2k sqft7285 Burgess Drive, Lake Worth, FL 33467For SaleMLS ID #B26058804, Michelle Pierce, Exit Realty Premier Elite. BeachesMLS
- $589,9003 bd2 ba1.9k sqft2737 Clipper Circle, West Palm Beach, FL 33411For SaleMLS ID #R11169965, Lawrence Rooney, Compass Florida LLC. BeachesMLS
- $493,0002 bd3 ba2.2k sqft8553 E Via Grande E, Wellington, FL 33411For SaleMLS ID #B26039275, Staci Lyn Swietkoski, Option One Realty Inc.. BeachesMLS
- $368,0002 bd3 ba1.3k sqft6148 Eaton Street, West Palm Beach, FL 33411For SaleMLS ID #R11134779, Yanira J Pena Santiago, Partnership Realty Inc.. BeachesMLS
- $435,0003 bd2 ba1.3k sqft7188 Burgess Drive, Lake Worth, FL 33467For SaleMLS ID #B26055937, Harold W Wellman, Berkshire Hathaway Florida Realty. BeachesMLS
- $424,9993 bd2 ba1.4k sqft8193 Pelican Harbour Drive, Lake Worth, FL 33467For SaleMLS ID #B26011814, Wordsworth Berkeley, RH Realty. BeachesMLS
- $419,9002 bd2 ba1.2k sqft2097 Bonisle Circle, Riviera Beach, FL 33418For SaleMLS ID #B26027081, Monika I Phillips PA, Douglas Elliman Jupiter. BeachesMLS
- $325,0003 bd2 ba1.8k sqft6730 Starkeys Place, Lake Worth, FL 33467For SaleMLS ID #R11161041, Linda Barnaby, United Realty Group, Inc. BeachesMLS
- $389,0003 bd2 ba1.4k sqft6957 BLUE SKIES Drive, Lake Worth, FL 33463For SaleMLS ID #B26057302, Guy G. Buzzelli II, Coldwell Banker Realty /Delray Beach. BeachesMLS
- $415,0003 bd2 ba1.6k sqft7169 Foxworth Court, Boynton Beach, FL 33437For SaleMLS ID #B26026669, Jennifer Karina Booker, Berkshire Hathaway HomeSvs FL. BeachesMLS
- $475,0003 bd2 ba1.2k sqft19 MISTY MEADOW Drive, Boynton Beach, FL 33436For SaleMLS ID #B26058132, Michael Anthony Biancardi, Move In Realty LLC. BeachesMLS
