Welcome to this tastefully updated townhome offering comfort, convenience, and style in one of West Palm Beach's most desirable areas. With 2 spacious bedrooms PLUS 1 Guest/Den, 2.5 updated bathrooms, and newer flooring throughout the second level, this home combines modern living with everyday functionality. Step inside to discover a newly renovated kitchen featuring contemporary finishes, sleek cabinetry, and upgraded appliances—perfect for cooking and entertaining. The open-concept living and dining areas provide a welcoming flow, enhanced by fresh interior paint that brightens every room. Upstairs, each specious bedroom offers privacy of its own en-suite bathroom, creating a perfect setup for families, guests, or shared living. The additional den area can easily serve as a home office, playroom, or guest room. Located in a well-kept community with a low HOA, residents also enjoy the flexibility of commercial vehicle parking with special permit approval rare benefit in the area. Property Highlights: 2 Bedrooms + Den | 2.5 Bathrooms Newly Remodeled Kitchen Updated Bathrooms Freshly Painted Interior New Flooring Upstairs Each Bedroom with En-Suite Bathroom Low HOA Fees Commercial Vehicles Allowed (with permit) Convenient Location near Shops, Dining & Major Roads This home is move-in ready and ideal as a primary residence, seasonal retreat, or investment opportunity. Don't miss your chance to own this gem in the heart of West Palm Beach! For investors or new buyers no there is no waiting period to rent later. Visit the clubhouse, gym, pool and court access for residents.
For sale
Price cut: $1.9K (7/10)
$368,000
6148 Eaton Street, West Palm Beach, FL 33411
2beds
1,322sqft
:
Get pre-qualified$2,724/mo
Townhouse
Built in 2004
2,622 Square Feet Lot
$362,000 Zestimate®
$278/sqft
$236/mo HOA
What's special
Well-kept communityContemporary finishesNewly renovated kitchenFresh interior paintSleek cabinetryUpgraded appliances
- 93 days |
- 354 |
- 26 |
Zillow last checked:
Listing updated:
Listed by:
Yanira J Pena Santiago 561-633-3374,
Partnership Realty Inc.
Source: BeachesMLS,MLS#: R11134779 Originating MLS: BeachesMLS
Originating MLS: BeachesMLSFacts & features
Interior
Bedrooms & bathrooms
- Bedrooms: 2
- Bathrooms: 3
- Full bathrooms: 2
- 1/2 bathrooms: 1
- Main level bathrooms: 1
Primary bedroom
- Description: estimated
- Level: Upper
- Area: 182
- Dimensions: 14 X 13
Primary bedroom
- Description: estimated
- Level: Upper
- Area: 182
- Dimensions: 14 X 13
Kitchen
- Description: estimated
- Level: Main
- Area: 110
- Dimensions: 11 X 10
Kitchen
- Description: estimated
- Level: Main
- Area: 110
- Dimensions: 11 X 10
Living room
- Description: estimated
- Level: Main
- Area: 169
- Dimensions: 13 X 13
Living room
- Description: estimated
- Level: Main
- Area: 169
- Dimensions: 13 X 13
Heating
- Central
Cooling
- Central Air, Ceiling Fan(s), Electric
Appliances
- Included: Dryer, Dishwasher, Electric Range, Electric Water Heater, Disposal, Microwave, Oven, Refrigerator, Water Heater, Washer
- Laundry: In Garage, Laundry Room
Features
- Dining Area, Separate/Formal Dining Room, Family/Dining Room, Kitchen/Dining Combo, Living/Dining Room, Pantry, Split Bedrooms, Storage, Upper Level Primary, Walk-In Closet(s)
- Flooring: Laminate, Tile
- Windows: Blinds
Interior area
- Total structure area: 1,785
- Total interior livable area: 1,322 sqft
Video & virtual tour
Property
Parking
- Total spaces: 3
- Parking features: Attached, Garage, Garage Door Opener
- Attached garage spaces: 1
- Uncovered spaces: 2
Features
- Levels: Two
- Stories: 2
- Entry location: Entry Level Living Area Y
- Patio & porch: Covered, Patio, Screened, Balcony
- Exterior features: Balcony, Outdoor Living Area
- Pool features: Association
- Waterfront features: None
Lot
- Size: 2,622 Square Feet
- Features: Sprinklers Automatic, < 1/4 Acre
Details
- Parcel number: 74424315110002830
- Zoning: RPD
- Special conditions: Standard
Construction
Type & style
- Home type: Townhouse
- Property subtype: Townhouse
Materials
- Block, Concrete
- Roof: Barrel
Condition
- Resale,Updated/Remodeled
- New construction: No
- Year built: 2004
Utilities & green energy
- Electric: 3 Phase
- Sewer: Public Sewer
- Water: Public
- Utilities for property: Sewer Connected, Underground Utilities, Water Available
Community & HOA
Community
- Features: Home Owners Association, Gated, Property Manager On-Site, Street Lights
- Security: Gated with Guard, Gated Community, Smoke Detector(s)
- Subdivision: RENAISSANCE SEC 4 2
HOA
- Has HOA: Yes
- Amenities included: Clubhouse, Community Kitchen, Fitness Center, Maintenance Grounds, Management, Maintenance, Picnic Area, Playground, Park, Pool, Recreation Facilities, Security, Sidewalks, Tennis Court(s), Trail(s)
- Services included: Common Areas, Maintenance Grounds, Pool(s), Reserve Fund, Security, Trash
- HOA fee: $236 monthly
- HOA phone: 561-686-3600
Location
- Region: West Palm Beach
Financial & listing details
- Price per square foot: $278/sqft
- Tax assessed value: $280,227
- Annual tax amount: $6,763
- Date on market: 4/24/2026
- Cumulative days on market: 276 days
- Listing terms: Cash,Conventional,FHA,VA Loan
Estimated market value
$362,000
$344,000 - $380,000
$2,518/mo
Price history
| Date | Event | Price |
|---|---|---|
| 7/10/2026 | Price change | $368,000-0.5%$278/sqft |
Source:  BeachesMLS #R11134779 Report a problem BeachesMLS #R11134779 Report a problem | ||
| 4/27/2026 | Price change | $369,900-1.1%$280/sqft |
Source: BeachesMLS #R11134779 Report a problem | ||
| 4/7/2026 | Price change | $374,000-1.3%$283/sqft |
Source: BeachesMLS #R11134779 Report a problem | ||
| 1/16/2026 | Price change | $379,000-2.8%$287/sqft |
Source: BeachesMLS #RX-11134779 Report a problem | ||
| 10/23/2025 | Listed for sale | $389,900+27.8%$295/sqft |
Source: BeachesMLS #RX-11134779 Report a problem | ||
| 3/3/2023 | Sold | $305,000+1.7%$231/sqft |
Source: BeachesMLS #R10860215 Report a problem | ||
| 1/23/2023 | Pending sale | $299,900$227/sqft |
Source: BeachesMLS #RX-10860215 Report a problem | ||
| 1/23/2023 | Listed for sale | $299,900+66.6%$227/sqft |
Source: BeachesMLS #RX-10860215 Report a problem | ||
| 8/9/2016 | Sold | $180,000-2.7%$136/sqft |
Source: BeachesMLS #R10244849 Report a problem | ||
| 7/14/2016 | Pending sale | $184,900$140/sqft |
Source: Keller Williams - Palm Beach Central #RX-10244849 Report a problem | ||
| 6/21/2016 | Listed for sale | $184,900+6.9%$140/sqft |
Source: Keller Williams Preferred Partners #RX-10244849 Report a problem | ||
| 8/25/2012 | Listing removed | $1,295$1/sqft |
Source: Village Realty Group #R3296715 Report a problem | ||
| 8/14/2012 | Price change | $1,295-4.1%$1/sqft |
Source: Village Realty Group #R3296715 Report a problem | ||
| 7/20/2012 | Listed for rent | $1,350$1/sqft |
Source: Village Realty Group #R3296715 Report a problem | ||
| 2/2/2004 | Sold | $172,990$131/sqft |
Source: Public Record Report a problem | ||
Public tax history
| Year | Property taxes | Tax assessment |
|---|---|---|
| 2025 | $6,925 +2.4% | $280,227 +1.8% |
| 2024 | $6,763 +506.5% | $275,208 +57.2% |
| 2023 | $1,115 -69.6% | $175,089 +3% |
| 2022 | $3,668 +2.5% | $169,989 +3% |
| 2021 | $3,577 -2.8% | $165,038 +1.4% |
| 2020 | $3,680 +1.4% | $162,759 +2.3% |
| 2019 | $3,629 | $159,100 +1.9% |
| 2018 | $3,629 +6.1% | $156,133 +3.3% |
| 2017 | $3,421 -19.6% | $151,133 +15.9% |
| 2016 | $4,254 +7.9% | $130,438 +10% |
| 2015 | $3,944 +13.3% | $118,580 +10% |
| 2014 | $3,481 +7.3% | $107,800 +10% |
| 2013 | $3,243 +42.4% | $98,000 |
| 2012 | $2,277 -6.8% | $98,000 -5.8% |
| 2011 | $2,442 -5.4% | $104,000 -4.6% |
| 2010 | $2,581 -8.4% | $109,000 -8.9% |
| 2009 | $2,818 -19.1% | $119,700 -25% |
| 2008 | $3,484 -14.3% | $159,600 -8.4% |
| 2007 | $4,066 -4.5% | $174,199 +2.5% |
| 2006 | $4,259 | $169,950 +3% |
| 2005 | -- | $165,000 +816.7% |
| 2004 | $275 -65.7% | $18,000 |
| 2003 | $802 | $18,000 |
Find assessor info on the county website
Monthly payment
Est. payment
Payment breakdown
Explore the cost of this home by adjusting the details. Changes won't be saved.Climate risks
Neighborhood: Water Catchment Area
Nearby schools
GreatSchools rating
- 4/10Grassy Waters Elementary SchoolGrades: PK-5Distance: 0.2 mi
- 4/10Jeaga Middle SchoolGrades: 6-8Distance: 0.5 mi
- 2/10Palm Beach Lakes High SchoolGrades: 9-12Distance: 2.8 mi
Schools provided by the listing agent
- Elementary: Grassy Waters
- Middle: Jeaga
- High: Palm Beach Lakes
Source: BeachesMLS. This data may not be complete. We recommend contacting the local school district to confirm school assignments for this home.
- $349,6003 bd2 ba1.5k sqft6142 Eaton St, West Palm Beach, FL 33411Off Market
- $333,2002 bd2 ba1.2k sqft6152 Eaton St, West Palm Beach, FL 33411Off Market
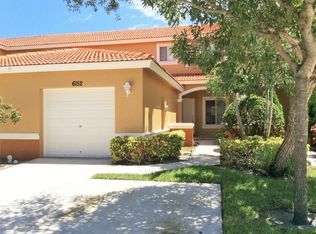
- $369,9003 bd2 ba1.5k sqft6158 Eaton St, West Palm Beach, FL 33411Off Market
- $354,0004 bd3 ba1.6k sqft6138 Eaton St, West Palm Beach, FL 33411Off Market
- $368,1003 bd3 ba1.6k sqft6162 Eaton St, West Palm Beach, FL 33411Off Market
- $390,0003 bd3 ba1.6k sqft6132 Eaton St, West Palm Beach, FL 33411Sold
- $376,1003 bd3 ba1.6k sqft6147 Whalton St, West Palm Beach, FL 33411Off Market
- $384,4003 bd3 ba1.6k sqft6168 Eaton St, West Palm Beach, FL 33411Off Market
A local agent can set up tours, give advice and negotiate with sellers.
A local lender can help you make sure your offer is ready when you are.
Similar homes
- $299,5002 bd3 ba1.2k sqft5130 51ST Way #5130, West Palm Beach, FL 33409For Sale
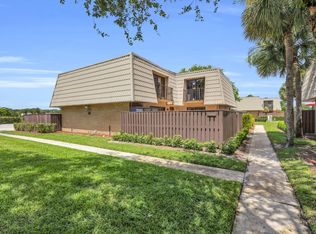
 MLS ID #B26055004, Elizabeth Ashley Nunes, The Keyes Company (PBG). BeachesMLS
 - $295,0002 bd3 ba1k sqft2914 Hope Valley Street #2108, West Palm Beach, FL 33411For Sale
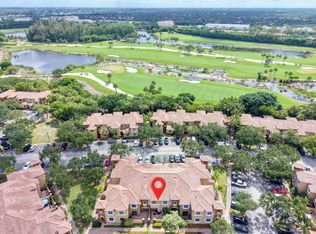 MLS ID #B26024710, Timothy Simpson Jr, CENTURY 21 Tenace Realty. BeachesMLS
 - $369,9003 bd3 ba1.6k sqft5511 Crossing Rocks Court, Riviera Beach, FL 33407For Sale
 MLS ID #B26045911, Christine Torisk, Flamingo Realty. BeachesMLS
 - $420,0003 bd2 ba1.5k sqft8541 Water Cay, West Palm Beach, FL 33411For Sale
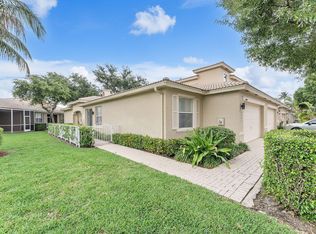 MLS ID #B26029408, Loodmy Jacques, KW Reserve Palm Beach. BeachesMLS
 - $295,5002 bd3 ba1.1k sqft5015 Palmbrooke Circle, West Palm Beach, FL 33417For SaleMLS ID #R11153151, Barry W Gardner, Atlantic Florida Properties Inc. BeachesMLS
- $389,9993 bd2 ba1.6k sqft3897 Dafilee Circle, West Palm Beach, FL 33417For SaleMLS ID #B26040714, Diego Cisneros, United Realty Group Inc.. BeachesMLS
- $309,0002 bd2 ba1.1k sqft4383 Willow Pond Circle, West Palm Beach, FL 33417For SaleMLS ID #B26037746, Jeffrey L Tricoli PA, KW Reserve Palm Beach. BeachesMLS
- $379,0002 bd3 ba1.4k sqft1213 12th Terrace #1213, Palm Beach Gardens, FL 33418For SaleMLS ID #R11167042, Tiffany Arcaro, Lang Realty/Jupiter. BeachesMLS
- $300,0003 bd3 ba1.7k sqft105 Weybridge Circle #A, Royal Palm Beach, FL 33411For SaleMLS ID #B26013068, Neil P Picart, KW Reserve Palm Beach. BeachesMLS
- $329,0002 bd2 ba1.2k sqft1630 Forest Lakes Circle #C, West Palm Beach, FL 33406For SaleMLS ID #R11075850, Ausdimarys Ajete Cardenas, LoKation. BeachesMLS
- $399,0002 bd3 ba1.5k sqft13352 Georgian Court, Wellington, FL 33414For SaleMLS ID #B26042602, Lucia A Lopez PA, Keller Williams Realty - Welli. BeachesMLS
- $445,0003 bd2 ba1.6k sqft9142 Bay Point Circle, West Palm Beach, FL 33411For SaleMLS ID #R11165684, Mary Lynn Caruso, Third Day Realty, LLC. BeachesMLS
- $446,8884 bd3 ba1.7k sqft1011 WILLOW Place, Riviera Beach, FL 33410For SaleMLS ID #B26054941, Charles M Levine PA, LoKation. BeachesMLS
- $525,0003 bd2 ba1.8k sqft732 Belle Grove Lane, West Palm Beach, FL 33411For SaleMLS ID #B26048300, Brett A Colby, RE/MAX Direct. BeachesMLS
- $365,0002 bd2 ba1.1k sqft1702 Silverleaf Oak Court, Palm Beach Gardens, FL 33410For SaleMLS ID #B26030875, Alexander Fink, Illustrated Properties LLC (Co. BeachesMLS
- $450,0002 bd2 ba1.3k sqft5137 THYME Drive, Palm Beach Gardens, FL 33418For SaleMLS ID #B26053723, Michele Locke, Fine Living Realty of Palm Beaches. BeachesMLS
- $399,0003 bd3 ba1.5k sqft9664 Porta Leona Lane, Boynton Beach, FL 33472For SaleMLS ID #B26046996, Sheryl C Volk, Exit Realty Premier Elite. BeachesMLS
- $449,0003 bd2 ba1.2k sqft6196 Azalea Circle, West Palm Beach, FL 33415For SaleMLS ID #B26041566, Ryan L Jennings, Keller Williams Realty - Welli. BeachesMLS
- $399,0002 bd2 ba1k sqft352 Wood Dale Drive, Wellington, FL 33414For SaleMLS ID #B26040938, Lauren Brody, Partnership Realty Inc.. BeachesMLS
- $389,0002 bd2 ba1.3k sqft6166 Brandon Street, Palm Beach Gardens, FL 33418For SaleMLS ID #R11164994, Dena R Ross, Leibowitz Realty Group, LLC./PBG. BeachesMLS
