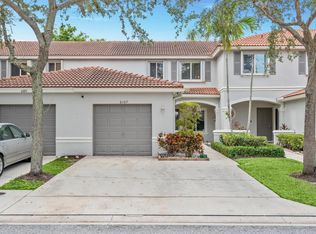
Welcome to this updated townhome in Village of Sandalwood Lakes South. Fresh paint throughout, smooth ceilings, and new LifeProof luxury vinyl flooring on the stairs and second floor give the home a clean, modern feel from the moment you walk in. The kitchen features granite countertops, a new backsplash, stainless steel appliances, and opens to the living and dining areas. Sliding glass doors lead to a private, fenced patio with an outdoor storage shed—ideal for relaxing, entertaining, or creating your own outdoor space. A half bath is conveniently located on the first floor, while upstairs you'll find two primary bedrooms, each with its own en suite bathroom. Additional updates include impact windows and doors, a newer water heater, keyless entry, and in-unit laundry with new washer and dryer. Residents of Village of Sandalwood Lakes South enjoy three community pools, playgrounds, tennis and racquetball courts, new pickleball courts, beach volleyball, open green space, and nearby walking and biking trails. Conveniently located just minutes from Palm Beach International Airport, the Brightline station, downtown West Palm Beach, area beaches, and Palm Beach Outlets.
Accepting backups
$299,500
5130 51ST Way #5130, West Palm Beach, FL 33409
2beds
1,236sqft
Townhouse
Built in 1985
1,346 Square Feet Lot
$297,100 Zestimate®
$242/sqft
$500/mo HOA
What's special
Fresh paint throughoutSmooth ceilingsOutdoor storage shedKeyless entryImpact windows and doorsKitchen features granite countertopsStainless steel appliances
- 29 days |
- 305 |
- 16 |
Likely to sell faster than
Zillow last checked:
Listing updated:
Listed by:
Elizabeth Ashley Nunes 561-351-4529,
The Keyes Company (PBG),
Robert C Armstrong Jr. 561-371-3787,
The Keyes Company (PBG)
Source: BeachesMLS,MLS#: B26055004 Originating MLS: BeachesMLS
Originating MLS: BeachesMLSFacts & features
Interior
Bedrooms & bathrooms
- Bedrooms: 2
- Bathrooms: 3
- Full bathrooms: 2
- 1/2 bathrooms: 1
- Main level bathrooms: 1
Heating
- Central, Electric, Radiant
Cooling
- Central Air, Ceiling Fan(s), Electric
Appliances
- Included: Dryer, Dishwasher, Electric Range, Ice Maker, Microwave, Range, Refrigerator, Washer
- Laundry: Inside, In Bathroom, In Unit
Features
- Kitchen Island, Kitchen/Dining Combo, Multiple Primary Suites, Pantry, Storage, Tub Shower, Upper Level Primary, Walk-In Closet(s)
- Flooring: Ceramic Tile, Tile, Vinyl, Wood
- Windows: Storm Window(s)
- Has fireplace: No
Interior area
- Total structure area: 1,236
- Total interior livable area: 1,236 sqft
Video & virtual tour
Property
Parking
- Total spaces: 2
- Parking features: Assigned, Guest
- Uncovered spaces: 2
Accessibility
- Accessibility features: None
Features
- Levels: One,Two
- Stories: 1
- Patio & porch: Open, Patio, Balcony
- Exterior features: Balcony, Barbecue, Courtyard, Lighting, Outdoor Living Area, Storage
- Pool features: Association
- Fencing: Back Yard,Fenced,Gate
- Has view: Yes
- View description: Garden, Other
Lot
- Size: 1,346 Square Feet
- Features: < 1/4 Acre
Details
- Additional structures: Shed(s), Storage
- Parcel number: 74434307040001142
- Zoning: RPD (city)
- Special conditions: Standard
- Other equipment: Dehumidifier
Construction
Type & style
- Home type: Townhouse
- Property subtype: Townhouse
Materials
- Brick, Block, Pre-Cast Concrete, Stucco
- Roof: Mansard
Condition
- Resale,Updated/Remodeled
- New construction: No
- Year built: 1985
Utilities & green energy
- Sewer: Public Sewer
- Water: Public
- Utilities for property: Cable Available
Community & HOA
Community
- Features: Home Owners Association
- Security: Other
- Subdivision: VILLAGE OF SANDALWOOD LAKES SOUTH
HOA
- Has HOA: Yes
- Amenities included: Maintenance Grounds, Playground, Park, Pool, Parking, Spa/Hot Tub, Sidewalks, Tennis Court(s), Trail(s)
- Services included: Common Areas, Cable TV, Insurance, Maintenance Grounds, Maintenance Structure, Pool(s), Recreation Facilities, Roof, Sewer, Trash, Water
- HOA fee: $500 monthly
- HOA name: Village of Sandalwood Lakes South
- HOA phone: 561-721-6411
Location
- Region: West Palm Beach
Financial & listing details
- Price per square foot: $242/sqft
- Annual tax amount: $4,420
- Date on market: 7/24/2026
- Cumulative days on market: 23 days
- Listing terms: Cash,Conventional,FHA
Estimated market value
$297,100
$282,000 - $312,000
$2,284/mo
Price history
| Date | Event | Price |
|---|---|---|
| 7/24/2026 | Listed for sale | $299,500-5.8%$242/sqft |
Source:  BeachesMLS #B26055004 Report a problem BeachesMLS #B26055004 Report a problem | ||
| 1/19/2023 | Sold | $318,000+1%$257/sqft |
Source: BeachesMLS #F10360004 Report a problem | ||
| 12/21/2022 | Contingent | $315,000$255/sqft |
Source: BeachesMLS #F10360004 Report a problem | ||
| 12/16/2022 | Listed for sale | $315,000$255/sqft |
Source: BeachesMLS #F10360004 Report a problem | ||
Public tax history
Tax history is unavailable.
Monthly payment
Est. payment
Payment breakdown
Explore the cost of this home by adjusting the details. Changes won't be saved.Climate risks
Neighborhood: Villages of Palm Beach Lakes
Nearby schools
GreatSchools rating
- 5/10Seminole Trails Elementary SchoolGrades: PK-5Distance: 1.7 mi
- 5/10Bear Lakes Middle SchoolGrades: 6-8Distance: 1.4 mi
- 2/10Palm Beach Lakes High SchoolGrades: 9-12Distance: 1 mi
Schools provided by the listing agent
- Elementary: Seminole Trails
- Middle: Bear Lakes
- High: Palm Beach Lakes
Source: BeachesMLS. This data may not be complete. We recommend contacting the local school district to confirm school assignments for this home.
- $282,6002 bd2 ba1.2k sqft5130 51st Way, West Palm Beach, FL 33409Off Market
- $247,5002 bd3 ba1.2k sqft5129 51st Way, West Palm Beach, FL 33409Off Market

- $305,0002 bd3 ba1.2k sqft5131 51st Way, West Palm Beach, FL 33409Sold

- $315,0002 bd3 ba1.2k sqft5136 51st Way, West Palm Beach, FL 33409Sold
- $244,3002 bd3 ba1.2k sqft5135 51st Way, West Palm Beach, FL 33409Off Market
- $246,4002 bd2 ba1.2k sqft5132 51st Way, West Palm Beach, FL 33409Off Market
- $256,9002 bd3 ba1.2k sqft5133 51st Way, West Palm Beach, FL 33409Off Market
- $275,0002 bd2 ba1.2k sqft5134 51st Way, West Palm Beach, FL 33409Off Market
A local agent can set up tours, give advice and negotiate with sellers.
Similar homes
- $315,0002 bd3 ba1.2k sqft5107 51ST Way, West Palm Beach, FL 33409For Sale

 MLS ID #B26062833, Robert L Floyd, Village Realty Group LLC. BeachesMLS
 - $314,0002 bd3 ba1.2k sqft6409 64th Way, West Palm Beach, FL 33409For Sale
 MLS ID #B26064261, Brandon Scott McShane, Serhant. BeachesMLS
 - $299,0002 bd3 ba1.2k sqft6107 Sandy Bank Terrace, Riviera Beach, FL 33407For Sale
 MLS ID #B26065449, Shareen Joseph, Keller Williams Realty - Welli. BeachesMLS
 - $304,9002 bd3 ba1.2k sqft3611 36th Way, West Palm Beach, FL 33407For Sale
 MLS ID #B26014297, Rosa Lopez Musto, Dalton Wade Inc. BeachesMLS
 - $285,0002 bd3 ba1.2k sqft2404 24th Way, West Palm Beach, FL 33407For SaleMLS ID #R11153725, Madelyn Anne Hurst, The Keyes Company (Tequesta). BeachesMLS
- $269,0002 bd2 ba1.1k sqft4353, West Palm Beach, FL 33409For SaleMLS ID #B26038144, Stephen Martin Folan, RH Realty. BeachesMLS
- $200,0002 bd2 ba1k sqft1008 Green Pine Boulevard #D3, West Palm Beach, FL 33409For SaleMLS ID #R11167122, Kelly Dieugrand, United Realty Group, Inc. BeachesMLS
- $239,9992 bd2 ba1.1k sqft1013 GREEN PINE Boulevard #C2, West Palm Beach, FL 33409For SaleMLS ID #B26063668, Daniel Calvo, CGI Realty. BeachesMLS
- $295,0002 bd3 ba1k sqft2914 Hope Valley Street #2108, West Palm Beach, FL 33411For SaleMLS ID #B26024710, Timothy Simpson Jr, CENTURY 21 Tenace Realty. BeachesMLS
- $330,0002 bd2 ba1.2k sqft99 Lake Arbor Drive, Palm Springs, FL 33461For SaleMLS ID #B26047853, Sean Murphy, Illustrated Properties LLC. BeachesMLS
- $275,0002 bd3 ba1.3k sqftWaterside Estates, Lake Worth, FL 33461For SaleMLS ID #B26051361, Brian M Scharick, Compass Florida, LLC. BeachesMLS
- $290,0002 bd2 ba944 sqft110 SHORE Court #315, North Palm Beach, FL 33408For SaleMLS ID #B26062689, Karissa Castro, Sutter & Nugent LLC. BeachesMLS
- $375,0003 bd3 ba1.5k sqft3070 Waddell Avenue, West Palm Beach, FL 33411For SaleMLS ID #B26057540, Dilenia Rivas, RE/MAX Prestige Realty/Wellington. BeachesMLS
- $198,0002 bd1 ba910 sqft1727 Village Boulevard #306, West Palm Beach, FL 33409For SaleMLS ID #B26033374, Maria Eugenia Zelaya, Partnership Realty Inc.. BeachesMLS
- $335,0002 bd2 ba1.3k sqft1036 US Highway 1 #121, North Palm Beach, FL 33408For SaleMLS ID #B26053614, Giovanna Gallegos, Johnston Group Real Estate Services LLC. BeachesMLS
- $335,0002 bd3 ba1.4k sqft4165 Turnberry Circle #24, Lake Worth, FL 33467For SaleMLS ID #B26063895, Miguel Rincon, United Realty Group Inc. BeachesMLS
- $305,0002 bd2 ba1.3k sqft2640 Gately Drive W #1601, West Palm Beach, FL 33415For SaleMLS ID #B26016459, Robert Brett Vlasek, Vlasek Real Estate Group. BeachesMLS
- $290,0002 bd2 ba1.3k sqft1102, Jupiter, FL 33458For SaleMLS ID #B26058357, Sarah Leahy PA, Keller Williams Realty Jupiter. BeachesMLS
- $310,0003 bd3 ba1.4k sqft110, Jupiter, FL 33458For SaleMLS ID #B26059912, Nancy Janette Taylor, Coldwell Banker Realty. BeachesMLS
- $332,8002 bd3 ba1.3k sqft6929 Willow Creek Run, Lake Worth, FL 33463For SaleMLS ID #B26041445, Mauricio Cardenas, RE/MAX Excellence. BeachesMLS
