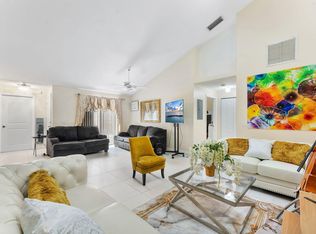
Welcome to this charming villa in Westchester Townhouses, located in West Palm Beach. This wonderful one-story residence offers 1,168 square feet of finished living space with two bedrooms and two full bathrooms, granite countertops in kitchen and a fenced yard to enjoy the Florida lifestyle in privacy. The villa layout maximizes convenience for everyday living with well-appointed rooms and practical design. Convenient to everything West Palm Beach has to offer , shopping mins away, airport and major highways, beaches and downtown are just a short drive away. Equipped with accordion shutters for added peace of mind .This property may qualify for first time homebuyer grants subject to lender approval and availability
For sale
Price cut: $6K (8/15)
$269,000
4353 Woodstock Drive #B, West Palm Beach, FL 33409
2beds
1,168sqft
Villa
Built in 1988
1,847 Square Feet Lot
$-- Zestimate®
$230/sqft
$315/mo HOA
What's special
Two bedroomsGranite countertops in kitchenCharming villaPractical designWell-appointed rooms
- 83 days
- 1,513
- 77
Likely to sell faster than
Zillow last checked:
Listing updated:
Listed by:
Stephen Martin Folan 561-720-5218,
RH Realty
Source: BeachesMLS,MLS#: B26038144 Originating MLS: BeachesMLS
Originating MLS: BeachesMLSFacts & features
Interior
Bedrooms & bathrooms
- Bedrooms: 2
- Bathrooms: 2
- Full bathrooms: 2
- Main level bathrooms: 2
- Main level bedrooms: 2
Primary bedroom
- Level: First
- Area: 224
- Dimensions: 16 X 14
Bedroom 2
- Level: First
- Area: 168
- Dimensions: 12 X 14
Dining room
- Description: 8
- Level: First
- Area: 120
- Dimensions: 15 X 8
Kitchen
- Level: First
- Area: 120
- Dimensions: 12 X 10
Living room
- Level: First
- Area: 270
- Dimensions: 15 X 18
Heating
- Central, Individual
Cooling
- Central Air, Ceiling Fan(s)
Appliances
- Included: Dryer, Dishwasher, Electric Range, Electric Water Heater, Disposal, Ice Maker, Microwave, Range, Refrigerator, Water Heater, Washer
- Laundry: Inside, Laundry Closet
Features
- Breakfast Bar, Cathedral Ceiling(s), Dual Sinks, Entrance Foyer, High Ceilings, Living/Dining Room, Main Level Primary, Multiple En Suite Bathrooms, Split Bedrooms, Storage, Vaulted Ceiling(s), Walk-In Closet(s)
- Flooring: Carpet, Ceramic Tile, Tile
- Windows: Sliding
- Has fireplace: No
Interior area
- Total structure area: 1,168
- Total interior livable area: 1,168 sqft
Video & virtual tour
Property
Parking
- Total spaces: 2
- Parking features: Assigned, Guest, Open
- Uncovered spaces: 2
Accessibility
- Accessibility features: Accessibility Features, Common Area
Features
- Levels: One
- Stories: 1
- Patio & porch: Patio, Porch
- Exterior features: Barbecue, Outdoor Living Area
- Pool features: Association
- Fencing: Back Yard,Fenced
- Waterfront features: None
Lot
- Size: 1,847 Square Feet
- Features: < 1/4 Acre
Details
- Parcel number: 00424324190260020
- Zoning: RM
- Special conditions: Standard,Listed As-Is
- Other equipment: Satellite Dish
Construction
Type & style
- Home type: SingleFamily
- Property subtype: Villa
Materials
- Block
- Roof: Composition,Shingle
Condition
- Resale
- New construction: No
- Year built: 1988
Utilities & green energy
- Electric: 3 Phase
- Sewer: Public Sewer
- Water: Public
- Utilities for property: Cable Available, Electricity Available, Sewer Available, Water Available
Community & HOA
Community
- Features: Home Owners Association
- Security: Security System Leased, Smoke Detector(s), Security Lights
- Subdivision: WESTCHESTER TOWNHOUSES
HOA
- Has HOA: Yes
- Amenities included: Basketball Court, Pool, Parking, Tennis Court(s)
- Services included: Common Areas, Maintenance Grounds, Pest Control, Recreation Facilities
- HOA fee: $315 monthly
- HOA name: WESTCHESTER TOWNHOMES INC C/O SEABREEZECMS
- HOA phone: 561-626-0917
Location
- Region: West Palm Beach
Financial & listing details
- Price per square foot: $230/sqft
- Tax assessed value: $224,646
- Annual tax amount: $4,006
- Date on market: 6/11/2026
- Cumulative days on market: 83 days
- Listing terms: Cash,Conventional,FHA,VA Loan
- Electric utility on property: Yes
Estimated market value
Not available
Estimated sales range
Not available
Not available
Price history
| Date | Event | Price |
|---|---|---|
| 8/15/2026 | Price change | $269,000-2.2%$230/sqft |
Source:  BeachesMLS #B26038144 Report a problem BeachesMLS #B26038144 Report a problem | ||
| 6/11/2026 | Listed for sale | $275,000+4.2%$235/sqft |
Source: BeachesMLS #B26038144 Report a problem | ||
| 5/17/2022 | Sold | $264,000-6.4%$226/sqft |
Source: BeachesMLS #R10779152 Report a problem | ||
| 4/7/2022 | Contingent | $282,000$241/sqft |
Source: BeachesMLS #RX-10779152 Report a problem | ||
| 3/3/2022 | Listed for sale | $282,000+80.8%$241/sqft |
Source: BeachesMLS #RX-10779152 Report a problem | ||
| 7/4/2016 | Listing removed | $156,000$134/sqft |
Source: CENTURY 21 America's Choice #RX-10196327 Report a problem | ||
| 1/28/2016 | Price change | $156,000+4.7%$134/sqft |
Source: CENTURY 21 America's Choice #RX-10196327 Report a problem | ||
| 1/27/2016 | Price change | $149,000+15.5%$128/sqft |
Source: CENTURY 21 America's Choice #RX-10196327 Report a problem | ||
| 1/7/2016 | Listed for sale | $129,000$110/sqft |
Source: CENTURY 21 America's Choice #RX-10196327 Report a problem | ||
Public tax history
| Year | Property taxes | Tax assessment |
|---|---|---|
| 2025 | $4,006 +0.4% | $224,646 +0% |
| 2024 | $3,990 -0.5% | $224,583 |
| 2023 | $4,009 +34.6% | $224,583 +55.3% |
| 2022 | $2,979 +15.6% | $144,619 +10% |
| 2021 | $2,576 +331.1% | $131,472 +200.8% |
| 2020 | $598 +1.1% | $43,710 +2.3% |
| 2019 | $591 | $42,727 +1.9% |
| 2018 | $591 +7.8% | $41,930 +2.1% |
| 2017 | $548 +5.2% | $41,068 +2.1% |
| 2016 | $521 +5.2% | $40,223 +0.7% |
| 2015 | $495 -0.3% | $39,943 +0.8% |
| 2014 | $497 +1.8% | $39,626 +1.5% |
| 2013 | $488 +5.3% | $39,040 +1.7% |
| 2012 | $463 -18.7% | $38,387 -11.5% |
| 2011 | $570 -8.9% | $43,387 -6.5% |
| 2010 | $626 -62.8% | $46,387 -40.8% |
| 2009 | $1,683 -22.2% | $78,387 -32.4% |
| 2008 | $2,164 -17.6% | $115,949 -20.4% |
| 2007 | $2,625 -2.1% | $145,581 +6.2% |
| 2006 | $2,680 | $137,112 +29.8% |
| 2005 | -- | $105,634 +18.1% |
| 2004 | $928 +502.8% | $89,458 +20.1% |
| 2003 | $154 -80% | $74,458 +34.1% |
| 2002 | $770 +2.4% | $55,519 +1.6% |
| 2001 | $752 +5.5% | $54,645 +3% |
| 2000 | $713 +37% | $53,053 +2.7% |
| 1999 | $520 | $51,658 |
Find assessor info on the county website
Monthly payment
Est. payment
Payment breakdown
Explore the cost of this home by adjusting the details. Changes won't be saved.Climate risks
Neighborhood: Villages of Palm Beach Lakes
Nearby schools
Schools provided by the listing agent
- Elementary: Egret Lake
- Middle: Bear Lakes
- High: Palm Beach Lakes
Source: BeachesMLS. This data may not be complete. We recommend contacting the local school district to confirm school assignments for this home.
- $285,0002 bd2 ba1.1k sqft4353 Woodstock Dr APT A, West Palm Beach, FL 33409For Sale
- $246,3002 bd2 ba1.1k sqft4353 Woodstock Dr APT C, West Palm Beach, FL 33409Off Market
- $236,1002 bd2 ba1.1k sqft4353 Woodstock Dr APT D, West Palm Beach, FL 33409Off Market
- $239,5002 bd2 ba1.1k sqft4347 Woodstock Dr APT A, West Palm Beach, FL 33409Off Market
Similar homes
- $285,0002 bd2 ba1.1k sqft4353, West Palm Beach, FL 33409For Sale
 MLS ID #B26041750, Loodmy Jacques, KW Reserve Palm Beach. BeachesMLS
 - $225,0002 bd2 ba1.1k sqft1013 GREEN PINE Boulevard #C2, West Palm Beach, FL 33409For Sale
 MLS ID #B26063668, Daniel Calvo, CGI Realty. BeachesMLS
 - $315,0002 bd3 ba1.2k sqft5107 51ST Way, West Palm Beach, FL 33409For Sale
 MLS ID #B26062833, Robert L Floyd, Village Realty Group LLC. BeachesMLS
 - $290,0002 bd3 ba1.1k sqft5072 Palmbrooke Circle, West Palm Beach, FL 33417For Sale
 MLS ID #B26066004, Kimberley L Jenard, Serhant. BeachesMLS
 - $285,0002 bd3 ba1.2k sqft2404 24th Way, West Palm Beach, FL 33407For SaleMLS ID #R11153725, Madelyn Anne Hurst, The Keyes Company (Tequesta). BeachesMLS
- $280,0002 bd2 ba1.3k sqft120 Sunshine Boulevard, Royal Palm Beach, FL 33411For SaleMLS ID #B26059425, Ryan Peter Steets, LPT Realty, LLC. BeachesMLS
- $239,9002 bd2 ba1.1k sqft443 Golden River Drive, West Palm Beach, FL 33411For SaleMLS ID #B26031847, Jeffrey L Tricoli PA, KW Reserve Palm Beach. BeachesMLS
- $299,9002 bd2 ba1k sqft1875 Abbey Road, West Palm Beach, FL 33415For SaleMLS ID #B26016879, Katty R Cavalieri, The Cavalieri Property Managem. BeachesMLS
- $275,0002 bd2 ba1k sqft2303 Landings Boulevard, Greenacres, FL 33413For SaleMLS ID #B26002553, Brian R Perry, KW Innovations. BeachesMLS
- $295,0002 bd3 ba1k sqft2914 Hope Valley Street #2108, West Palm Beach, FL 33411For SaleMLS ID #B26024710, Timothy Simpson Jr, CENTURY 21 Tenace Realty. BeachesMLS
- $299,0002 bd3 ba1.2k sqft6107 Sandy Bank Terrace, Riviera Beach, FL 33407For SaleMLS ID #B26065449, Shareen Joseph, Keller Williams Realty - Welli. BeachesMLS
- $249,9002 bd2 ba1.1k sqft291 Amber Court, Royal Palm Beach, FL 33411For SaleMLS ID #B26048099, Yolanda L Ulibarri, Keller Williams Realty - Welli. BeachesMLS
- $275,0003 bd3 ba1.7k sqft105 Weybridge Circle #A, Royal Palm Beach, FL 33411For SaleMLS ID #B26013068, Neil P Picart, KW Reserve Palm Beach. BeachesMLS
- $279,0002 bd2 ba1.2k sqft9 Ridge Pointe Drive #D, Boynton Beach, FL 33435For SaleMLS ID #B26050063, Candace Killian, Coldwell Banker Realty. BeachesMLS
- $338,0002 bd2 ba1.4k sqft9442 Bridgeport Drive, West Palm Beach, FL 33411For SaleMLS ID #B26046708, Geovanny Romero, United Realty Group, Inc. BeachesMLS
- $260,0003 bd2 ba1.2k sqft907 Harbour Pointe Way, Greenacres, FL 33413For SaleMLS ID #B26047478, Sandra Ballantyne, RE/MAX Prestige Realty/RPB. BeachesMLS
- $250,0002 bd2 ba1.1k sqft10222 Pine Drive, Boynton Beach, FL 33437For SaleMLS ID #B26031396, Stephanie Albright, RE/MAX Prestige Realty/Wellington. BeachesMLS
- $389,9993 bd2 ba1.6k sqft3897 Dafilee Circle, West Palm Beach, FL 33417For SaleMLS ID #B26040714, Diego Cisneros, United Realty Group Inc.. BeachesMLS
- $305,0002 bd2 ba1.3k sqft2640 Gately Drive W #1601, West Palm Beach, FL 33415For SaleMLS ID #B26016459, Robert Brett Vlasek, Vlasek Real Estate Group. BeachesMLS
- $250,0002 bd2 ba1.3k sqft4225 S 57th Avenue #E, Greenacres, FL 33463For SaleMLS ID #B26044964, Brandon Allen, Coldwell Banker Realty /Delray Beach. BeachesMLS
