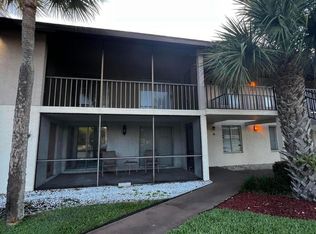
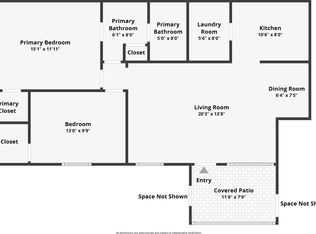
Rare opportunity to own one of only 4 units in Pine Hollow featuring a loft — perfect as a 3rd bedroom, den, or office — and the largest floor plan in the community at 1,320 SF! Soaring vaulted ceilings and an open-concept layout create an airy, spacious feel rarely found at this price point. Fully renovated kitchen with white shaker cabinets, quartz countertops, stainless steel appliances & breakfast bar peninsula. LVP flooring throughout. Generous master suite with walk-in closet & en-suite bath. In-unit washer/dryer. Screened balcony. Community pool. All-ages community. Don't miss this one — units like this don't come up often!
For sale
Price cut: $10K (7/20)
$250,000
4225 S 57th Avenue #E, Greenacres, FL 33463
2beds
1,320sqft
Condominium
Built in 1989
-- sqft lot
$244,900 Zestimate®
$189/sqft
$467/mo HOA
What's special
Screened balconyBreakfast bar peninsulaFully renovated kitchenQuartz countertopsGenerous master suiteEn-suite bathCommunity pool
- 70 days
- 295
- 27
Zillow last checked:
Listing updated:
Listed by:
Brandon Allen 347-531-4642,
Coldwell Banker Realty /Delray Beach
Source: BeachesMLS,MLS#: B26044964 Originating MLS: BeachesMLS
Originating MLS: BeachesMLSFacts & features
Interior
Bedrooms & bathrooms
- Bedrooms: 2
- Bathrooms: 2
- Full bathrooms: 2
- Main level bathrooms: 2
- Main level bedrooms: 2
Primary bedroom
- Description: has sliding glass door to balcony that is screened
- Level: Main
- Area: 168
- Dimensions: 12 X 14
Kitchen
- Level: Main
- Area: 100
- Dimensions: 10 X 10
Living room
- Description: vaulted ceilings, hi hats light and bright
- Level: Main
- Area: 192
- Dimensions: 16 X 12
Heating
- Central, Electric
Cooling
- Central Air, Ceiling Fan(s), Electric
Appliances
- Included: Dryer, Dishwasher, Electric Range, Electric Water Heater, Disposal, Microwave, Range, Refrigerator, Water Heater, Washer
- Laundry: Inside, Laundry Closet, Laundry Room, Washer Dryer Install Allowed
Features
- Main Level Primary, Split Bedrooms, Tub Shower, Vaulted Ceiling(s), Walk-In Closet(s)
- Flooring: Laminate, Vinyl, Wood
- Windows: Sliding
- Has fireplace: No
Interior area
- Total structure area: 1,320
- Total interior livable area: 1,320 sqft
Video & virtual tour
Property
Parking
- Total spaces: 2
- Parking features: Assigned, On Street
- Uncovered spaces: 2
Accessibility
- Accessibility features: None
Features
- Levels: Two
- Stories: 2
- Patio & porch: Covered, Screened, Balcony
- Exterior features: Balcony, Outdoor Living Area
- Pool features: Association
- Has view: Yes
- View description: Garden
- Waterfront features: None
Details
- Parcel number: 18424426201050050
- Zoning: RM-2(c
- Special conditions: Standard
Construction
Type & style
- Home type: Condo
- Architectural style: Coach/Carriage,Traditional
- Property subtype: Condominium
Materials
- Block, Concrete
- Roof: Other
Condition
- Resale
- New construction: No
- Year built: 1989
Utilities & green energy
- Sewer: Public Sewer
- Water: Public
- Utilities for property: Sewer Available, Water Available
Community & HOA
Community
- Features: Sidewalks
- Security: Security System Owned, Closed Circuit Camera(s), Smoke Detector(s)
- Subdivision: PINE HOLLOW CONDO
HOA
- Has HOA: Yes
- Amenities included: Clubhouse, Pool, Parking, Sidewalks
- Services included: Common Areas, Insurance, Maintenance Grounds, Pool(s), Sewer, Trash, Water
- HOA fee: $467 monthly
- HOA name: Pine Hollow Condominium
- HOA phone: 561-641-1016
Location
- Region: Greenacres
Financial & listing details
- Price per square foot: $189/sqft
- Tax assessed value: $175,000
- Annual tax amount: $2,829
- Date on market: 6/29/2026
- Cumulative days on market: 70 days
- Listing terms: Cash,Conventional
Estimated market value
$244,900
$233,000 - $257,000
$2,248/mo
Price history
| Date | Event | Price |
|---|---|---|
| 7/20/2026 | Price change | $250,000-3.8%$189/sqft |
Source:  BeachesMLS #B26044964 Report a problem BeachesMLS #B26044964 Report a problem | ||
| 6/29/2026 | Listed for sale | $260,000+46.9%$197/sqft |
Source: BeachesMLS #B26044964 Report a problem | ||
| 10/13/2021 | Sold | $177,000+1.1%$134/sqft |
Source: BeachesMLS #R10741225 Report a problem | ||
| 9/16/2021 | Contingent | $175,000$133/sqft |
Source: BeachesMLS #RX-10741225 Report a problem | ||
| 9/13/2021 | Listed for sale | $175,000$133/sqft |
Source: BeachesMLS #RX-10741225 Report a problem | ||
| 8/31/2021 | Contingent | $175,000$133/sqft |
Source: BeachesMLS #RX-10741225 Report a problem | ||
| 8/26/2021 | Listed for sale | $175,000$133/sqft |
Source: BeachesMLS #RX-10741225 Report a problem | ||
| 6/25/2021 | Listing removed | -- |
Source: BeachesMLS #RX-10719771 Report a problem | ||
| 6/14/2021 | Listed for sale | $175,000$133/sqft |
Source: BeachesMLS #RX-10719771 Report a problem | ||
| 6/12/2021 | Pending sale | $175,000$133/sqft |
Source: BeachesMLS #RX-10719771 Report a problem | ||
| 5/28/2021 | Listed for sale | $175,000+157.4%$133/sqft |
Source: BeachesMLS #RX-10719771 Report a problem | ||
| 3/24/2021 | Listing removed | -- |
Source: Owner Report a problem | ||
| 8/24/2012 | Listing removed | $68,000$52/sqft |
Source: Owner Report a problem | ||
| 7/31/2012 | Price change | $68,000+17.2%$52/sqft |
Source: Owner Report a problem | ||
| 6/25/2012 | Listed for sale | $58,000-1.7%$44/sqft |
Source: Owner Report a problem | ||
| 1/20/2009 | Sold | $59,000-29.8%$45/sqft |
Source: Public Record Report a problem | ||
| 5/5/2003 | Sold | $84,000$64/sqft |
Source: Public Record Report a problem | ||
Public tax history
| Year | Property taxes | Tax assessment |
|---|---|---|
| 2025 | $2,829 +1.2% | $175,000 +1.7% |
| 2024 | $2,796 -17.1% | $172,156 +12.5% |
| 2023 | $3,371 +12.1% | $153,010 +10% |
| 2022 | $3,006 +36.9% | $139,100 +62.2% |
| 2021 | $2,196 +5.4% | $85,743 +10% |
| 2020 | $2,084 +7.2% | $77,948 +10% |
| 2019 | $1,944 | $70,862 -21.3% |
| 2018 | $1,944 +15.5% | $90,000 +11.1% |
| 2017 | $1,684 +14% | $81,000 +52.1% |
| 2016 | $1,477 +8.6% | $53,240 +10% |
| 2015 | $1,359 +19% | $48,400 +10% |
| 2014 | $1,142 +17.1% | $44,000 +10% |
| 2013 | $975 +2.9% | $40,000 +5.3% |
| 2012 | $948 -14.8% | $38,000 -15.2% |
| 2011 | $1,112 -0.3% | $44,800 |
| 2010 | $1,116 -13.3% | $44,800 -20% |
| 2009 | $1,286 -10.3% | $56,000 -49.2% |
| 2008 | $1,434 -35% | $110,250 -19.8% |
| 2007 | $2,207 +92.4% | $137,550 +82.9% |
| 2006 | $1,147 | $75,190 +3% |
| 2005 | -- | $73,000 +2.8% |
| 2004 | $579 +572.7% | $71,000 +39.6% |
| 2003 | $86 -86.5% | $50,874 +2.4% |
| 2002 | $639 +1.5% | $49,682 +1.6% |
| 2001 | $629 0% | $48,900 |
| 2000 | $630 +15.9% | $48,900 |
| 1999 | $543 | $48,900 |
Find assessor info on the county website
Monthly payment
Est. payment
Payment breakdown
Explore the cost of this home by adjusting the details. Changes won't be saved.Climate risks
Neighborhood: 33463
Nearby schools
Schools provided by the listing agent
- Elementary: Heritage
- Middle: L. C. Swain
- High: Santaluces
Source: BeachesMLS. This data may not be complete. We recommend contacting the local school district to confirm school assignments for this home.


Similar homes
- $279,9992 bd3 ba1.2k sqft3703 Inlet Circle, Greenacres, FL 33463For Sale

 MLS ID #B26057969, Susan Glover, Compass Florida LLC. BeachesMLS
 - $185,0002 bd2 ba935 sqft424, Greenacres, FL 33463For Sale
 MLS ID #B26050379, Jeffrey L Tricoli PA, KW Reserve Palm Beach. BeachesMLS
 - $260,0003 bd2 ba1.2k sqft907 Harbour Pointe Way, Greenacres, FL 33413For Sale
 MLS ID #B26047478, Sandra Ballantyne, RE/MAX Prestige Realty/RPB. BeachesMLS
 - $174,9992 bd1 ba924 sqft235 PINE HOV Circle #A-2, Greenacres, FL 33463For Sale
 MLS ID #B26063967, Shelly Rodriguez, Lifestyle International Realty. BeachesMLS
 - $239,9992 bd2 ba1k sqft586 Laconia Circle, Lake Worth, FL 33467For SaleMLS ID #B26016109, Jacky Lovvorn, Marx Realty Group Inc. BeachesMLS
- $344,9003 bd3 ba1.4k sqft102 1st Lane, Greenacres, FL 33463For SaleMLS ID #B26053365, Yadira Muro, United Realty Group, Inc. BeachesMLS
- $340,0002 bd3 ba1.4k sqft2406 24th Lane, Greenacres, FL 33463For SaleMLS ID #B26048815, Marjorie Cajuste McThay, RE/MAX Prestige Realty/LW. BeachesMLS
- $219,9002 bd2 ba1.3k sqft16, Lake Worth, FL 33467For SaleMLS ID #B26062589, Trich Chung-Jolicoeur, Realty ONE Group Innovation. BeachesMLS
- $174,9002 bd2 ba920 sqft5883 La Paseos Drive #D-2, Greenacres, FL 33463For SaleMLS ID #B26018434, Sherry Scalise PA, Charles Rutenberg Realty FTL. BeachesMLS
- $280,0003 bd2 ba1.4k sqft723 Sunny Pine Way #H2, Greenacres, FL 33415For SaleMLS ID #R11164360, Stephanie Judy Yarns, EXP Realty LLC. BeachesMLS
- $249,0002 bd2 ba1.2k sqft10187 Mangrove Drive #201, Boynton Beach, FL 33437For SaleMLS ID #B26041660, Jordan Musumano, Integrity Realty of Florida. BeachesMLS
- $147,0002 bd2 ba922 sqft421 Pine Glen Lane #A2, Greenacres, FL 33463For SaleMLS ID #B26041586, Peter A Marcucilli, VantaSure Realty LLC. BeachesMLS
- $249,9002 bd2 ba1.4k sqft4632 Finchwood Way #B, Boynton Beach, FL 33436For SaleMLS ID #B26045070, Robert Ayrsman, Florida Coastal Premier Realty LLC. BeachesMLS
- $239,9002 bd2 ba1.1k sqft443 Golden River Drive, West Palm Beach, FL 33411For SaleMLS ID #B26031847, Jeffrey L Tricoli PA, KW Reserve Palm Beach. BeachesMLS
- $134,5002 bd1 ba935 sqft337, Greenacres, FL 33463For SaleMLS ID #B26044534, Tina B Lovalvo, One Sotheby's International Re. BeachesMLS
- $250,0002 bd2 ba1k sqft3011, Delray Beach, FL 33445For SaleMLS ID #B26070157, Jordan C Barrett, United Realty Group Inc.. BeachesMLS
- $299,0003 bd2 ba1.5k sqftEsedra Court, Greenacres, FL 33467For SaleMLS ID #B26011092, Yvette Gonzalez, Keyes Company. BeachesMLS
- $245,0002 bd2 ba980 sqft711 FOREST CLUB Drive #119, Wellington, FL 33414For SaleMLS ID #B26069784, Christine M Davis-Miller, LPT Realty, LLC. BeachesMLS
- $250,0002 bd2 ba1k sqft4585, Delray Beach, FL 33445For SaleMLS ID #B26064265, Marleen A Ayton, Berkshire Hathaway Florida Realty. BeachesMLS
- $224,9002 bd2 ba1.1k sqft3744 Savoy Lane #E2, West Palm Beach, FL 33417For SaleMLS ID #B26069245, Edward Thompson, Lyons Realty Group. BeachesMLS
