MOTIVATED SELLER!! BRING ALL OFFERS!! Welcome to this charming 2-bedroom, 1.5-bath lakefront condo in desirable Pine Ridge IV North Village, an active 55+ community in Greenacres. Beautifully maintained, this home features wood flooring throughout, updated bathrooms with new vanities and commodes, and a totally renovated kitchen with large soft-close cabinets and a digital washer and dryer. The living room has new bright recessed lighting. Plantation shutters adorn the windows, with accordion shutters on the patio. Enjoy peaceful lake views from your private balcony. Amenities include a heated pool, shuffleboard, bocce, paved walking trail, and grilling/picnic area. •BRAND NEW HVAC 9/12/26 WITH 10 YEAR WARRANTY, ONE YEAR SERVICE INCLUDED •ALL NEW SAMSUNG APPLIANCES 2024 •28" x 17" STAINLESS SINK WITH INSERTS FOR STRAINING/CLEANING •NEW DIGITAL WASHER AND DRYER •GOOGLE HOME VOICE/APP CONTROLLED FIXTURES AND AC •NEW INSIDE AND OUTSIDE ELECTRICAL PANELS 2025 •SCENIC LAKEVIEW WATERFALL FROM THE FRONT PATIO •8/15/2026 NEWLY PAVED STREETS AND WALKWAY •RECENTLY UPDATED HEATED POOL
For sale
Price cut: $4.9K (8/12)
$185,000
3561 Pine Tree Court #A-2, Greenacres, FL 33463
2beds
935sqft
Condominium
Built in 1981
-- sqft lot
$180,500 Zestimate®
$198/sqft
$415/mo HOA
What's special
Heated poolPaved walking trailRecently updated heated poolDigital washer and dryerWood flooring throughout
- 97 days
- 85
- 0
Zillow last checked:
Listing updated:
Listed by:
Jeffrey L Tricoli PA 561-220-6006,
KW Reserve Palm Beach,
Hilda Tricoli 561-220-6006,
KW Reserve Palm Beach
Source: BeachesMLS,MLS#: B26050379 Originating MLS: BeachesMLS
Originating MLS: BeachesMLSFacts & features
Interior
Bedrooms & bathrooms
- Bedrooms: 2
- Bathrooms: 2
- Full bathrooms: 1
- 1/2 bathrooms: 1
- Main level bathrooms: 2
- Main level bedrooms: 2
Primary bedroom
- Level: Second
- Area: 164.97
- Dimensions: 14.1 X 11.7
Primary bedroom
- Level: Second
- Area: 164.97
- Dimensions: 14.1 X 11.7
Bedroom 2
- Level: Second
- Area: 113.75
- Dimensions: 12.5 X 9.1
Bedroom 2
- Level: Second
- Area: 113.75
- Dimensions: 12.5 X 9.1
Kitchen
- Level: Second
- Area: 79.79
- Dimensions: 10.1 X 7.9
Kitchen
- Level: Second
- Area: 79.79
- Dimensions: 10.1 X 7.9
Living room
- Level: Second
- Area: 274.48
- Dimensions: 19.89 X 13.8
Living room
- Level: Second
- Area: 274.48
- Dimensions: 19.89 X 13.8
Heating
- Central, Electric
Cooling
- Central Air, Electric
Appliances
- Included: Dryer, Dishwasher, Electric Range, Electric Water Heater, Disposal, Microwave, Oven, Range, Refrigerator, Water Heater, Washer
- Laundry: Inside, In Kitchen, Laundry Room, Washer Dryer Install Allowed
Features
- Breakfast Bar, Living/Dining Room, Separate Shower, Bar, Walk-In Closet(s)
- Flooring: Carpet, Wood
- Doors: French Doors
- Windows: Blinds, Plantation Shutters, Storm Window(s), Shutters
- Has fireplace: No
Interior area
- Total structure area: 1,023
- Total interior livable area: 935 sqft
Video & virtual tour
Property
Parking
- Total spaces: 1
- Parking features: Assigned, Guest
- Uncovered spaces: 1
Accessibility
- Accessibility features: None
Features
- Levels: Two
- Stories: 2
- Patio & porch: Covered, Screened, Balcony
- Exterior features: Balcony, Garden, Outdoor Living Area
- Pool features: Association
- Has view: Yes
- View description: Clubhouse, Lake, Pond, Water
- Has water view: Yes
- Water view: Lake,Pond,Water
- Waterfront features: Lake Front
Lot
- Features: Sprinklers Automatic
Details
- Parcel number: 18424423124240012
- Zoning: RM-1(c
- Special conditions: Standard,Listed As-Is
Construction
Type & style
- Home type: Condo
- Property subtype: Condominium
Materials
- CBSConcreteBlockStructure, Block, Concrete, Stucco
- Roof: Composition,Shingle,Wood Trusses
Condition
- Resale
- New construction: No
- Year built: 1981
Utilities & green energy
- Electric: 3 Phase
- Sewer: Public Sewer
- Water: Public
- Utilities for property: Cable Available, Electricity Connected, Sewer Available, Water Available
Community & HOA
Community
- Features: Street Lights, Sidewalks
- Security: Smoke Detector(s), Security Guard
- Senior community: Yes
- Subdivision: PINE RIDGE
HOA
- Has HOA: Yes
- Amenities included: Bocce Court, Clubhouse, Pool, Shuffleboard Court, Sidewalks
- Services included: Cable TV, Insurance, Internet, Legal/Accounting, Maintenance Grounds, Maintenance Structure, Pool(s), Recreation Facilities, Reserve Fund, Roof, Trash
- HOA fee: $415 monthly
- HOA name: PINE RIDGE IV CONDOMINIUM ASSOCIATION
- HOA phone: 561-967-7727
Location
- Region: Greenacres
Financial & listing details
- Price per square foot: $198/sqft
- Tax assessed value: $135,474
- Annual tax amount: $1,508
- Date on market: 7/9/2026
- Cumulative days on market: 97 days
- Listing terms: Cash,Conventional
- Electric utility on property: Yes
- Road surface type: Paved
Estimated market value
$180,500
$171,000 - $190,000
$1,753/mo
Price history
| Date | Event | Price |
|---|---|---|
| 8/12/2026 | Price change | $185,000-2.6%$198/sqft |
Source:  BeachesMLS #B26050379 Report a problem BeachesMLS #B26050379 Report a problem | ||
| 7/9/2026 | Listed for sale | $189,900+0.2%$203/sqft |
Source: BeachesMLS #B26050379 Report a problem | ||
| 4/20/2026 | Listing removed | $189,500$203/sqft |
Source: BeachesMLS #F10554182 Report a problem | ||
| 2/20/2026 | Listed for sale | $189,500-0.2%$203/sqft |
Source: BeachesMLS #F10554182 Report a problem | ||
| 2/20/2026 | Listing removed | $189,900$203/sqft |
Source: BeachesMLS #RX-11164643 Report a problem | ||
| 2/18/2026 | Listed for sale | $189,900$203/sqft |
Source: BeachesMLS #RX-11164643 Report a problem | ||
| 2/1/2026 | Listing removed | $189,900$203/sqft |
Source: BeachesMLS #RX-11091799 Report a problem | ||
| 1/20/2026 | Price change | $189,900-1.2%$203/sqft |
Source: BeachesMLS #RX-11091799 Report a problem | ||
| 1/11/2026 | Listed for sale | $192,250$206/sqft |
Source: BeachesMLS #RX-11091799 Report a problem | ||
| 1/1/2026 | Listing removed | $192,250$206/sqft |
Source: BeachesMLS #RX-11091799 Report a problem | ||
| 11/8/2025 | Price change | $192,250+3.6%$206/sqft |
Source: BeachesMLS #RX-11091799 Report a problem | ||
| 10/28/2025 | Price change | $185,500-2.1%$198/sqft |
Source: BeachesMLS #RX-11091799 Report a problem | ||
| 9/21/2025 | Price change | $189,450-1.3%$203/sqft |
Source: BeachesMLS #RX-11091799 Report a problem | ||
| 9/3/2025 | Price change | $192,000-3%$205/sqft |
Source: BeachesMLS #RX-11091799 Report a problem | ||
| 8/10/2025 | Price change | $198,000-1%$212/sqft |
Source: BeachesMLS #RX-11091799 Report a problem | ||
| 5/19/2025 | Listed for sale | $199,999+0.3%$214/sqft |
Source: BeachesMLS #RX-11091799 Report a problem | ||
| 5/16/2025 | Listing removed | $199,500$213/sqft |
Source: BeachesMLS #RX-11046584 Report a problem | ||
| 4/18/2025 | Price change | $199,500-7.2%$213/sqft |
Source: BeachesMLS #RX-11046584 Report a problem | ||
| 2/20/2025 | Price change | $215,000-2.3%$230/sqft |
Source: BeachesMLS #RX-11046584 Report a problem | ||
| 12/23/2024 | Listed for sale | $220,000+29.5%$235/sqft |
Source: BeachesMLS #RX-11046584 Report a problem | ||
| 6/19/2022 | Pending sale | $169,900+1.4%$182/sqft |
Source: BeachesMLS #RX-10799721 Report a problem | ||
| 6/17/2022 | Sold | $167,500-1.4%$179/sqft |
Source: BeachesMLS #R10799721 Report a problem | ||
| 5/13/2022 | Listed for sale | $169,900$182/sqft |
Source: BeachesMLS #RX-10799721 Report a problem | ||
Public tax history
| Year | Property taxes | Tax assessment |
|---|---|---|
| 2025 | $1,508 +4.6% | $114,155 +2.9% |
| 2024 | $1,442 +3.7% | $110,938 +3% |
| 2023 | $1,390 +111.9% | $107,707 +138.3% |
| 2022 | $656 +3.5% | $45,197 +3% |
| 2021 | $634 +2.3% | $43,881 +1.4% |
| 2020 | $620 +2.9% | $43,275 +2.3% |
| 2019 | $602 | $42,302 +1.9% |
| 2018 | $602 +11.6% | $41,513 +2.1% |
| 2017 | $540 +19.7% | $40,659 +2.1% |
| 2016 | $451 +2.8% | $39,823 +0.7% |
| 2015 | $439 +2% | $39,546 +0.8% |
| 2014 | $430 -42.7% | $39,232 +34.2% |
| 2013 | $751 +2.5% | $29,232 +4.8% |
| 2012 | $732 -1.6% | $27,900 |
| 2011 | $745 -17.1% | $27,900 -20.1% |
| 2010 | $898 -19.7% | $34,900 -27.1% |
| 2009 | $1,118 -24.3% | $47,900 -33.7% |
| 2008 | $1,478 -10.4% | $72,300 -12.7% |
| 2007 | $1,651 +432.7% | $82,800 +136.7% |
| 2006 | $310 | $34,979 +3% |
| 2005 | -- | $33,960 +3% |
| 2004 | $100 +16.6% | $32,971 +1.9% |
| 2003 | $86 -63.2% | $32,356 +2.4% |
| 2002 | $234 +3.3% | $31,598 +1.6% |
| 2001 | $226 +1.5% | $31,100 +0.3% |
| 2000 | $223 +88.6% | $31,015 +2.7% |
| 1999 | $118 | $30,200 |
Find assessor info on the county website
Monthly payment
Est. payment
Payment breakdown
Explore the cost of this home by adjusting the details. Changes won't be saved.Climate risks
Neighborhood: Pine Ridge
Nearby schools
Schools provided by the listing agent
- Elementary: Liberty Park (Palm Beach)
- Middle: L. C. Swain
- High: Dr. Joaquin Garcia
Source: BeachesMLS. This data may not be complete. We recommend contacting the local school district to confirm school assignments for this home.
- $169,0002 bd2 ba935 sqft3561 Pine Tree Ct APT C-1, Greenacres, FL 33463Sold

- $185,0002 bd2 ba935 sqft3561 Pine Tree Ct APT D-1, Greenacres, FL 33463For Sale

- $1,7002 bd2 ba935 sqft3561 Pine Tree Ct APT D-2, Greenacres, FL 33463For Rent
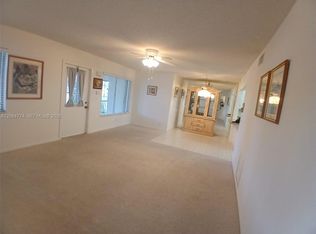
- $134,2002 bd1 ba935 sqft3561 Pine Tree Ct APT A-1, Greenacres, FL 33463Off Market
Similar homes
- $180,0002 bd2 ba935 sqft3561 Tall Pine Way #B-1, Greenacres, FL 33463For Sale

 MLS ID #B26081595, Kelly Dieugrand, United Realty Group, Inc. BeachesMLS
 - $174,9002 bd2 ba920 sqft5883 La Paseos Drive #D-2, Greenacres, FL 33463For Sale
 MLS ID #B26018434, Sherry Scalise PA, Charles Rutenberg Realty FTL. BeachesMLS
 - $150,0002 bd2 ba920 sqft108, Greenacres, FL 33463For Sale
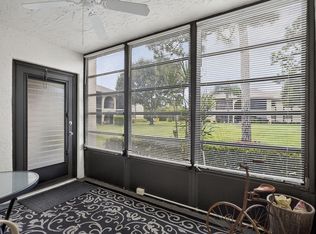 MLS ID #B26059482, Robert Ferrer Jr., LAER Realty Partners Bowen/Wellington. BeachesMLS
 - $199,0002 bd2 ba924 sqft207 Pine Hov Circle #D2, Greenacres, FL 33463For Sale
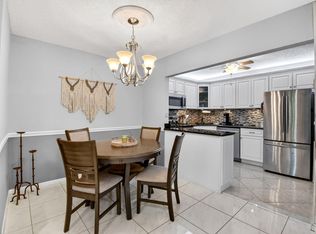 MLS ID #B26031570, Alyssa Russo, Coldwell Banker Realty. BeachesMLS
 - $134,5002 bd1 ba935 sqft337, Greenacres, FL 33463For SaleMLS ID #B26044534, Tina B Lovalvo, One Sotheby's International Realty. BeachesMLS
- $250,0002 bd2 ba1.3k sqft4225 S 57th Avenue #E, Greenacres, FL 33463For SaleMLS ID #B26044964, Brandon Allen, Coldwell Banker Realty. BeachesMLS
- $169,9992 bd2 ba1.1k sqft3810 Via Poinciana #202, Lake Worth, FL 33467For SaleMLS ID #B26077674, Chevelle Young, KW Reserve. BeachesMLS
- $169,0002 bd2 ba1k sqft3212 Strawflower Way #218, Lake Worth, FL 33467For SaleMLS ID #B26048937, James Scuttina, Scuttina Signature Real Estate. BeachesMLS
- $215,0002 bd2 ba1.1k sqft15, Greenacres, FL 33467For SaleMLS ID #B26038754, Susan Jane Johnson, Illustrated Properties. BeachesMLS
- $200,0002 bd2 ba1.1k sqft3836 Via Poinciana #607, Lake Worth, FL 33467For SaleMLS ID #B26068839, Daniel Karp, Keller Williams Realty Boca Ra. BeachesMLS
- $135,0002 bd2 ba922 sqft421 Pine Glen Lane #A2, Greenacres, FL 33463For SaleMLS ID #B26041586, Peter A Marcucilli, VantaSure Realty LLC. BeachesMLS
- $199,9002 bd2 ba978 sqftD Este Court @ Fountains CC, Lake Worth, FL 33467For SaleMLS ID #B26011142, Donald U Arrington, Atlantic Florida Properties In. BeachesMLS
- $199,9002 bd2 ba1.3k sqft7855 Willow Spring Drive #725, Lake Worth, FL 33467For SaleMLS ID #B26008182, Albert Stepniak, Coldwell Banker Realty. BeachesMLS
- $154,9002 bd2 ba910 sqft2703, West Palm Beach, FL 33415For SaleMLS ID #B26050455, Robert Ferrer Jr., LAER Realty Partners Bowen/Wellington. BeachesMLS
- $219,9002 bd2 ba1.3k sqft16, Lake Worth, FL 33467For SaleMLS ID #B26062589, Trich Chung-Jolicoeur, Realty One Group Innovation. BeachesMLS
- $275,0002 bd3 ba1.2k sqft3703 Inlet Circle, Greenacres, FL 33463For SaleMLS ID #B26057969, Susan Glover, Compass Florida LLC. BeachesMLS
- $165,0002 bd2 ba972 sqft145 Lake Nancy Lane #128, West Palm Beach, FL 33411For SaleMLS ID #B26034668, Geri Auerbach, Home Sellers Market Inc.. BeachesMLS
- $176,9992 bd2 ba857 sqft224 Lake Constance Drive #224, West Palm Beach, FL 33411For SaleMLS ID #F10522918, Carmen Dayana Dominguez, LoKation. BeachesMLS
- $224,9002 bd2 ba1.4k sqft4869 Equestrian Road #A, Boynton Beach, FL 33436For SaleMLS ID #B26061087, Kasee M Vickery, Vickery Realty, Inc. BeachesMLS
