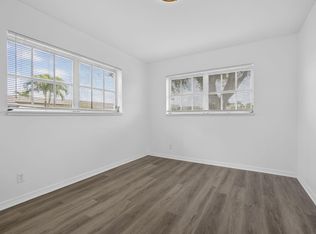
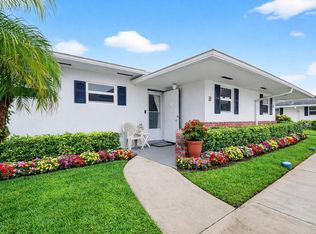
Welcome to this beautifully remodeled 2-bed, 2-bath villa located in the desirable Dudley 55+ community! From the moment you enter, you'll appreciate the continuous updated flooring, fresh interior paint, decorative baseboards, and tasteful finishes throughout. The remodeled kitchen features modern soft-shaker cabinetry, updated countertops, stainless steel appliances, a stainless steel sink with pull-down faucet, and GFCI outlets for added safety. Both bathrooms have been tastefully renovated with updated vanities, toilets, lighting, and beautifully tiled walk-in showers. The spacious bedrooms offer updated paint, attractive window blinds, and a comfortable, move-in-ready feel. Enjoy year-round comfort with central air conditioning, an updated electrical panel, and an updated water heater. Relax on the enclosed patio featuring extended flooring that flows seamlessly from the living area, plus an expanded rear paver patio perfect for enjoying the Florida sunshine. Conveniently located directly across from the community laundry facility, making laundry day just a short walk away. Dudley is a well-maintained 55+ community offering a peaceful lifestyle. Association requirements include a minimum 693 credit score, verifiable annual income of at least $30,000, no pets permitted, and for financed purchases, a minimum 30% down payment is required. Don't miss this opportunity to own a beautifully updated home in one of the area's most affordable active adult communities!
For sale
$159,900
2703 Dudley Drive W #H, West Palm Beach, FL 33415
2beds
910sqft
Villa
Built in 1973
-- sqft lot
$-- Zestimate®
$176/sqft
$505/mo HOA
What's special
Spacious bedroomsFresh interior paintUpdated vanitiesUpdated countertopsComfortable move-in-ready feelTasteful finishes throughoutModern soft-shaker cabinetry
- 50 days |
- 163 |
- 2 |
Zillow last checked:
Listing updated:
Listed by:
Robert Ferrer Jr. 561-758-9787,
LAER Realty Partners Bowen/Wellington
Source: BeachesMLS,MLS#: B26050455 Originating MLS: BeachesMLS
Originating MLS: BeachesMLSFacts & features
Interior
Bedrooms & bathrooms
- Bedrooms: 2
- Bathrooms: 2
- Full bathrooms: 2
- Main level bathrooms: 1
- Main level bedrooms: 1
Heating
- Central
Cooling
- Central Air, Electric
Appliances
- Included: Dishwasher, Electric Range, Electric Water Heater, Microwave, Refrigerator, Water Heater
- Laundry: Common Area
Features
- Living/Dining Room, Main Level Primary, Separate Shower, Stacked Bedrooms
- Flooring: Laminate
- Windows: Other
- Has fireplace: No
Interior area
- Total structure area: 994
- Total interior livable area: 910 sqft
Video & virtual tour
Property
Parking
- Total spaces: 1
- Parking features: Assigned, Guest
Accessibility
- Accessibility features: None
Features
- Levels: One
- Stories: 1
- Entry location: Entry Level Living Area Y
- Patio & porch: Covered, Patio, Screened
- Exterior features: Outdoor Living Area
- Pool features: Association, Heated
- Fencing: None
- Has view: Yes
- View description: Garden, Other
- Waterfront features: None
Lot
- Features: None, Zero Lot Line
Details
- Additional structures: None
- Parcel number: 00424414380010080
- Zoning: RH
- Special conditions: Standard,Listed As-Is
Construction
Type & style
- Home type: Condo
- Architectural style: Contemporary,Ranch
- Property subtype: Villa
Materials
- Block
- Foundation: Block
- Roof: Composition,Shingle
Condition
- Resale
- New construction: No
- Year built: 1973
Utilities & green energy
- Sewer: Public Sewer
- Water: Public
- Utilities for property: Cable Available, Phone Not Available, Sewer Available, Water Available
Community & HOA
Community
- Features: Property Manager On-Site
- Security: None
- Senior community: Yes
- Subdivision: CRESTHAVEN VILLAS 28 CONDO
HOA
- Has HOA: Yes
- Amenities included: Billiard Room, Clubhouse, Fitness Center, Laundry, Library, Management, Maintenance, Pool, Parking, Recreation Facilities, Shuffleboard Court, Sauna, Sidewalks, Workshop Area
- Services included: Common Areas, Cable TV, Insurance, Internet, Maintenance Grounds, Pool(s), Roof, Water
- HOA fee: $505 monthly
- HOA name: Dudley Master Association
- HOA phone: 561-967-5223
Location
- Region: West Palm Beach
Financial & listing details
- Price per square foot: $176/sqft
- Tax assessed value: $115,260
- Annual tax amount: $2,170
- Date on market: 7/9/2026
- Cumulative days on market: 50 days
- Listing terms: Cash,Conventional
Estimated market value
Not available
Estimated sales range
Not available
Not available
Price history
| Date | Event | Price |
|---|---|---|
| 7/9/2026 | Listed for sale | $159,900+33.3%$176/sqft |
Source:  BeachesMLS #B26050455 Report a problem BeachesMLS #B26050455 Report a problem | ||
| 1/6/2026 | Sold | $120,000-4%$132/sqft |
Source: Public Record Report a problem | ||
| 11/18/2025 | Listing removed | $1,700$2/sqft |
Source: BeachesMLS #R11139896 Report a problem | ||
| 11/11/2025 | Listed for rent | $1,700$2/sqft |
Source: BeachesMLS #R11139896 Report a problem | ||
| 9/15/2025 | Price change | $125,000-7.4%$137/sqft |
Source: BeachesMLS #RX-11115542 Report a problem | ||
| 8/14/2025 | Listed for sale | $134,999+8%$148/sqft |
Source: BeachesMLS #RX-11115542 Report a problem | ||
| 8/18/2022 | Sold | $125,000$137/sqft |
Source: Public Record Report a problem | ||
Public tax history
| Year | Property taxes | Tax assessment |
|---|---|---|
| 2025 | $2,170 -2.7% | $115,260 -0.4% |
| 2024 | $2,230 +11.3% | $115,756 +10% |
| 2023 | $2,004 +30.4% | $105,233 +50% |
| 2022 | $1,537 +11.9% | $70,166 +10% |
| 2021 | $1,373 +7% | $63,787 +10% |
| 2020 | $1,283 +4.1% | $57,988 +10% |
| 2019 | $1,233 | $52,716 -5.5% |
| 2018 | $1,233 +8.9% | $55,756 +3.7% |
| 2017 | $1,132 +5.4% | $53,756 +35.7% |
| 2016 | $1,073 +8.6% | $39,606 +10% |
| 2015 | $988 +12.6% | $36,005 +10% |
| 2014 | $877 +10.2% | $32,732 +10% |
| 2013 | $796 +4.8% | $29,756 +1.9% |
| 2012 | $760 -6.4% | $29,200 -6.4% |
| 2011 | $812 +0.1% | $31,200 |
| 2010 | $811 -19.1% | $31,200 -27.8% |
| 2009 | $1,003 -19.3% | $43,200 -31.6% |
| 2008 | $1,243 -21.3% | $63,200 -24.9% |
| 2007 | $1,580 +5.4% | $84,150 +15% |
| 2006 | $1,499 | $73,200 +23.6% |
| 2005 | -- | $59,200 +22.8% |
| 2004 | $500 +244.8% | $48,200 +24.5% |
| 2003 | $145 -82.8% | $38,700 +9.9% |
| 2002 | $842 +6.7% | $35,200 +9.3% |
| 2001 | $790 +10.3% | $32,200 +11% |
| 2000 | $716 +26.5% | $29,000 |
| 1999 | $566 | $29,000 |
Find assessor info on the county website
Monthly payment
Est. payment
Payment breakdown
Explore the cost of this home by adjusting the details. Changes won't be saved.Climate risks
Neighborhood: 33415
Nearby schools
GreatSchools rating
- 4/10Clifford O Taylor/Kirklane Elementary SchoolGrades: PK-5Distance: 1.3 mi
- 4/10L C Swain Middle SchoolGrades: 6-8Distance: 1.5 mi
- 3/10John I. Leonard High SchoolGrades: PK,9-12Distance: 0.7 mi
Schools provided by the listing agent
- Elementary: Clifford O. Taylor / Kirklane
- Middle: L. C. Swain
- High: John I. Leonard
Source: BeachesMLS. This data may not be complete. We recommend contacting the local school district to confirm school assignments for this home.
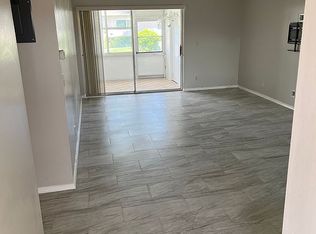
- $80,0002 bd2 ba895 sqft2703 Dudley Dr W APT F, West Palm Beach, FL 33415Sold
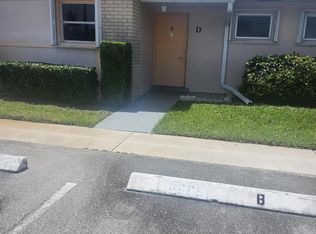
- $68,0001 bd2 ba662 sqft2689 Dudley Dr W APT D, West Palm Beach, FL 33415Sold
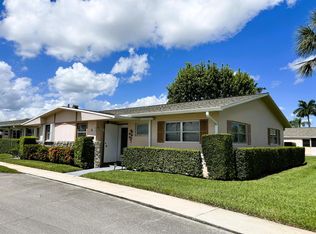
- $185,0002 bd2 ba895 sqft2703 Dudley Dr W APT A, West Palm Beach, FL 33415Sold
- $95,2601 bd2 ba680 sqft2739 Dudley Dr W APT C, West Palm Beach, FL 33415Off Market

- $85,5001 bd2 ba661 sqft2739 W Dudley Dr W #E, West Palm Beach, FL 33415Off Market
- $114,2002 bd2 ba895 sqft2703 Dudley Dr W APT B, West Palm Beach, FL 33415Off Market
- $103,4002 bd2 ba895 sqft2703 Dudley Dr W APT C, West Palm Beach, FL 33415Off Market
- $138,4002 bd2 ba895 sqft2703 Dudley Dr W APT D, West Palm Beach, FL 33415Off Market
A local agent can set up tours, give advice and negotiate with sellers.
Similar homes
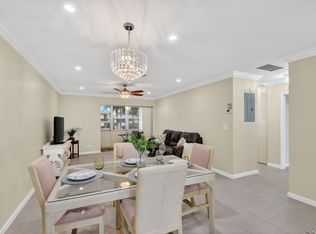
- $159,9992 bd2 ba910 sqftBUILDING D, West Palm Beach, FL 33415For Sale
 MLS ID #B26025376, Margaret Thomas, One Sotheby's International Realty. BeachesMLS
 - $135,0002 bd2 ba895 sqft2680 Barkley Drive E #C, West Palm Beach, FL 33415For Sale
 MLS ID #B26022098, Ryan L Jennings, Keller Williams Realty - Welli. BeachesMLS
 - $149,5002 bd1 ba829 sqft2960, West Palm Beach, FL 33415For Sale
 MLS ID #R11168206, Robert Ferrer Jr., LAER Realty Partners Bowen/Wellington. BeachesMLS
 - $110,0001 bd2 ba662 sqftNone, West Palm Beach, FL 33415For Sale
 MLS ID #B26005105, Anthony E Perez, Coldwell Banker Realty /Delray Beach. BeachesMLS
 - $129,9001 bd2 ba662 sqft20, West Palm Beach, FL 33415For SaleMLS ID #B26051039, Kathleen M Krailler, Florida Premier Realty of the Palm Beaches LLC. BeachesMLS
- $150,0002 bd2 ba920 sqft108, Greenacres, FL 33463For SaleMLS ID #B26059482, Robert Ferrer Jr., LAER Realty Partners Bowen/Wellington. BeachesMLS
- $164,9002 bd2 ba941 sqft553 Covered Bridge Boulevard, Lake Worth, FL 33467For SaleMLS ID #R11161049, Kerry Ann Gallagher, Gallagher Realty Advisors. BeachesMLS
- $187,5001 bd2 ba999 sqft5800 W Fernley Dr W #9, Greenacres, FL 33415For SaleMLS ID #B26035610, Francis M Landa, RE/MAX Prestige Realty/LW. BeachesMLS
- $175,0002 bd2 ba972 sqft145 Lake Nancy Lane #128, West Palm Beach, FL 33411For SaleMLS ID #B26034668, Geri Auerbach, Home Sellers Market Inc.. BeachesMLS
- $160,0002 bd2 ba1k sqft130, West Palm Beach, FL 33411For SaleMLS ID #B26058722, Anthony Villate, Coldwell Banker Realty. BeachesMLS
- $139,9002 bd2 ba935 sqft327 Pine Ridge Circle #A-1, Greenacres, FL 33463For SaleMLS ID #B26004202, Robert Ferrer Jr., LAER Realty Partners Bowen/Wellington. BeachesMLS
- $155,0002 bd2 ba922 sqft421 Pine Glen Lane #A2, Greenacres, FL 33463For SaleMLS ID #B26041586, Peter A Marcucilli, VantaSure Realty LLC. BeachesMLS
- $185,0002 bd2 ba935 sqft424, Greenacres, FL 33463For SaleMLS ID #B26050379, Jeffrey L Tricoli PA, KW Reserve Palm Beach. BeachesMLS
- $156,9002 bd2 ba1k sqftSpencer Place Condominium, West Palm Beach, FL 33409For SaleMLS ID #B26023812, Barbara Ross Kozlow, The Keyes Company (PBG). BeachesMLS
- $130,0002 bd2 ba920 sqft108, Greenacres, FL 33463For SaleMLS ID #B26059524, Robert Ferrer Jr., LAER Realty Partners Bowen/Wellington. BeachesMLS
- $148,5002 bd2 ba798 sqft160 EASTHAMPTON G, West Palm Beach, FL 33417For SaleMLS ID #B26062536, Susan Richmond, RE/MAX Direct. BeachesMLS
- $139,9002 bd2 ba812 sqft198 Lake Frances Drive #198, West Palm Beach, FL 33411For SaleMLS ID #B26067130, Jeffrey L Tricoli PA, KW Reserve Palm Beach. BeachesMLS
- $174,9992 bd1 ba924 sqft235 PINE HOV Circle #A-2, Greenacres, FL 33463For SaleMLS ID #B26063967, Shelly Rodriguez, Lifestyle International Realty. BeachesMLS
- $134,5002 bd1 ba935 sqft337, Greenacres, FL 33463For SaleMLS ID #B26044534, Tina B Lovalvo, One Sotheby's International Re. BeachesMLS
- $159,0002 bd1 ba798 sqft272 Bedford K, West Palm Beach, FL 33417For SaleMLS ID #B26008272, Susan Richmond, RE/MAX Direct. BeachesMLS
