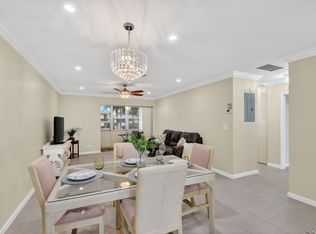
Prepare to be captivated by this gorgeously updated 2-bedroom, 2-bath condo, offering one of the most spectacular waterviews in Golden Lakes Community! This move-in ready residence has been meticulously renovated with an eye for modern design. The kitchen gleams with new cabinets, elegant quartz countertops, and sleek appliances, all complemented by updated fixtures. Throughout the living areas, new laminate floors and designer touches create a sophisticated ambiance. The master suite boasts a private dressing area with a new vanity and fixtures, ensuring a luxurious daily routine. New blinds and numerous other upgrades complete this home. Step out onto your private patio and unwind as you soak in the tranquil water views - a perfect backdrop for morning coffee or evening relaxation. Golden Lakes is a premier 55+ manned gated community, renowned for its extensive resort-style amenities designed for active adults. Beyond the community gates, you're just minutes from fine dining, abundant shopping, the vibrant CityPlace, and all the cultural attractions and entertainment that beautiful Palm Beach has to offer. This beautiful condo is a must-see and promises an exceptional 55+ lifestyle!
For sale
$139,900
198 Lake Frances Drive #198, West Palm Beach, FL 33411
2beds
812sqft
Condominium
Built in 1979
-- sqft lot
$139,300 Zestimate®
$172/sqft
$567/mo HOA
What's special
New blindsPrivate patioUpdated fixturesElegant quartz countertopsTranquil water viewsSpectacular waterviewsNew laminate floors
- 3 days |
- 226 |
- 8 |
Likely to sell faster than
Zillow last checked:
Listing updated:
Listed by:
Jeffrey L Tricoli PA 561-220-6006,
KW Reserve Palm Beach,
Hilda Tricoli 561-220-6006,
KW Reserve Palm Beach
Source: BeachesMLS,MLS#: B26067130 Originating MLS: BeachesMLS
Originating MLS: BeachesMLSFacts & features
Interior
Bedrooms & bathrooms
- Bedrooms: 2
- Bathrooms: 2
- Full bathrooms: 2
Primary bedroom
- Level: Upper
- Area: 160.85
- Dimensions: 14.11 X 11.4
Bedroom 2
- Level: Upper
- Area: 114
- Dimensions: 10 X 11.4
Kitchen
- Level: Upper
- Area: 78.21
- Dimensions: 7.9 X 9.9
Living room
- Level: Upper
- Area: 151.25
- Dimensions: 12.1 X 12.5
Heating
- Central, Electric
Cooling
- Central Air, Ceiling Fan(s), Electric
Appliances
- Included: Dishwasher, Electric Range, Electric Water Heater, Disposal, Microwave, Refrigerator, Water Heater
- Laundry: None, Washer Dryer Install Allowed
Features
- Living/Dining Room, Pantry, Separate Shower, Tub Shower, Upper Level Primary, Walk-In Closet(s)
- Flooring: Carpet, Concrete, Ceramic Tile
- Windows: Blinds, Drapes, Sliding
Interior area
- Total structure area: 812
- Total interior livable area: 812 sqft
Video & virtual tour
Property
Parking
- Total spaces: 2
- Parking features: Assigned, Guest
Accessibility
- Accessibility features: None
Features
- Levels: Multi/Split,Two
- Stories: 2
- Patio & porch: Covered, Screened, Balcony
- Exterior features: Balcony, Outdoor Living Area
- Pool features: Association
- Has view: Yes
- View description: Garden, Lake
- Has water view: Yes
- Water view: Lake
- Waterfront features: Lake Front, None
Details
- Parcel number: 00424328070021980
- Zoning: RS
- Special conditions: Standard,Listed As-Is
Construction
Type & style
- Home type: Condo
- Property subtype: Condominium
Materials
- Block, Stucco
- Roof: Composition,Shingle,Wood Trusses
Condition
- Resale
- New construction: No
- Year built: 1979
Utilities & green energy
- Electric: 3 Phase
- Sewer: Public Sewer
- Water: Public
- Utilities for property: Cable Available, Sewer Available, Water Available
Community & HOA
Community
- Features: Gated, Property Manager On-Site
- Security: Gated with Guard, Gated Community
- Senior community: Yes
- Subdivision: GOLDEN LAKES VILLAGE
HOA
- Has HOA: Yes
- Amenities included: Clubhouse, Fitness Center, Library, Management, Pool, Recreation Facilities, Shuffleboard Court, Sauna, Spa/Hot Tub, Storage, Transportation Service, Workshop Area
- Services included: Common Areas, Cable TV, Insurance, Maintenance Grounds, Recreation Facilities, Sewer, Security, Water
- HOA fee: $567 monthly
- HOA phone: 561-689-2142
Location
- Region: West Palm Beach
Financial & listing details
- Price per square foot: $172/sqft
- Annual tax amount: $2,111
- Date on market: 8/21/2026
- Listing terms: Cash,Conventional,FHA,VA Loan
- Road surface type: Paved
Estimated market value
$139,300
$132,000 - $146,000
$1,702/mo
Price history
| Date | Event | Price |
|---|---|---|
| 8/21/2026 | Listed for sale | $139,900$172/sqft |
Source:  BeachesMLS #B26067130 Report a problem BeachesMLS #B26067130 Report a problem | ||
Public tax history
Tax history is unavailable.
Monthly payment
Est. payment
Payment breakdown
Explore the cost of this home by adjusting the details. Changes won't be saved.Climate risks
Neighborhood: Golden Lakes
Nearby schools
GreatSchools rating
- 6/10Benoist Farms Elementary SchoolGrades: PK-5Distance: 0.4 mi
- 4/10Jeaga Middle SchoolGrades: 6-8Distance: 2.7 mi
- 3/10Royal Palm Beach High SchoolGrades: 9-12Distance: 2.8 mi
Schools provided by the listing agent
- Elementary: Benoist Farms
- Middle: Jeaga
- High: Royal Palm Beach
Source: BeachesMLS. This data may not be complete. We recommend contacting the local school district to confirm school assignments for this home.
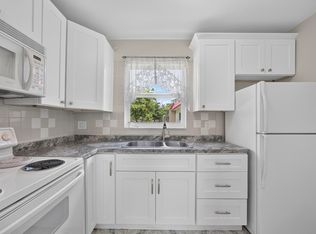
- $110,0001 bd1 ba600 sqft355 Lake Frances Dr, West Palm Beach, FL 33411For Sale
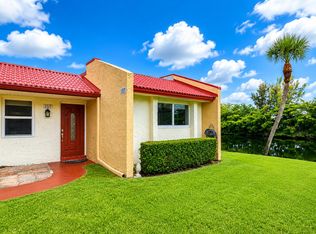
- $2,4502 bd2 ba1k sqft157 Lake Anne Dr, West Palm Beach, FL 33411For Rent
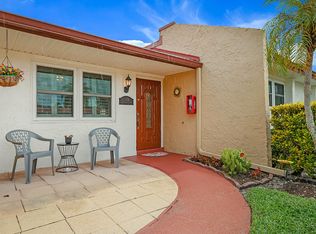
- $195,0002 bd2 ba1.1k sqft152 Lake Anne Dr #152, West Palm Beach, FL 33411For Sale
- $74,0001 bd1 ba600 sqft331 Lake Frances Dr, West Palm Beach, FL 33411Off Market
- $69,5001 bd1 ba600 sqft167 Lake Dora Dr, West Palm Beach, FL 33411Off Market
- $86,8001 bd2 ba704 sqft431 Lake Evelyn Dr, West Palm Beach, FL 33411Off Market
- $--1 bd2 ba-- sqft467 Lake Dora Dr #467, West Palm Beach, FL 33411Off Market
- $114,0002 bd2 ba888 sqft314 Lake Dora Dr #314, West Palm Beach, FL 33411Off Market
A local agent can set up tours, give advice and negotiate with sellers.
Similar homes
- $139,0002 bd2 ba1k sqft130 Lake Constance Drive, West Palm Beach, FL 33411For Sale
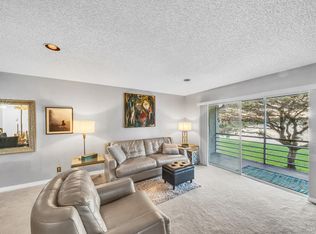
 MLS ID #R11169313, Michael T Nathanson, RE/MAX Services. BeachesMLS
 - $160,0002 bd2 ba1k sqft130, West Palm Beach, FL 33411For Sale
 MLS ID #B26058722, Anthony Villate, Coldwell Banker Realty. BeachesMLS
 - $159,9992 bd2 ba910 sqftBUILDING D, West Palm Beach, FL 33415For Sale
 MLS ID #B26025376, Margaret Thomas, One Sotheby's International Realty. BeachesMLS
 - $110,0001 bd1 ba600 sqft355 Lake Frances Drive, West Palm Beach, FL 33411For SaleMLS ID #B26058126, Ilona S. Chkliarouk LLC, Donohue Real Estate Palm Beach. BeachesMLS
- $176,9992 bd2 ba857 sqft224 Lake Constance Drive #224, West Palm Beach, FL 33411For SaleMLS ID #F10522918, Carmen Dominguez, LoKation. BeachesMLS
- $150,0002 bd2 ba1.1k sqft3951 Via Poinciana #415, Lake Worth, FL 33467For SaleMLS ID #R11156072, Tara Ackerman Vernie, The Corcoran Group. BeachesMLS
- $128,0002 bd2 ba1k sqft3 Greenway Vlg N #210, Royal Palm Beach, FL 33411For SaleMLS ID #B26020100, Nadereh Rezaie PA, Keller Williams Realty - Welli. BeachesMLS
- $145,9002 bd2 ba888 sqft1 Golfs Edge #F, West Palm Beach, FL 33417For SaleMLS ID #B26040328, Susan Richmond, RE/MAX Direct. BeachesMLS
- $164,9002 bd2 ba941 sqft553 Covered Bridge Boulevard, Lake Worth, FL 33467For SaleMLS ID #R11161049, Kerry Ann Gallagher, Gallagher Realty Advisors. BeachesMLS
- $139,9001 bd2 ba1.1k sqft7205 W OAKRIDGE Circle, Lake Worth, FL 33462For SaleMLS ID #B26067440, Andre Huyghues Despointes, Compass Florida LLC. BeachesMLS
- $144,0002 bd2 ba935 sqft327 Pine Ridge Circle #A-1, Greenacres, FL 33463For SaleMLS ID #B26004202, Robert Ferrer Jr., LAER Realty Partners Bowen/Wellington. BeachesMLS
- $144,9002 bd2 ba1.1k sqft2532, Palm Springs, FL 33406For SaleMLS ID #B26056883, Robert Ayrsman, Florida Coastal Premier Realty LLC. BeachesMLS
- $150,0002 bd2 ba920 sqft108, Greenacres, FL 33463For SaleMLS ID #B26059482, Robert Ferrer Jr., LAER Realty Partners Bowen/Wellington. BeachesMLS
- $130,0002 bd2 ba920 sqft108, Greenacres, FL 33463For SaleMLS ID #B26059524, Robert Ferrer Jr., LAER Realty Partners Bowen/Wellington. BeachesMLS
- $139,9002 bd1 ba935 sqft337, Greenacres, FL 33463For SaleMLS ID #B26044534, Tina B Lovalvo, One Sotheby's International Re. BeachesMLS
- $175,0002 bd2 ba1k sqft812 Sky Pine Way #G1, Greenacres, FL 33415For SaleMLS ID #B26018775, Robert Ferrer Jr., LAER Realty Partners Bowen/Wellington. BeachesMLS
- $139,0002 bd2 ba790 sqft7245 Golf Colony Court #205, Lake Worth, FL 33467For SaleMLS ID #B26015142, Fiona Barone, EXP Realty LLC. BeachesMLS
- $150,0002 bd2 ba935 sqft337 Pine Ridge Circle #A-1, Greenacres, FL 33463For SaleMLS ID #B26048709, Tina B Lovalvo, One Sotheby's International Re. BeachesMLS
- $125,0002 bd2 ba798 sqft380 Sheffield P, West Palm Beach, FL 33417For SaleMLS ID #R11143610, Doreen Grayson, RH Realty. BeachesMLS
- $159,9002 bd2 ba910 sqft2703, West Palm Beach, FL 33415For SaleMLS ID #B26050455, Robert Ferrer Jr., LAER Realty Partners Bowen/Wellington. BeachesMLS
