Welcome to this beautiful second-floor condo with peaceful lake views in the gated 55+ community of Golden Lakes Village! Filled with natural light, this move-in-ready home features impact windows, tile flooring throughout, a spacious living and dining area, and a screened waterfront balcony with hurricane shutters—an added benefit for protection and peace of mind. The generously sized primary bedroom offers a large walk-in closet, while an in-unit washer and dryer adds everyday convenience. Golden Lakes Village offers an active, resort-style lifestyle with two clubhouses, a heated pool and spa, fitness center, tennis courts, café, business center, community transportation, organized social activities, and 24-hour gated security. Ideally located near I-95, the Florida Turnpike, shopping, dining, medical facilities, golf courses, Palm Beach International Airport, and beautiful area beaches, this home combines comfort, convenience, and low-maintenance living in one exceptional location. Whether you're looking for a full-time residence or a seasonal retreat, this is your opportunity to enjoy the Florida lifestyle you've been waiting for. Schedule your private showing today!
For sale
$110,000
355 Lake Frances Drive, West Palm Beach, FL 33411
1beds
600sqft
:
Get pre-qualified$1,191/mo
Condominium
Built in 1979
-- sqft lot
$106,400 Zestimate®
$183/sqft
$418/mo HOA
What's special
Peaceful lake viewsIn-unit washer and dryerGenerously sized primary bedroomFilled with natural lightTile flooring throughoutImpact windowsBeautiful second-floor condo
- 9 days |
- 332 |
- 12 |
Likely to sell faster than
Zillow last checked:
Listing updated:
Listed by:
Ilona S. Chkliarouk LLC 239-269-4424,
Donohue Real Estate Palm Beach
Source: BeachesMLS,MLS#: B26058126 Originating MLS: BeachesMLS
Originating MLS: BeachesMLSFacts & features
Interior
Bedrooms & bathrooms
- Bedrooms: 1
- Bathrooms: 1
- Full bathrooms: 1
- Main level bathrooms: 1
- Main level bedrooms: 1
Primary bedroom
- Level: Main
- Area: 16498
- Dimensions: 146 X 113
Dining room
- Level: Main
- Area: 78080
- Dimensions: 610 X 128
Kitchen
- Level: Main
- Area: 6077
- Dimensions: 59 X 103
Living room
- Level: Main
- Area: 16384
- Dimensions: 128 X 128
Heating
- Central, Electric
Cooling
- Central Air, Electric
Appliances
- Included: Dryer, Electric Range, Electric Water Heater, Disposal, Microwave, Range, Refrigerator, Water Heater, Washer
- Laundry: Common Area, Washer Hookup, Inside, Laundry Closet, Laundry Room, In Unit, Washer Dryer Install Allowed
Features
- High Ceilings, Living/Dining Room, Pantry, Storage, Tub Shower, Walk-In Closet(s)
- Flooring: Ceramic Tile, Tile
- Windows: Double Hung, Metal
- Has fireplace: No
Interior area
- Total structure area: 600
- Total interior livable area: 600 sqft
Video & virtual tour
Property
Parking
- Total spaces: 2
- Parking features: Assigned, Guest, Open
- Uncovered spaces: 2
Accessibility
- Accessibility features: None
Features
- Levels: One,Two
- Stories: 2
- Patio & porch: Screened, Balcony
- Exterior features: Balcony, Barbecue, Outdoor Living Area
- Pool features: Association, Heated
- Fencing: None
- Has view: Yes
- View description: Lake, Water
- Has water view: Yes
- Water view: Lake,Water
- Waterfront features: Lake Front
Details
- Additional structures: None
- Parcel number: 00424328070033550
- Zoning: RS
- Special conditions: Standard,Listed As-Is
Construction
Type & style
- Home type: Condo
- Architectural style: Mediterranean
- Property subtype: Condominium
Materials
- Concrete, Stucco
- Roof: Wood Trusses
Condition
- Resale
- New construction: No
- Year built: 1979
Utilities & green energy
- Sewer: Public Sewer
- Water: Public
- Utilities for property: Cable Connected, Water Connected
Community & HOA
Community
- Features: Gated, Street Lights
- Security: Closed Circuit Camera(s), Gated with Guard, Gated Community, Security Guard
- Senior community: Yes
- Subdivision: GOLDEN LAKES VILLAGE CONDO 1 THRU 13-A
HOA
- Has HOA: Yes
- Amenities included: Bocce Court, Billiard Room, Clubhouse, Fitness Center, Gated, Laundry, Pool, Parking, Recreation Facilities, Shuffleboard Court, Sauna, Spa/Hot Tub, Security, Sidewalks, Trail(s), Transportation Service, Workshop Area
- Services included: Common Areas, Cable TV, Hot Water, Pest Control, Sewer, Security, Trash, Water
- HOA fee: $418 monthly
- HOA name: Triton Property Management
- HOA phone: 561-689-2142
Location
- Region: West Palm Beach
Financial & listing details
- Price per square foot: $183/sqft
- Tax assessed value: $41,429
- Annual tax amount: $1,144
- Date on market: 7/30/2026
- Cumulative days on market: 10 days
- Listing terms: Cash,Conventional
- Road surface type: Asphalt
Estimated market value
$106,400
$101,000 - $112,000
$1,518/mo
Price history
| Date | Event | Price |
|---|---|---|
| 7/30/2026 | Listed for sale | $110,000+103.7%$183/sqft |
Source:  BeachesMLS #B26058126 Report a problem BeachesMLS #B26058126 Report a problem | ||
| 6/25/2023 | Listing removed | -- |
Source: Zillow Rentals Report a problem | ||
| 1/30/2023 | Price change | $1,400+7.7%$2/sqft |
Source: Zillow Rentals Report a problem | ||
| 1/26/2023 | Price change | $1,300-13.3%$2/sqft |
Source: Zillow Rentals Report a problem | ||
| 11/3/2022 | Listed for rent | $1,500+66.7%$3/sqft |
Source: Zillow Rental Manager Report a problem | ||
| 7/21/2019 | Listing removed | $900$2/sqft |
Source: Illustrated Properties Corporate #RX-10513672 Report a problem | ||
| 3/30/2019 | Listed for rent | $900$2/sqft |
Source: Illustrated Properties #RX-10513672 Report a problem | ||
| 1/26/2005 | Sold | $54,000+5.9%$90/sqft |
Source: Public Record Report a problem | ||
| 8/10/2004 | Sold | $51,000+21.7%$85/sqft |
Source: Public Record Report a problem | ||
| 11/26/2003 | Sold | $41,900+126.5%$70/sqft |
Source: Public Record Report a problem | ||
| 12/8/2000 | Sold | $18,500$31/sqft |
Source: Public Record Report a problem | ||
Public tax history
| Year | Property taxes | Tax assessment |
|---|---|---|
| 2025 | $1,144 -4% | $41,429 +10% |
| 2024 | $1,192 +23.7% | $37,663 +10% |
| 2023 | $964 +1.4% | $34,239 +10% |
| 2022 | $951 +12% | $31,126 +10% |
| 2021 | $849 +5.8% | $28,296 +10% |
| 2020 | $803 +7.9% | $25,724 +10% |
| 2019 | $744 | $23,385 -13.4% |
| 2018 | $744 +12.4% | $27,000 +8% |
| 2017 | $662 +8.1% | $25,000 +42.3% |
| 2016 | $613 +9.5% | $17,569 +10% |
| 2015 | $560 +6.6% | $15,972 +10% |
| 2014 | $525 +6.5% | $14,520 +10% |
| 2013 | $493 +17.4% | $13,200 +10% |
| 2012 | $420 -5.6% | $12,000 -7.7% |
| 2011 | $445 -3.5% | $13,000 -7.1% |
| 2010 | $461 -19.3% | $14,000 -33.3% |
| 2009 | $571 -22.2% | $21,000 -37.5% |
| 2008 | $734 -29% | $33,600 -35.4% |
| 2007 | $1,033 -10.4% | $52,000 -4.8% |
| 2006 | $1,154 | $54,600 +40% |
| 2005 | -- | $39,000 +56% |
| 2004 | -- | $25,000 +47.1% |
| 2003 | $139 -67.9% | $17,000 +13.3% |
| 2002 | $433 +1.6% | $15,000 +3.4% |
| 2001 | $426 +215.5% | $14,500 +8.2% |
| 2000 | $135 | $13,400 |
| 1999 | -- | $13,400 |
Find assessor info on the county website
Monthly payment
Est. payment
Payment breakdown
Explore the cost of this home by adjusting the details. Changes won't be saved.Climate risks
Neighborhood: Golden Lakes
Nearby schools
GreatSchools rating
- 6/10Benoist Farms Elementary SchoolGrades: PK-5Distance: 0.4 mi
- 4/10Jeaga Middle SchoolGrades: 6-8Distance: 2.7 mi
- 3/10Royal Palm Beach High SchoolGrades: 9-12Distance: 2.8 mi
Schools provided by the listing agent
- Elementary: Benoist Farms
- Middle: Jeaga
- High: Royal Palm Beach
Source: BeachesMLS. This data may not be complete. We recommend contacting the local school district to confirm school assignments for this home.
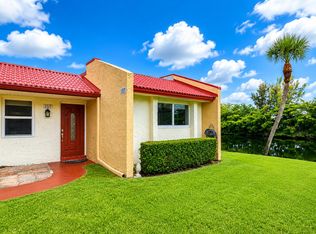
- $2,4502 bd2 ba1k sqft157 Lake Anne Dr, West Palm Beach, FL 33411For Rent
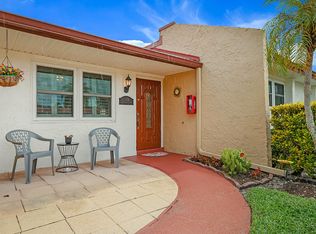
- $195,0002 bd2 ba1.1k sqft152 Lake Anne Dr #152, West Palm Beach, FL 33411For Sale
- $72,8001 bd1 ba600 sqft331 Lake Frances Dr, West Palm Beach, FL 33411Off Market
- $68,8001 bd1 ba600 sqft167 Lake Dora Dr, West Palm Beach, FL 33411Off Market

- $86,5001 bd2 ba704 sqft431 Lake Evelyn Dr, West Palm Beach, FL 33411Off Market
- $--1 bd2 ba-- sqft467 Lake Dora Dr #467, West Palm Beach, FL 33411Off Market
- $114,0002 bd2 ba888 sqft314 Lake Dora Dr #314, West Palm Beach, FL 33411Off Market
- $121,5002 bd2 ba1k sqft177 Lake Evelyn Dr #177, West Palm Beach, FL 33411Off Market
A local agent can set up tours, give advice and negotiate with sellers.
A local lender can help you make sure your offer is ready when you are.
Similar homes
- $115,0001 bd2 ba800 sqft130 Lake Meryl Drive #228, West Palm Beach, FL 33411For Sale

 MLS ID #B26007899, Dennis S Casper LLC, EXP Realty LLC. BeachesMLS
 - $98,0001 bd2 ba800 sqft150 Lake Meryl Drive #143, West Palm Beach, FL 33411For Sale
 MLS ID #B26054292, Jenny Y Orozco, Treasure Property Group LLC. BeachesMLS
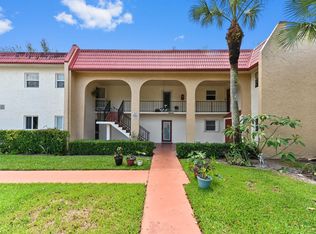
 - $98,0001 bd2 ba704 sqft368 Lake Frances Drive, West Palm Beach, FL 33411For Sale
 MLS ID #R11145301, Jeffrey L Tricoli PA, KW Reserve Palm Beach. BeachesMLS
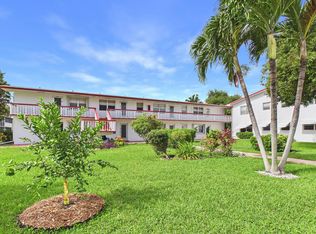
 - $125,0002 bd2 ba798 sqftNorthampton N, West Palm Beach, FL 33417For Sale
 MLS ID #B26060849, Carmella Smith, The Keyes Company (PBG). BeachesMLS
 - $119,5002 bd2 ba798 sqft100 SHEFFIELD E, West Palm Beach, FL 33417For SaleMLS ID #B26061321, Susan Richmond, RE/MAX Direct. BeachesMLS
- $89,5001 bd2 ba702 sqft456 Southampton C, West Palm Beach, FL 33417For SaleMLS ID #B26059904, Susan Richmond, RE/MAX Direct. BeachesMLS
- $109,5002 bd2 ba798 sqftL, West Palm Beach, FL 33417For SaleMLS ID #B26039974, Judy Sexton, Illustrated Properties (Abacoa). BeachesMLS
- $149,0002 bd2 ba812 sqft198 Lake Frances Drive, West Palm Beach, FL 33411For SaleMLS ID #R11157143, Jeffrey L Tricoli PA, KW Reserve Palm Beach. BeachesMLS
- $135,0002 bd2 ba798 sqft64 COVENTRY C, West Palm Beach, FL 33417For SaleMLS ID #B26060814, Susan Richmond, RE/MAX Direct. BeachesMLS
- $104,9001 bd2 ba646 sqft57 Canterbury, West Palm Beach, FL 33417For SaleMLS ID #B26035496, Stephanie C Ruiz, RE/MAX Prestige Realty/RPB. BeachesMLS
- $115,0001 bd2 ba684 sqft35 Sussex B, West Palm Beach, FL 33417For SaleMLS ID #R11169628, Andres Medina, LPT Realty, LLC. BeachesMLS
- $99,5001 bd2 ba684 sqftA, West Palm Beach, FL 33417For SaleMLS ID #B26048891, Danieyis Jimenez, CGI Realty. BeachesMLS
- $115,0001 bd2 ba662 sqft2930 Crosley Drive E #M, West Palm Beach, FL 33415For SaleMLS ID #B26047857, Julie Sheffy LLC, LPT Realty, LLC. BeachesMLS
- $119,0002 bd2 ba798 sqftKent J, West Palm Beach, FL 33417For SaleMLS ID #B26041833, Jasmine Boynes, CGI Realty. BeachesMLS
- $59,9971 bd1 ba585 sqftCentury Village, West Palm Beach, FL 33417For SaleMLS ID #B26060583, Alicia Malamud, Keller Williams Legacy. BeachesMLS
- $108,0001 bd2 ba662 sqft2691 Dudley Dr Drive E #D, West Palm Beach, FL 33415For SaleMLS ID #B26016802, Ginette S Pesant, LAER Realty Partners Bowen/Wellington. BeachesMLS
- $125,5001 bd2 ba842 sqft307 Wellington C, West Palm Beach, FL 33417For SaleMLS ID #B26047780, Susan Richmond, RE/MAX Direct. BeachesMLS
- $95,0001 bd2 ba842 sqft108 Greenbrier, West Palm Beach, FL 33417For SaleMLS ID #B26043949, Alexandre Brice, United Realty Group, Inc. BeachesMLS
- $119,0002 bd2 ba819 sqft317 N Windsor N N, West Palm Beach, FL 33417For SaleMLS ID #B26027713, Susan Richmond, RE/MAX Direct. BeachesMLS
- $110,0002 bd1 ba829 sqft2833, West Palm Beach, FL 33415For SaleMLS ID #R11148470, Robert Ferrer Jr., LAER Realty Partners Bowen/Wellington. BeachesMLS
