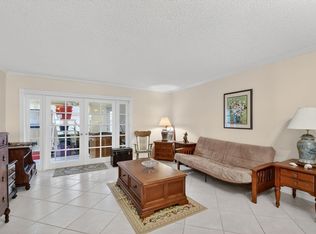
Welcome home to this beautifully maintained 2-bedroom, 2-bath waterfront condo in a desirable 55+ community centrally located in West Palm Beach. As one of the largest floor plans in the community, this spacious residence offers an open-concept layout that's perfect for everyday living and entertaining. The renovated kitchen features stainless steel appliances and abundant cabinetry. It's the showpiece of the home. Enjoy peace of mind with a new A/C (2025), water heater (2024), and a recently re-roofed building. One of the few units in the community with an enclosed rear patio, this home provides additional year-round living space while overlooking tranquil water views—the perfect spot to relax with your morning coffee or unwind at the end of the day. Lovingly cared for and priced to sell, this move-in-ready condo offers comfort, value, and a fantastic central location close to shopping, dining, medical facilities, beaches, and everything West Palm Beach has to offer. Don't miss this exceptional opportunity!
For sale
$195,000
152 LAKE ANNE Drive #152, West Palm Beach, FL 33411
2beds
1,197sqft
Condominium
Built in 1979
-- sqft lot
$187,400 Zestimate®
$163/sqft
$653/mo HOA
What's special
Renovated kitchenSpacious residenceOpen-concept layoutEnclosed rear patioOverlooking tranquil water viewsStainless steel appliancesAbundant cabinetry
- 20 days |
- 309 |
- 16 |
Zillow last checked:
Listing updated:
Listed by:
Amy Considine 561-281-5998,
LPT Realty, LLC
Source: BeachesMLS,MLS#: B26061365 Originating MLS: BeachesMLS
Originating MLS: BeachesMLSFacts & features
Interior
Bedrooms & bathrooms
- Bedrooms: 2
- Bathrooms: 2
- Full bathrooms: 2
- Main level bathrooms: 2
- Main level bedrooms: 2
Primary bedroom
- Area: 132
- Dimensions: 12 X 11
Bedroom 2
- Area: 120
- Dimensions: 12 X 10
Kitchen
- Area: 72
- Dimensions: 9 X 8
Living room
- Area: 165
- Dimensions: 15 X 11
Heating
- Central
Cooling
- Central Air
Appliances
- Included: Dryer, Dishwasher, Electric Range, Microwave, Refrigerator, Washer
- Laundry: In Unit, Washer Dryer Install Allowed
Features
- Eat-in Kitchen, Living/Dining Room, Main Level Primary, Split Bedrooms, Walk-In Closet(s)
- Flooring: Ceramic Tile
- Has fireplace: No
Interior area
- Total structure area: 1,197
- Total interior livable area: 1,197 sqft
Video & virtual tour
Property
Parking
- Total spaces: 1
- Parking features: Assigned, Guest
Accessibility
- Accessibility features: None
Features
- Levels: One
- Stories: 1
- Entry location: Entry Level Living Area Y
- Patio & porch: Porch
- Exterior features: Outdoor Living Area
- Pool features: Association
- Has view: Yes
- View description: Canal, Pond, Water
- Has water view: Yes
- Water view: Canal,Pond,Water
- Waterfront features: Pond
Lot
- Features: Interior Lot, Sprinklers Automatic
Details
- Parcel number: 00424328070131520
- Zoning: res
- Special conditions: Standard,Listed As-Is
Construction
Type & style
- Home type: Condo
- Property subtype: Condominium
Materials
- Block
- Roof: Metal
Condition
- Resale
- New construction: No
- Year built: 1979
Utilities & green energy
- Sewer: Public Sewer
- Water: Public
- Utilities for property: Electricity Available, Water Connected
Community & HOA
Community
- Features: Gated
- Security: Gated with Guard, Gated Community, Security Guard
- Senior community: Yes
- Subdivision: GOLDEN LAKES VILLAGE CONDO 1 THRU 13-A
HOA
- Has HOA: Yes
- Amenities included: Billiard Room, Clubhouse, Library, Pool, Parking, Recreation Facilities, Spa/Hot Tub
- Services included: Common Areas, Cable TV, Insurance, Internet, Maintenance Grounds, Security, Water
- HOA fee: $653 monthly
Location
- Region: West Palm Beach
Financial & listing details
- Price per square foot: $163/sqft
- Tax assessed value: $74,856
- Annual tax amount: $659
- Date on market: 8/7/2026
- Listing terms: Cash,Conventional
- Electric utility on property: Yes
Estimated market value
$187,400
$178,000 - $197,000
$1,808/mo
Price history
| Date | Event | Price |
|---|---|---|
| 8/7/2026 | Listed for sale | $195,000$163/sqft |
Source:  BeachesMLS #B26061365 Report a problem BeachesMLS #B26061365 Report a problem | ||
Public tax history
Tax history is unavailable.
Monthly payment
Est. payment
Payment breakdown
Explore the cost of this home by adjusting the details. Changes won't be saved.Climate risks
Neighborhood: Golden Lakes
Nearby schools
GreatSchools rating
- 6/10Benoist Farms Elementary SchoolGrades: PK-5Distance: 0.4 mi
- 4/10Jeaga Middle SchoolGrades: 6-8Distance: 2.7 mi
- 3/10Royal Palm Beach High SchoolGrades: 9-12Distance: 2.8 mi
Schools provided by the listing agent
- Elementary: Benoist Farms
- Middle: Jeaga
- High: Royal Palm Beach
Source: BeachesMLS. This data may not be complete. We recommend contacting the local school district to confirm school assignments for this home.
- $110,0001 bd1 ba600 sqft355 Lake Frances Dr, West Palm Beach, FL 33411For Sale
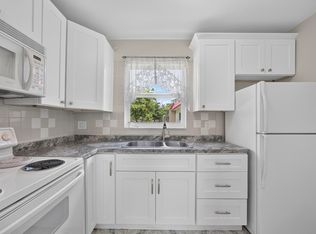
- $2,4502 bd2 ba1k sqft157 Lake Anne Dr, West Palm Beach, FL 33411For Rent
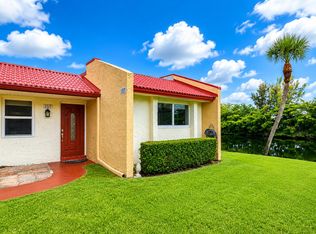
- $139,9002 bd2 ba812 sqft198 Lake Frances Dr #198, West Palm Beach, FL 33411For Sale
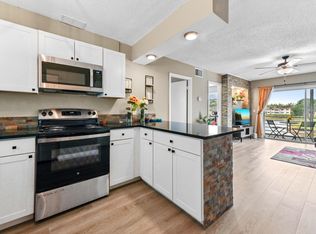
- $74,3001 bd1 ba600 sqft331 Lake Frances Dr, West Palm Beach, FL 33411Off Market
- $69,8001 bd1 ba600 sqft167 Lake Dora Dr, West Palm Beach, FL 33411Off Market
- $87,6001 bd2 ba704 sqft431 Lake Evelyn Dr, West Palm Beach, FL 33411Off Market
- $--1 bd2 ba-- sqft467 Lake Dora Dr #467, West Palm Beach, FL 33411Off Market
- $114,0002 bd2 ba888 sqft314 Lake Dora Dr #314, West Palm Beach, FL 33411Off Market
A local agent can set up tours, give advice and negotiate with sellers.
Similar homes
- $219,9702 bd2 ba1k sqft175 Lake Susan Lane, West Palm Beach, FL 33411For Sale
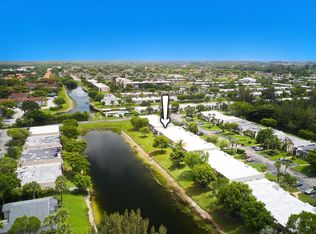
 MLS ID #B26041312, Iryna Talmachova Strong, Echo Fine Properties. BeachesMLS
 - $170,0002 bd2 ba1.3k sqft5775 W Fernley Dr Drive W #134, West Palm Beach, FL 33415For Sale
 MLS ID #B26021054, Ryan Irizarry, Realty ONE Group Innovation. BeachesMLS
 - $180,0002 bd2 ba1.2k sqft5780 FERNLEY Drive W #144, West Palm Beach, FL 33415For Sale
 MLS ID #B26064896, Rabi Sami, Illustrated Properties LLC (Co. BeachesMLS
 - $199,0002 bd2 ba1k sqftNorwalk, Greenacres, FL 33467For Sale
 MLS ID #R11164942, Linda Barnaby, United Realty Group, Inc. BeachesMLS
 - $210,0002 bd2 ba1k sqft2886 Fernley Drive E #76, West Palm Beach, FL 33415For SaleMLS ID #B26047177, Lorena Fuentes, CGI Realty. BeachesMLS
- $220,0002 bd2 ba1.3k sqft2886 Fernley Drive E #5, West Palm Beach, FL 33415For SaleMLS ID #B26057445, Dilenia Rivas, RE/MAX Prestige Realty/Wellington. BeachesMLS
- $199,0002 bd2 ba941 sqft857 Worcester Lane #B, Lake Worth, FL 33467For SaleMLS ID #B26007859, Maria M Acosta, Premier Listings. BeachesMLS
- $188,0002 bd2 ba1.1k sqft2 - Kendall, Lake Worth, FL 33467For SaleMLS ID #B26001162, Linda Barnaby, United Realty Group, Inc. BeachesMLS
- $185,9992 bd2 ba935 sqft311 Pine Ridge Circle #B-1, Greenacres, FL 33463For SaleMLS ID #B26035000, Sandra Cecila Gonzalez, My Realty Group, LLC.. BeachesMLS
- $174,0002 bd2 ba1k sqft34, Delray Beach, FL 33446For SaleMLS ID #B26067287, Ross Elpren, Premier Listings. BeachesMLS
- $190,0002 bd2 ba1k sqft14360 Strathmore Lane #102, Delray Beach, FL 33446For SaleMLS ID #B26061848, Linda D Shai, Realty Home Advisors Inc. BeachesMLS
- $179,0002 bd2 ba982 sqftPINES OF DELRAY WEST, Delray Beach, FL 33445For SaleMLS ID #B26067554, Jeffrey S Rosenthal, Coldwell Banker. BeachesMLS
- $135,0002 bd2 ba798 sqft64 COVENTRY C, West Palm Beach, FL 33417For SaleMLS ID #B26060814, Susan Richmond, RE/MAX Direct. BeachesMLS
- $144,9002 bd2 ba1.1k sqft2532, Palm Springs, FL 33406For SaleMLS ID #B26056883, Robert Ayrsman, Florida Coastal Premier Realty LLC. BeachesMLS
- $159,0002 bd2 ba1.3k sqft1670 NW 18TH Avenue #202, Delray Beach, FL 33445For SaleMLS ID #B26067772, William Andrew Cunningham, One Sotheby's International Realty. BeachesMLS
- $150,0002 bd2 ba935 sqft337 Pine Ridge Circle #A-1, Greenacres, FL 33463For SaleMLS ID #B26048709, Tina B Lovalvo, One Sotheby's International Re. BeachesMLS
- $217,5002 bd2 ba1.4k sqft607, Boynton Beach, FL 33436For SaleMLS ID #B26040449, Leticia Cardozo, Exit Realty Premier Elite. BeachesMLS
- $145,0002 bd2 ba1k sqft7633 Tahiti Lane #204, Lake Worth, FL 33467For SaleMLS ID #B26058835, Harm Meyer, Compass Florida, LLC (Jupiter). BeachesMLS
- $109,9002 bd2 ba1k sqftBuilding C, Lake Worth, FL 33467For SaleMLS ID #B26009124, David LeFebvre, Sutter & Nugent LLC. BeachesMLS
- $179,9002 bd2 ba1.1k sqft5157 Lakefront Boulevard #D, Delray Beach, FL 33484For SaleMLS ID #B26063352, Luke R Redigan, Douglas Elliman. BeachesMLS
