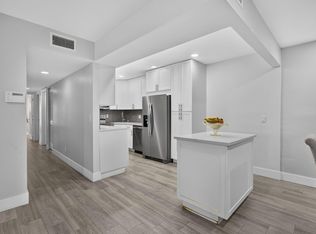
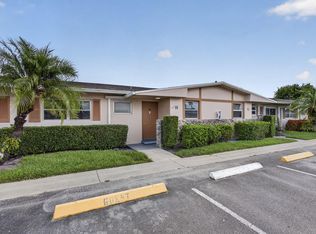
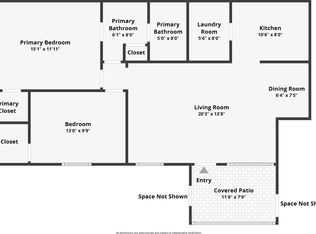
Spacious 1-bedroom, 2 Full bath one-level condo ideally located just steps from the clubhouse and pool, this is a 55+ community. This inviting unit features a versatile den that can easily be converted into a second bedroom, perfect for guests, an office, or additional living space. Major updates completed in 2021 include a fully renovated kitchen, updated bathrooms with new tile, luxury vinyl plank flooring, fresh interior paint, impact-rated windows, and an upgraded electrical panel. Enjoy the convenience of a side-by-side washer and dryer along with two assigned parking spaces. Additional recent improvements include a new A/C system and new roof in 2025, providing peace of mind for years to come. All Floors are Grey Color
For sale
Price cut: $7.5K (7/23)
$187,500
5800 W Fernley Dr W #9, Greenacres, FL 33415
1beds
999sqft
Condominium
Built in 1980
-- sqft lot
$182,500 Zestimate®
$188/sqft
$484/mo HOA
What's special
Fully renovated kitchenNew roofFresh interior paintTwo assigned parking spacesVersatile denInviting unitSide-by-side washer and dryer
- 76 days |
- 95 |
- 3 |
Zillow last checked:
Listing updated:
Listed by:
Francis M Landa 561-250-2307,
RE/MAX Prestige Realty/LW,
Marangely Lopez 561-526-3071,
RE/MAX Prestige Realty/Wellington
Source: BeachesMLS,MLS#: B26035610 Originating MLS: BeachesMLS
Originating MLS: BeachesMLSFacts & features
Interior
Bedrooms & bathrooms
- Bedrooms: 1
- Bathrooms: 2
- Full bathrooms: 2
- Main level bathrooms: 1
- Main level bedrooms: 1
Primary bedroom
- Level: First
- Area: 168
- Dimensions: 14 X 12
Family room
- Area: 308
- Dimensions: 22 X 14
Kitchen
- Level: First
- Area: 126
- Dimensions: 14 X 9
Living room
- Level: First
- Area: 286
- Dimensions: 22 X 13
Heating
- Central
Cooling
- Central Air, Electric
Appliances
- Included: Cooktop, Dryer, Dishwasher, Electric Water Heater, Disposal, Microwave, Oven, Refrigerator, Water Heater, Washer
- Laundry: Laundry Closet, Washer Dryer Install Allowed
Features
- Entrance Foyer, Main Level Primary, Pantry, Walk-In Closet(s)
- Flooring: Vinyl
- Has fireplace: No
Interior area
- Total structure area: 999
- Total interior livable area: 999 sqft
Video & virtual tour
Property
Parking
- Total spaces: 2
- Parking features: On Street
- Uncovered spaces: 2
Accessibility
- Accessibility features: None
Features
- Levels: One
- Stories: 1
- Exterior features: Awning(s), Tennis Court(s)
- Pool features: Association
- Waterfront features: None
Details
- Parcel number: 00424414560000090
- Zoning: RH—MULTI-FAMILY
- Special conditions: Standard
Construction
Type & style
- Home type: Condo
- Property subtype: Condominium
Materials
- Block
- Roof: Built-Up,Wood Trusses
Condition
- Resale,Updated/Remodeled
- New construction: No
- Year built: 1980
Utilities & green energy
- Sewer: Public Sewer
- Water: Public
- Utilities for property: Cable Available, Electricity Available, Water Available
Community & HOA
Community
- Features: Street Lights
- Senior community: Yes
- Subdivision: CRESTHAVEN TOWNHOMES SEC 4 CONDO
HOA
- Has HOA: Yes
- Amenities included: Clubhouse, Maintenance Grounds, Pool, Sidewalks, Tennis Court(s)
- Services included: Common Areas, Insurance, Maintenance Grounds, Pool(s), Trash, Water
- HOA fee: $484 monthly
- HOA name: Cresthaven Condominium Townhomes, Section 4, Inc.
Location
- Region: West Palm Beach
Financial & listing details
- Price per square foot: $188/sqft
- Tax assessed value: $164,298
- Annual tax amount: $2,672
- Date on market: 6/2/2026
- Cumulative days on market: 77 days
- Listing terms: Cash,Conventional,FHA,VA Loan
- Electric utility on property: Yes
Estimated market value
$182,500
$173,000 - $192,000
$1,699/mo
Price history
| Date | Event | Price |
|---|---|---|
| 7/23/2026 | Price change | $187,500-3.8%$188/sqft |
Source:  BeachesMLS #B26035610 Report a problem BeachesMLS #B26035610 Report a problem | ||
| 6/2/2026 | Listed for sale | $195,000+89.3%$195/sqft |
Source: BeachesMLS #B26035610 Report a problem | ||
| 12/23/2004 | Sold | $103,000$103/sqft |
Source: Public Record Report a problem | ||
Public tax history
| Year | Property taxes | Tax assessment |
|---|---|---|
| 2025 | $2,672 +4.4% | $110,083 +10% |
| 2024 | $2,560 +9.3% | $100,075 +10% |
| 2023 | $2,343 +11.4% | $90,977 +10% |
| 2022 | $2,104 +10.6% | $82,706 +10% |
| 2021 | $1,903 +12.4% | $75,187 +10% |
| 2020 | $1,693 +3.2% | $68,352 +10% |
| 2019 | $1,641 | $62,138 -8.7% |
| 2018 | $1,641 +23.7% | $68,075 +3% |
| 2017 | $1,326 +8.3% | $66,075 +41.5% |
| 2016 | $1,224 +5.4% | $46,685 +10% |
| 2015 | $1,162 +8.1% | $42,441 +10% |
| 2014 | $1,075 +9.7% | $38,583 +10% |
| 2013 | $980 -1.6% | $35,075 -2.8% |
| 2012 | $996 -5.2% | $36,075 -5.3% |
| 2011 | $1,051 +0.3% | $38,075 |
| 2010 | $1,048 -16.9% | $38,075 -26.9% |
| 2009 | $1,261 -12.3% | $52,075 -25.9% |
| 2008 | $1,438 -10.7% | $70,275 -36.2% |
| 2007 | $1,610 +2.1% | $110,075 |
| 2006 | $1,576 | $110,075 +38.3% |
| 2005 | -- | $79,575 +77.4% |
| 2004 | $206 +25.6% | $44,864 +1.9% |
| 2003 | $164 -68.8% | $44,027 +2.4% |
| 2002 | $526 +2.3% | $42,995 +1.6% |
| 2001 | $514 +6.4% | $42,318 +3% |
| 2000 | $483 +65% | $41,085 -3% |
| 1999 | $293 | $42,375 |
Find assessor info on the county website
Monthly payment
Est. payment
Payment breakdown
Explore the cost of this home by adjusting the details. Changes won't be saved.Climate risks
Neighborhood: 33415
Nearby schools
GreatSchools rating
- 6/10Forest Hill Elementary SchoolGrades: PK-5Distance: 0.9 mi
- 6/10Okeeheelee Middle SchoolGrades: 6-8Distance: 1.5 mi
- 5/10Dr. Joaquin Garcia High SchoolGrades: 9-12Distance: 3.8 mi
Schools provided by the listing agent
- Elementary: Forest Hill
- Middle: Okeeheelee
- High: Dr. Joaquin Garcia
Source: BeachesMLS. This data may not be complete. We recommend contacting the local school district to confirm school assignments for this home.
- $176,4001 bd1 ba784 sqft5800 Fernley Dr W APT 1, West Palm Beach, FL 33415Off Market
- $146,7001 bd2 ba999 sqft5800 Fernley Dr W APT 2, West Palm Beach, FL 33415Off Market
- $148,0001 bd2 ba999 sqft5800 Fernley Dr W APT 4, West Palm Beach, FL 33415Off Market
- $196,8002 bd2 ba1.3k sqft5800 Fernley Dr W APT 5, West Palm Beach, FL 33415Off Market
- $212,6002 bd2 ba1.3k sqft5800 Fernley Dr W APT 6, West Palm Beach, FL 33415Off Market
- $136,0001 bd2 ba999 sqft5800 Fernley Dr W APT 7, West Palm Beach, FL 33415Off Market
- $105,4001 bd1 ba784 sqft5800 Fernley Dr W APT 11, West Palm Beach, FL 33415Off Market
- $178,6002 bd2 ba1.3k sqft5800 Fernley Dr W APT 12, West Palm Beach, FL 33415Off Market
A local agent can set up tours, give advice and negotiate with sellers.
Similar homes
- $230,0003 bd2 ba1.4k sqftH, Greenacres, FL 33415For Sale

 MLS ID #B26063392, Trishanna Gifford, Blue Diamond Realty Group Inc. BeachesMLS
 - $159,9002 bd2 ba910 sqft2703, West Palm Beach, FL 33415For Sale
 MLS ID #B26050455, Robert Ferrer Jr., LAER Realty Partners Bowen/Wellington. BeachesMLS
 - $174,9992 bd1 ba924 sqft235 PINE HOV Circle #A-2, Greenacres, FL 33463For Sale
 MLS ID #B26063967, Shelly Rodriguez, Lifestyle International Realty. BeachesMLS
 - $174,9002 bd2 ba920 sqft5883 La Paseos Drive #D-2, Greenacres, FL 33463For Sale
 MLS ID #B26018434, Sherry Scalise PA, Charles Rutenberg Realty FTL. BeachesMLS
 - $188,0002 bd2 ba978 sqft4272, Lake Worth, FL 33467For SaleMLS ID #B26022980, Diana Carmen Lopez, The Keyes Company. BeachesMLS
- $149,5002 bd1 ba829 sqft2960, West Palm Beach, FL 33415For SaleMLS ID #R11168206, Robert Ferrer Jr., LAER Realty Partners Bowen/Wellington. BeachesMLS
- $215,0002 bd2 ba1k sqft9, Greenacres, FL 33467For SaleMLS ID #B26056212, Wendi Davis, RE/MAX Prestige Realty/LW. BeachesMLS
- $212,0002 bd2 ba1.2k sqft3263 Perimeter Drive, Greenacres, FL 33467For SaleMLS ID #R11169297, Melissa Campanile, Rook Realty LLC. BeachesMLS
- $209,5002 bd2 ba1.1k sqft3138 Via Poinciana #306, Lake Worth, FL 33467For SaleMLS ID #B26017850, Mark Rucco PA, Compass Florida LLC. BeachesMLS
- $155,0002 bd2 ba1k sqft3186 VIA POINCIANA #114, Lake Worth, FL 33467For SaleMLS ID #B26053264, Roseline Abreu, The Keyes Company (Tequesta). BeachesMLS
- $125,0001 bd1 ba616 sqftForest Hill Gardens, West Palm Beach, FL 33415For Sale
 MLS ID #A12023911, Ashley Mason, LPT Realty, LLC. MIAMI
 - $174,9951 bd2 ba684 sqft135 ANDOVER F, West Palm Beach, FL 33417For SaleMLS ID #B26055945, Kai T Trento, Keller Williams Realty - Welli. BeachesMLS
- $198,0002 bd1 ba910 sqft1727 Village Boulevard #306, West Palm Beach, FL 33409For SaleMLS ID #B26033374, Maria Eugenia Zelaya, Partnership Realty Inc.. BeachesMLS
- $155,0002 bd2 ba922 sqft421 Pine Glen Lane #A2, Greenacres, FL 33463For SaleMLS ID #B26041586, Peter A Marcucilli, VantaSure Realty LLC. BeachesMLS
- $210,0002 bd2 ba978 sqft4272, Lake Worth, FL 33467For SaleMLS ID #F10549088, Maria B Ferreira, United Realty Group Inc. BeachesMLS
- $209,5002 bd2 ba1.3k sqft7855 Willow Spring Drive #725, Lake Worth, FL 33467For SaleMLS ID #B26008182, Albert Stepniak, Coldwell Banker Realty. BeachesMLS
- $149,9002 bd2 ba1k sqft4822 Esedra Court #303, Lake Worth, FL 33467For SaleMLS ID #R11140091, Chloe Conti, The Keyes Company. BeachesMLS
- $190,0001 bd2 ba1k sqft1177, Delray Beach, FL 33445For SaleMLS ID #B26019686, Tiffany M Kane, RE/MAX Gold. BeachesMLS
- $165,0003 bd2 ba1.3k sqft13, Boynton Beach, FL 33472For SaleMLS ID #B26026566, Lisa Hamilton-Johnson, Keller Williams Realty Services. BeachesMLS
- $189,0001 bd2 ba1k sqft14519 Canalview Drive #B, Delray Beach, FL 33484For SaleMLS ID #B26006982, Stacy Brown, Keller Williams Dedicated Prof. BeachesMLS
