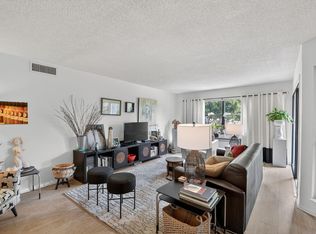
Welcome to this beautifully renovated, fully turnkey furnished 2/2 top floor 55+ condo. Light & bright waterfront property features vaulted ceilings, open & inviting floor plan with tasteful updates throughout. Modern kitchen has been stunningly remodeled with quality cabinets, granite countertops & newer appliances. Both bathrooms updated as well! Split bedroom layout is ideal for guests. Spacious primary suite offers 2 closets. Washer & dryer conveniently located inside the unit. Relax on your private patio with impact sliders & enjoy waterside living while maintaining the ease & low-maintenance appeal of condo living. Just bring your suitcase perfect for full-time residence or seasonal retreat. Small pet ok! Association offers resort style amenities pool, clubhouse, tennis, pickleball, shuffleboard, walking paths, full calendar of social activities. Conveniently located near shopping, dining, golf, major highways and the beach! Condo fees cover basic cable, internet, water, roof & exterior building maintenance, insurance, reserves, & common areas. OK to rent right away! A/C 2023, Newer roof and WH 2012
For sale
$215,000
3318 Lucerne Park Drive, Greenacres, FL 33467
2beds
1,059sqft
Condominium
Built in 1985
-- sqft lot
$207,000 Zestimate®
$203/sqft
$636/mo HOA
What's special
Beautifully renovatedGranite countertopsNewer appliancesBoth bathrooms updatedWaterside livingFully turnkey furnishedSpacious primary suite
- 27 days |
- 303 |
- 12 |
Zillow last checked:
Listing updated:
Listed by:
Wendi Davis 954-258-7509,
RE/MAX Prestige Realty/LW
Source: BeachesMLS,MLS#: B26056212 Originating MLS: BeachesMLS
Originating MLS: BeachesMLSFacts & features
Interior
Bedrooms & bathrooms
- Bedrooms: 2
- Bathrooms: 2
- Full bathrooms: 2
- Main level bathrooms: 2
- Main level bedrooms: 2
Primary bedroom
- Level: Main
- Area: 168
- Dimensions: 14 X 12
Bedroom 2
- Area: 120
- Dimensions: 12 X 10
Kitchen
- Level: Main
- Area: 104
- Dimensions: 13 X 8
Living room
- Level: Main
- Area: 286
- Dimensions: 22 X 13
Heating
- Central, Electric
Cooling
- Central Air, Ceiling Fan(s), Electric
Appliances
- Included: Dryer, Dishwasher, Electric Range, Electric Water Heater, Microwave, Range, Refrigerator, Water Heater, Washer
- Laundry: Inside, Laundry Closet, Washer Dryer Install Allowed
Features
- Cathedral Ceiling(s), Eat-in Kitchen, High Ceilings, Living/Dining Room, Pantry, Split Bedrooms, Separate Shower, Vaulted Ceiling(s), Walk-In Closet(s)
- Flooring: Laminate, Tile, Wood
- Windows: Blinds, Drapes, Skylight(s)
- Has fireplace: No
- Furnished: Yes
Interior area
- Total structure area: 1,059
- Total interior livable area: 1,059 sqft
Video & virtual tour
Property
Parking
- Total spaces: 1
- Parking features: Assigned, Driveway, Guest, Open
- Has uncovered spaces: Yes
Accessibility
- Accessibility features: None
Features
- Levels: Two,One
- Stories: 1
- Patio & porch: Covered, Porch, Screened, Balcony
- Exterior features: Balcony, Outdoor Living Area, Porch
- Pool features: Association
- Has view: Yes
- View description: Garden, Lake, Water
- Has water view: Yes
- Water view: Lake,Water
- Waterfront features: Lake Front, None
Details
- Parcel number: 18424422270099230
- Zoning: RM-2(c
- Special conditions: Standard,Listed As-Is
Construction
Type & style
- Home type: Condo
- Property subtype: Condominium
Materials
- Block
- Roof: Shingle
Condition
- Resale
- New construction: No
- Year built: 1985
Utilities & green energy
- Sewer: Public Sewer
- Water: Public
- Utilities for property: Cable Available, Electricity Connected, Water Available
Community & HOA
Community
- Features: Property Manager On-Site
- Security: Smoke Detector(s)
- Senior community: Yes
- Subdivision: LUCERNE PARK CONDOS
HOA
- Has HOA: Yes
- Amenities included: Bocce Court, Billiard Room, Clubhouse, Fitness Center, Library, Management, Picnic Area, Pickleball, Pool, Parking, Recreation Facilities, Shuffleboard Court, Tennis Court(s), Trail(s)
- Services included: Common Areas, Cable TV, Insurance, Maintenance Grounds, Sewer, Water
- HOA fee: $636 monthly
- HOA name: Triton Property Management
- HOA phone: 561-250-6565
- Second HOA phone: 561-965-8115
Location
- Region: Greenacres
Financial & listing details
- Price per square foot: $203/sqft
- Tax assessed value: $160,000
- Annual tax amount: $3,349
- Date on market: 7/24/2026
- Cumulative days on market: 28 days
- Listing terms: Cash,Conventional
- Electric utility on property: Yes
Estimated market value
$207,000
$197,000 - $217,000
$1,964/mo
Price history
| Date | Event | Price |
|---|---|---|
| 7/24/2026 | Listed for sale | $215,000+58.1%$203/sqft |
Source:  BeachesMLS #B26056212 Report a problem BeachesMLS #B26056212 Report a problem | ||
| 1/7/2021 | Sold | $136,000-2.2%$128/sqft |
Source: BeachesMLS #R10673428 Report a problem | ||
| 11/23/2020 | Listed for sale | $139,000+131.7%$131/sqft |
Source: Bowen Realty, Inc./Delray #RX-10673428 Report a problem | ||
| 3/2/2012 | Sold | $60,000-14.2%$57/sqft |
Source: Public Record Report a problem | ||
| 11/5/2011 | Listed for sale | $69,900$66/sqft |
Source: Coldwell Banker Residential Real Estate - West Palm Beach Intracoastal #R3237128 Report a problem | ||
Public tax history
| Year | Property taxes | Tax assessment |
|---|---|---|
| 2025 | $3,349 +1.7% | $160,000 +4.5% |
| 2024 | $3,293 +6.3% | $153,065 +10% |
| 2023 | $3,097 +11.5% | $139,150 +10% |
| 2022 | $2,778 +7% | $126,500 +10% |
| 2021 | $2,596 +14% | $115,000 +20.4% |
| 2020 | $2,278 +4.4% | $95,488 +10% |
| 2019 | $2,182 | $86,807 -9.6% |
| 2018 | $2,182 +13.6% | $96,000 +7.9% |
| 2017 | $1,920 +12.5% | $89,000 +36.5% |
| 2016 | $1,707 +5.8% | $65,219 +10% |
| 2015 | $1,613 +26% | $59,290 +10% |
| 2014 | $1,281 +10.1% | $53,900 +10% |
| 2013 | $1,163 -5.6% | $49,000 -4.5% |
| 2012 | $1,232 +119.9% | $51,300 -3.8% |
| 2011 | $560 -6.7% | $53,300 -8.6% |
| 2010 | $601 +3.2% | $58,320 -1.7% |
| 2009 | $582 +7.8% | $59,311 +0.1% |
| 2008 | $540 -8% | $59,252 +3% |
| 2007 | $587 -4.2% | $57,526 +2.5% |
| 2006 | $613 | $56,123 +3% |
| 2005 | -- | $54,488 +3% |
| 2004 | $218 +153.1% | $52,901 +1.9% |
| 2003 | $86 -87% | $51,915 +2.4% |
| 2002 | $661 +1.4% | $50,698 +1.6% |
| 2001 | $652 -0.1% | $49,900 |
| 2000 | $653 +15.3% | $49,900 |
| 1999 | $566 | $49,900 |
Find assessor info on the county website
Monthly payment
Est. payment
Payment breakdown
Explore the cost of this home by adjusting the details. Changes won't be saved.Climate risks
Neighborhood: Park Pointe
Nearby schools
GreatSchools rating
- 3/10Liberty Park Elementary SchoolGrades: PK-5Distance: 0.5 mi
- 6/10Okeeheelee Middle SchoolGrades: 6-8Distance: 1.5 mi
- 5/10Dr. Joaquin Garcia High SchoolGrades: 9-12Distance: 2.9 mi
Schools provided by the listing agent
- Elementary: Liberty Park (Palm Beach)
- Middle: Okeeheelee
- High: Dr. Joaquin Garcia
Source: BeachesMLS. This data may not be complete. We recommend contacting the local school district to confirm school assignments for this home.
- $215,0002 bd2 ba1.2k sqft3367 Perimeter Dr, Greenacres, FL 33467For Sale

- $212,0002 bd2 ba1.2k sqft3263 Perimeter Dr, Greenacres, FL 33467For Sale

- $206,1002 bd2 ba1.2k sqft3339 Perimeter Dr, Greenacres, FL 33467Off Market
- $186,0002 bd2 ba1.1k sqft3340 Perimeter Dr, Greenacres, FL 33467Off Market
- $184,6002 bd2 ba1.1k sqft3335 Perimeter Dr, Greenacres, FL 33467Off Market
- $216,7002 bd2 ba1.2k sqft3336 Perimeter Dr, Greenacres, FL 33467Off Market
- $188,2002 bd2 ba1.3k sqft3343 Perimeter Dr, Greenacres, FL 33467Off Market
- $193,0002 bd2 ba1.1k sqft3348 Perimeter Dr, Greenacres, FL 33467Off Market
A local agent can set up tours, give advice and negotiate with sellers.
Similar homes
- $215,0002 bd2 ba1.1k sqft15, Greenacres, FL 33467For Sale
 MLS ID #B26038754, Susan Jane Johnson, Illustrated Properties LLC (Co. BeachesMLS
 - $224,9002 bd2 ba1.3k sqft16, Lake Worth, FL 33467For Sale
 MLS ID #B26062589, Trich Chung-Jolicoeur, Realty ONE Group Innovation. BeachesMLS
 - $175,0002 bd2 ba1.2k sqft3227 Perimeter Drive, Greenacres, FL 33467For Sale
 MLS ID #R11148498, Brian Clark C Boles, RE/MAX Services. BeachesMLS
 - $247,0003 bd2 ba1.4k sqftBldg 37, Greenacres, FL 33467For Sale
 MLS ID #B26030030, Linda Barnaby, United Realty Group, Inc. BeachesMLS
 - $210,0002 bd2 ba978 sqft4272, Lake Worth, FL 33467For SaleMLS ID #F10549088, Maria B Ferreira, United Realty Group Inc. BeachesMLS
- $199,9002 bd2 ba978 sqftD Este Court @ Fountains CC, Lake Worth, FL 33467For SaleMLS ID #B26011142, Donald U Arrington, Atlantic Florida Properties Inc. BeachesMLS
- $199,9002 bd2 ba1.3k sqft7855 Willow Spring Drive #725, Lake Worth, FL 33467For SaleMLS ID #B26008182, Albert Stepniak, Coldwell Banker Realty. BeachesMLS
- $155,0002 bd2 ba1k sqft3186 VIA POINCIANA #114, Lake Worth, FL 33467For SaleMLS ID #B26053264, Roseline Abreu, The Keyes Company (Tequesta). BeachesMLS
- $188,0002 bd2 ba978 sqft4272, Lake Worth, FL 33467For SaleMLS ID #B26022980, Diana Carmen Lopez, The Keyes Company. BeachesMLS
- $199,0002 bd2 ba924 sqft207 Pine Hov Circle #D2, Greenacres, FL 33463For SaleMLS ID #B26031570, Alyssa Russo, Coldwell Banker Realty /Delray Beach. BeachesMLS
- $209,0002 bd2 ba910 sqft#2533, West Palm Beach, FL 33415For SaleMLS ID #B26025439, Rokhel Shimunov, ROARING LIONS REALTY, LLC. BeachesMLS
- $200,0002 bd2 ba1k sqft1008 Green Pine Boulevard #D3, West Palm Beach, FL 33409For SaleMLS ID #R11167122, Kelly Dieugrand, United Realty Group, Inc. BeachesMLS
- $215,0002 bd2 ba1.1k sqft#6, Boynton Beach, FL 33472For SaleMLS ID #B26001865, Judith A Rossi, United Realty Group Inc. BeachesMLS
- $206,5002 bd2 ba1.1k sqft5450 Verona Drive #P, Boynton Beach, FL 33437For SaleMLS ID #B26050051, Ann Monaco Pearson, Real Broker, LLC. BeachesMLS
- $218,0002 bd2 ba996 sqft14 Via De Casas Sur #104, Boynton Beach, FL 33426For SaleMLS ID #B26035954, Alexi Ketcherside, EXP Realty. BeachesMLS
- $239,0002 bd2 ba1.1k sqft5770 PRINCESS PALM Court #F, Delray Beach, FL 33484For SaleMLS ID #B26064791, Misty Lee Alonzo, United Realty Group Inc. BeachesMLS
- $274,9003 bd2 ba1.2k sqft907 Harbour Pointe Way, Greenacres, FL 33413For SaleMLS ID #B26047478, Sandra Ballantyne, RE/MAX Prestige Realty/RPB. BeachesMLS
- $220,0003 bd2 ba1.4k sqft5133, Boynton Beach, FL 33437For SaleMLS ID #B26045718, Keith McPherson, Blue View Real Estate. BeachesMLS
- $210,0002 bd2 ba998 sqft3 Vía De Casas Sur #102, Boynton Beach, FL 33426For SaleMLS ID #B26008034, Kim Marie Black, Trio Real Estate. BeachesMLS
- $225,0002 bd2 ba996 sqft19, Boynton Beach, FL 33426For SaleMLS ID #B26013537, Matthew Hornaday, EXP Realty LLC. BeachesMLS
