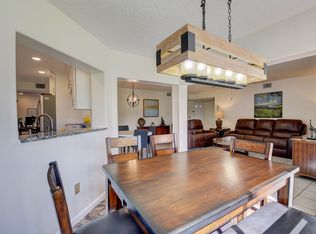
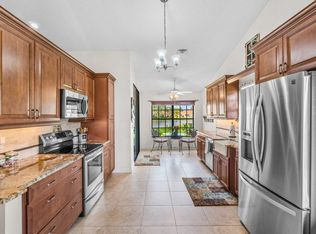
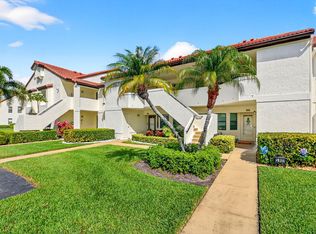
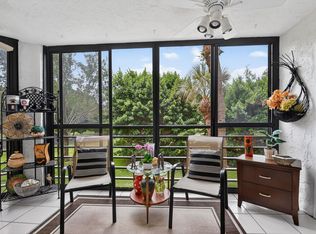
Opportunity meets lifestyle in Aberdeen Cove, a 55+ non-equity community in Boynton Beach. This 2-bedroom, 2-bath end-unit with a den offers a spacious layout filled with natural light and a screened patio overlooking peaceful green space. Enjoy the convenience of first-floor living with parking just steps from your door. Key updates where matters most with a newer A/C (approx. 1.5 years) and a brand-new water heater. The home is priced to reflect the opportunity to update and make it your own. Residents enjoy a clubhouse, pools, tennis, walking paths, and an active social lifestyle—all in a well-maintained community with reserves. A great value for buyers ready to personalize and live well. No mandatory equity. Community has reserves.
For sale
$165,000
6069 Parkwalk Drive, Boynton Beach, FL 33472
3beds
1,335sqft
Condominium
Built in 1986
-- sqft lot
$154,000 Zestimate®
$124/sqft
$901/mo HOA
What's special
Brand-new water heaterFirst-floor living
- 96 days |
- 263 |
- 12 |
Zillow last checked:
Listing updated:
Listed by:
Lisa Hamilton-Johnson 561-929-8950,
Keller Williams Realty Services
Source: BeachesMLS,MLS#: B26026566 Originating MLS: BeachesMLS
Originating MLS: BeachesMLSFacts & features
Interior
Bedrooms & bathrooms
- Bedrooms: 3
- Bathrooms: 2
- Full bathrooms: 2
- Main level bathrooms: 1
- Main level bedrooms: 1
Primary bedroom
- Level: First
- Area: 180
- Dimensions: 15 X 12
Bedroom 2
- Level: First
- Area: 120
- Dimensions: 12 X 10
Den
- Level: First
- Area: 156
- Dimensions: 13 X 12
Kitchen
- Level: First
- Area: 144
- Dimensions: 16 X 9
Living room
- Level: First
- Area: 342
- Dimensions: 19 X 18
Heating
- Central, Electric
Cooling
- Central Air, Ceiling Fan(s), Electric
Appliances
- Included: Dryer, Dishwasher, Electric Range, Electric Water Heater, Disposal, Refrigerator, Water Heater, Washer
- Laundry: Inside, Laundry Closet, Washer Dryer Install Allowed
Features
- Dual Sinks, Living/Dining Room, Pantry, Split Bedrooms, Separate Shower, Walk-In Closet(s)
- Flooring: Ceramic Tile, Laminate
- Windows: Storm Window(s)
- Has fireplace: No
Interior area
- Total structure area: 1,335
- Total interior livable area: 1,335 sqft
Video & virtual tour
Property
Parking
- Total spaces: 1
- Parking features: Assigned, Guest
- Uncovered spaces: 1
Accessibility
- Accessibility features: None
Features
- Levels: Multi/Split,One
- Stories: 1
- Patio & porch: Covered, Patio
- Exterior features: Outdoor Living Area
- Pool features: Association
- Has view: Yes
- View description: Garden
- Waterfront features: None
Lot
- Features: Sprinklers Automatic
Details
- Parcel number: 00424514110081311
- Zoning: RS
- Special conditions: Standard,Listed As-Is
Construction
Type & style
- Home type: Condo
- Property subtype: Condominium
Materials
- Block
- Foundation: Slab
- Roof: Barrel
Condition
- Resale
- New construction: No
- Year built: 1986
Utilities & green energy
- Electric: 3 Phase
- Sewer: Public Sewer
- Water: Public
- Utilities for property: Cable Available, Sewer Available, Water Available
Community & HOA
Community
- Features: Property Manager On-Site, Street Lights, Sidewalks
- Security: Smoke Detector(s)
- Senior community: Yes
- Subdivision: COVES AT PARKWALK CONDO
HOA
- Has HOA: Yes
- Amenities included: Clubhouse, Fitness Center, Management, Pool, Recreation Facilities, Spa/Hot Tub, Sidewalks, Tennis Court(s), Trail(s)
- Services included: Common Areas, Cable TV, Insurance, Maintenance Grounds, Pest Control, Recreation Facilities
- HOA fee: $901 monthly
- HOA name: The Coves at Aberdeen Condominium Association
- HOA phone: 561-624-5888
Location
- Region: Boynton Beach
Financial & listing details
- Price per square foot: $124/sqft
- Tax assessed value: $138,799
- Annual tax amount: $1,860
- Date on market: 5/15/2026
- Cumulative days on market: 96 days
- Listing terms: Cash,Conventional
- Road surface type: Paved
Estimated market value
$154,000
$146,000 - $162,000
$2,723/mo
Price history
| Date | Event | Price |
|---|---|---|
| 5/15/2026 | Listed for sale | $165,000+6.5%$124/sqft |
Source:  BeachesMLS #B26026566 Report a problem BeachesMLS #B26026566 Report a problem | ||
| 10/6/2018 | Sold | $155,000-6%$116/sqft |
Source: Public Record Report a problem | ||
| 6/22/2018 | Listed for sale | $164,900+49.9%$124/sqft |
Source: Luxury Real Estate Group LLC #RX-10442079 Report a problem | ||
| 4/12/2014 | Listing removed | $1,800$1/sqft |
Source: HotPads.com Report a problem | ||
| 3/12/2014 | Listed for rent | $1,800+28.6%$1/sqft |
Source: HotPads.com Report a problem | ||
| 11/26/2013 | Listing removed | $1,400$1/sqft |
Source: Zillow Rental Network Report a problem | ||
| 8/14/2013 | Listed for rent | $1,400$1/sqft |
Source: Zillow Rental Network Report a problem | ||
| 7/24/2013 | Sold | $110,000-1.8%$82/sqft |
Source: Public Record Report a problem | ||
| 5/3/2013 | Listed for sale | $112,000-40.3%$84/sqft |
Source: Realty Associates Florida Properties #R3364360 Report a problem | ||
| 7/13/2005 | Sold | $187,500$140/sqft |
Source: Public Record Report a problem | ||
Public tax history
| Year | Property taxes | Tax assessment |
|---|---|---|
| 2025 | $1,860 +3.6% | $138,799 +2.9% |
| 2024 | $1,795 +3.2% | $134,887 +3% |
| 2023 | $1,739 +1.8% | $130,958 +3% |
| 2022 | $1,708 +1.7% | $127,144 +3% |
| 2021 | $1,679 +1% | $123,441 +1.4% |
| 2020 | $1,662 +1.7% | $121,737 +2.3% |
| 2019 | $1,635 | $119,000 +10.2% |
| 2018 | $1,635 -21.8% | $108,000 -10% |
| 2017 | $2,090 -6% | $120,000 +20% |
| 2016 | $2,225 +9.7% | $100,000 +7% |
| 2015 | $2,028 +11% | $93,500 +10% |
| 2014 | $1,827 +18.1% | $85,000 +21.4% |
| 2013 | $1,547 +3.3% | $70,000 +4.5% |
| 2012 | $1,497 -12.1% | $67,000 -11.8% |
| 2011 | $1,702 -4.9% | $76,000 -5.1% |
| 2010 | $1,791 -5.1% | $80,100 -10% |
| 2009 | $1,886 -20.2% | $89,000 -30.8% |
| 2008 | $2,363 -5.1% | $128,625 -7.5% |
| 2007 | $2,491 -8.3% | $139,000 -1% |
| 2006 | $2,716 | $140,400 +94.4% |
| 2005 | -- | $72,206 +3% |
| 2004 | $468 +244% | $70,103 +1.9% |
| 2003 | $136 -85.9% | $68,796 +2.4% |
| 2002 | $965 +1.2% | $67,184 +1.6% |
| 2001 | $954 +5.7% | $66,126 +3% |
| 2000 | $902 +18% | $64,200 |
| 1999 | $765 | $64,200 |
Find assessor info on the county website
Monthly payment
Est. payment
Payment breakdown
Explore the cost of this home by adjusting the details. Changes won't be saved.Climate risks
Neighborhood: 33472
Nearby schools
GreatSchools rating
- 8/10Crystal Lakes Elementary SchoolGrades: PK-5Distance: 0.9 mi
- 9/10Christa Mcauliffe Middle SchoolGrades: 6-8Distance: 0.6 mi
- 6/10Park Vista Community High SchoolGrades: 9-12Distance: 0.5 mi
Schools provided by the listing agent
- Elementary: Crystal Lakes (Palm Beach)
- Middle: Christa McAuliffe
- High: Park Vista
Source: BeachesMLS. This data may not be complete. We recommend contacting the local school district to confirm school assignments for this home.
- $228,0002 bd2 ba1.2k sqft6001 Parkwalk Dr #1116, Boynton Beach, FL 33472Sold

- $250,0002 bd2 ba1.3k sqft6065 Parkwalk Dr, Boynton Beach, FL 33472Sold
- $372,5003 bd2 ba1.6k sqft6003 Parkwalk Dr, Boynton Beach, FL 33472Sold
- $211,0002 bd2 ba1.3k sqft5935 Parkwalk Dr, Boynton Beach, FL 33472Sold

- $222,0003 bd2 ba1.3k sqft5911 Parkwalk Dr #621, Boynton Beach, FL 33437Off Market
- $418,0002 bd2 ba1.2k sqft5995 Parkwalk Dr, Boynton Beach, FL 33472Sold
- $218,4002 bd2 ba1.1k sqft6061 Parkwalk Dr #1313, Boynton Beach, FL 33437Off Market
- $175,0002 bd2 ba1.1k sqft5881 Parkwalk Dr, Boynton Beach, FL 33472For Sale
A local agent can set up tours, give advice and negotiate with sellers.
Similar homes
- $215,0002 bd2 ba1.1k sqft#6, Boynton Beach, FL 33472For Sale
 MLS ID #B26001865, Judith A Rossi, United Realty Group Inc. BeachesMLS
 - $180,0003 bd2 ba1.1k sqft5415 Verona Drive #F, Boynton Beach, FL 33437For Sale
 MLS ID #B26008872, Karen Brill, The Keyes Company. BeachesMLS
 - $155,0002 bd2 ba1.2k sqft10173, Boynton Beach, FL 33437For Sale
 MLS ID #B26036406, Diane Gray, The Keyes Company. BeachesMLS
 - $119,0002 bd2 ba1k sqftSTRATFORD, Boynton Beach, FL 33472For Sale
 MLS ID #B26037944, Susan L Skulnik PA, Compass Florida LLC. BeachesMLS
 - $199,9003 bd2 ba1.2k sqft5418 Firenze Drive #F, Boynton Beach, FL 33437For SaleMLS ID #B26029216, Karen Brill, The Keyes Company. BeachesMLS
- $169,0002 bd2 ba1k sqft3212 Strawflower Way #218, Lake Worth, FL 33467For SaleMLS ID #B26048937, James Scuttina, Scuttina Signature Real Estate Group, LLC. BeachesMLS
- $220,0003 bd2 ba1.4k sqft5133, Boynton Beach, FL 33437For SaleMLS ID #B26045718, Keith McPherson, Blue View Real Estate. BeachesMLS
- $159,9002 bd2 ba910 sqft2703, West Palm Beach, FL 33415For SaleMLS ID #B26050455, Robert Ferrer Jr., LAER Realty Partners Bowen/Wellington. BeachesMLS
- $199,0002 bd2 ba1k sqftNorwalk, Greenacres, FL 33467For SaleMLS ID #R11164942, Linda Barnaby, United Realty Group, Inc. BeachesMLS
- $220,0003 bd2 ba1.3k sqft10939 Roebelini Palm Court #A, Boynton Beach, FL 33437For SaleMLS ID #B26033560, Ted Struhl, Compass Florida LLC. BeachesMLS
- $179,0002 bd2 ba1k sqft174 CAPRI D E #174, Delray Beach, FL 33484For SaleMLS ID #B26061739, Mark Jacoby, Lang Realty/ BR. BeachesMLS
- $175,0002 bd2 ba1.2k sqft3227 Perimeter Drive, Greenacres, FL 33467For SaleMLS ID #R11148498, Brian Clark C Boles, RE/MAX Services. BeachesMLS
- $188,0002 bd2 ba978 sqft4272, Lake Worth, FL 33467For SaleMLS ID #B26022980, Diana Carmen Lopez, The Keyes Company. BeachesMLS
- $160,0002 bd2 ba1k sqft10 Willowbrook #205, Delray Beach, FL 33446For SaleMLS ID #R11156731, Sharon M Poole, Coastal Realty Online. BeachesMLS
- $215,0002 bd2 ba1.3k sqft5477 Atlantic Palm Court #B, Boynton Beach, FL 33437For SaleMLS ID #R11125160, Susan Lee, The Keyes Company. BeachesMLS
- $190,0002 bd2 ba1k sqft14360 Strathmore Lane #102, Delray Beach, FL 33446For SaleMLS ID #B26061848, Linda D Shai, Realty Home Advisors Inc. BeachesMLS
- $179,0002 bd2 ba1k sqft11, Delray Beach, FL 33446For SaleMLS ID #B26048892, Julia Amsterdam, Coldwell Banker Realty /Delray Beach. BeachesMLS
- $150,0002 bd2 ba1k sqftH, Delray Beach, FL 33446For SaleMLS ID #B26048793, Susan Siegel, Siegel Real Estate LLC. BeachesMLS
- $229,0003 bd2 ba1.6k sqft109, Boynton Beach, FL 33437For SaleMLS ID #B26039804, Sara Schapiro, Compass Florida LLC. BeachesMLS
- $210,0003 bd2 ba1.5k sqft5842 Crystal Shores Drive #105, Boynton Beach, FL 33437For SaleMLS ID #B26024909, Paul Jay Saperstein, EXP Realty LLC. BeachesMLS
