Affordable, move-in-ready South Florida villa in the active 55+ Cresthaven community. Charming 1BR/1.5BA CBS villa with 662 living sq. ft., bright open living/dining area, tile floors, spacious bedroom with laminate flooring and a full wall of closets, plus ensuite bath with tub/shower combo. Bright kitchen with ample cabinetry and natural light. Enclosed Florida room overlooks the canal and adds valuable living space, plus private paved patio. Impact windows, 2-ton 16 SEER A/C, and assigned parking at your door. Low HOA includes water, cable, internet, exterior maintenance, and roof repair/replacement. Enjoy clubhouse, pool, fitness room, and social activities. Ideal winter getaway, second home, or affordable full-time residence. Welcome to this charming 1-bedroom, 1.5-bath villa located in the desirable 55+ community of Emory at Cresthaven Villas in West Palm Beach. Offering 662 square feet of living space (746 total square feet), this well-maintained CBS home provides comfort, functionality, and easy low-maintenance Florida living. The home features a bright and open living and dining area with tile flooring throughout the main living spaces, creating a clean and inviting environment. The layout flows naturally between the living room and dining area, providing a comfortable space for everyday living or entertaining guests. The bright and efficient kitchen offers ample cabinet storage, good counter space, and a window above the sink that brings in natural light. White cabinetry and neutral finishes create a clean, timeless look while the practical layout makes meal preparation simple and convenient. The kitchen is equipped with a range and refrigerator, providing everything needed for easy day-to-day living. The spacious primary bedroom offers a comfortable retreat with laminate flooring, large windows, and a full wall of closets, providing excellent storage and organization. The ensuite bathroom is clean and well maintained and includes a tub and shower combination, vanity with mirrored medicine cabinet, and additional storage cabinetry. A convenient half bath (powder room) located off the main living area provides added comfort for guests. One of the standout features of the home is the covered and enclosed patio, which adds valuable additional living space and functions as a bright Florida room overlooking the canal. Large windows allow natural light to fill the room, making it the perfect space for relaxing, reading, or enjoying morning coffee. The patio also includes a spacious storage closet, offering excellent room for bicycles, tools, or seasonal items. Just outside the Florida room, a private paved patio area provides the perfect setting for outdoor seating, grilling, or enjoying the beautiful South Florida weather. This outdoor space creates a wonderful extension of the home's living area. This home has been meticulously maintained by the current owner for the past five years and includes several important improvements: • Impact window replacement in 2016 • 2-ton 16 SEER central A/C system installed in 2021 (International Comfort Products - part of the Carrier family) • A.O. Smith 30-gallon water heater (approx. 10 years old) • CBS construction • Assigned parking space located directly outside the front door Residents of Emory at Cresthaven Villas enjoy access to a variety of community amenities including: • Community pool • Clubhouse and auditorium • Fitness room • Library • Game room • Social activities and activities The monthly maintenance fee includes water, basic cable, internet, exterior building insurance, building maintenance, and common area upkeep, offering truly low-maintenance ownership. The property is within walking distance of the clubhouse and community amenities, making it easy to enjoy the active lifestyle the community provides. Conveniently located in central West Palm Beach, the home is close to shopping, restaurants, medical facilities, and everyday conveniences. It is approximately 15 minutes from Palm Beach International Airport and about 20 minutes to the beach. Additional community details include: • 55+ active adult community • No rentals permitted during the first year of ownership • One-time $1,500 capital contribution to the association due at closing • Common laundry conveniently located in a nearby building Whether you are looking for a full-time residence or the perfect seasonal Florida retreat, this well-maintained villa offers an excellent opportunity to enjoy comfortable, affordable, and low-maintenance South Florida living in one of West Palm Beach's established and active communities. Move-in ready and exceptionally cared for, this inviting villa is ready to welcome its next owner.
Accepting backups
Price cut: $9.9K (5/21)
$110,000
2758 Emory Drive E #B, West Palm Beach, FL 33415
1beds
662sqft
Villa
Built in 1973
-- sqft lot
$104,700 Zestimate®
$166/sqft
$335/mo HOA
What's special
Private paved patioTile floorsImpact windowsNatural lightFull wall of closetsClean and inviting environment
- 112 days |
- 43 |
- 1 |
Zillow last checked:
Listing updated:
Listed by:
Anthony E Perez 561-654-8376,
Coldwell Banker Realty /Delray Beach
Source: BeachesMLS,MLS#: B26005105 Originating MLS: BeachesMLS
Originating MLS: BeachesMLSFacts & features
Interior
Bedrooms & bathrooms
- Bedrooms: 1
- Bathrooms: 2
- Full bathrooms: 1
- 1/2 bathrooms: 1
- Main level bathrooms: 1
- Main level bedrooms: 1
Primary bedroom
- Level: Main
- Area: 151.25
- Dimensions: 13.75 X 11
Kitchen
- Level: Main
- Area: 68.22
- Dimensions: 7.58 X 9
Living room
- Level: Main
- Area: 273
- Dimensions: 21 X 13
Heating
- Central
Cooling
- Central Air, Ceiling Fan(s)
Appliances
- Included: Dishwasher, Electric Range, Electric Water Heater, Microwave, Oven, Range, Refrigerator, Water Heater
- Laundry: Common Area
Features
- Bedroom on Main Level, Living/Dining Room, Pantry, Storage, Tub Shower
- Flooring: Laminate, Tile, Wood
- Windows: Blinds
- Has fireplace: No
Interior area
- Total structure area: 746
- Total interior livable area: 662 sqft
Video & virtual tour
Property
Parking
- Total spaces: 1
- Parking features: Assigned, Guest, Open
- Has uncovered spaces: Yes
Accessibility
- Accessibility features: None
Features
- Levels: One
- Stories: 1
- Entry location: Ground Level
- Patio & porch: Patio, Porch
- Exterior features: Garden, Outdoor Living Area
- Pool features: Association
- Fencing: None
- Has view: Yes
- View description: Canal, Garden, Water
- Has water view: Yes
- Water view: Canal,Water
- Waterfront features: None
Lot
- Features: Interior Lot, None, Zero Lot Line
Details
- Additional structures: None
- Parcel number: 00424414390020020
- Zoning: RH
- Special conditions: Standard,Listed As-Is
- Other equipment: None, Satellite Dish
Construction
Type & style
- Home type: Condo
- Architectural style: Ranch,Traditional
- Property subtype: Villa
Materials
- Brick, Block, Stucco
- Foundation: Slab
- Roof: Composition,Shingle
Condition
- Resale
- New construction: No
- Year built: 1973
Details
- Builder model: Unknown
Utilities & green energy
- Electric: 220 Volts
- Sewer: Public Sewer
- Water: Public
- Utilities for property: Cable Available, Electricity Available, Sewer Available, Water Available
Community & HOA
Community
- Features: Property Manager On-Site, Street Lights
- Security: Smoke Detector(s)
- Senior community: Yes
- Subdivision: CRESTHAVEN VILLAS 29 CONDO
HOA
- Has HOA: Yes
- Amenities included: Bocce Court, Billiard Room, Clubhouse, Fitness Center, Maintenance Grounds, Laundry, Library, Management, Maintenance, Picnic Area, Pool, Parking, Recreation Facilities, Shuffleboard Court
- Services included: Common Areas, Cable TV, Insurance, Maintenance Grounds, Maintenance Structure, Pest Control, Pool(s), Recreation Facilities, Roof, Sewer, Trash, Water
- HOA fee: $335 monthly
- HOA name: Emory Mastetr Association
- HOA phone: 561-968-0728
Location
- Region: West Palm Beach
Financial & listing details
- Price per square foot: $166/sqft
- Tax assessed value: $95,264
- Annual tax amount: $1,658
- Date on market: 4/28/2026
- Cumulative days on market: 96 days
- Listing terms: Cash,Conventional
- Electric utility on property: Yes
- Road surface type: Asphalt, Paved
Estimated market value
$104,700
$99,000 - $110,000
$1,492/mo
Price history
| Date | Event | Price |
|---|---|---|
| 5/21/2026 | Price change | $110,000-8.3%$166/sqft |
Source:  BeachesMLS #B26005105 Report a problem BeachesMLS #B26005105 Report a problem | ||
| 3/21/2026 | Listed for sale | $119,900+87.3%$181/sqft |
Source: BeachesMLS #B26005105 Report a problem | ||
| 3/27/2020 | Sold | $64,000-2.9%$97/sqft |
Source: BeachesMLS #R10602644 Report a problem | ||
| 2/20/2020 | Listed for sale | $65,900+45.6%$100/sqft |
Source: Ouellette Realty Group Inc #RX-10602644 Report a problem | ||
| 3/16/2015 | Sold | $45,250+14.6%$68/sqft |
Source: Public Record Report a problem | ||
| 4/3/2013 | Listing removed | $39,500$60/sqft |
Source: Keller Williams Realty Wellington #R3350539 Report a problem | ||
| 3/11/2013 | Listed for sale | $39,500+125.7%$60/sqft |
Source: Keller Williams Realty Wellington #R3350539 Report a problem | ||
| 2/3/2012 | Sold | $17,500-23.9%$26/sqft |
Source: BeachesMLS #R3214790 Report a problem | ||
| 8/2/2011 | Listed for sale | $23,000$35/sqft |
Source: TLC Realty Group, Inc. #R3214790 Report a problem | ||
Public tax history
| Year | Property taxes | Tax assessment |
|---|---|---|
| 2025 | $1,658 +0.9% | $76,474 +10% |
| 2024 | $1,643 +10.4% | $69,522 +10% |
| 2023 | $1,488 +18.5% | $63,202 +10% |
| 2022 | $1,256 +8.1% | $57,456 +10% |
| 2021 | $1,162 +10.2% | $52,233 +16.3% |
| 2020 | $1,055 +7.1% | $44,930 +10% |
| 2019 | $985 | $40,845 +8.2% |
| 2018 | $985 +9.6% | $37,756 +11.8% |
| 2017 | $899 +7.9% | $33,756 +9.8% |
| 2016 | $833 +5.1% | $30,756 +11.7% |
| 2015 | $793 +8.5% | $27,535 +10% |
| 2014 | $730 +9.9% | $25,032 +10% |
| 2013 | $664 +5.8% | $22,756 +2% |
| 2012 | $628 +212.4% | $22,300 -4.3% |
| 2011 | $201 +3.6% | $23,300 |
| 2010 | $194 +7.8% | $23,300 -4.5% |
| 2009 | $180 +5.3% | $24,398 +0.1% |
| 2008 | $171 +2.4% | $24,374 +3% |
| 2007 | $167 +2.5% | $23,664 +2.5% |
| 2006 | $163 | $23,087 +3% |
| 2005 | -- | $22,415 +3% |
| 2004 | -- | $21,762 +1.9% |
| 2003 | $145 -3.3% | $21,356 +2.4% |
| 2002 | $150 +1.4% | $20,855 +1.6% |
| 2001 | $148 +1.4% | $20,527 +3% |
| 2000 | $146 | $19,929 -0.9% |
| 1999 | -- | $20,100 |
Find assessor info on the county website
Monthly payment
Est. payment
Payment breakdown
Explore the cost of this home by adjusting the details. Changes won't be saved.Climate risks
Neighborhood: 33415
Nearby schools
GreatSchools rating
- 6/10Forest Hill Elementary SchoolGrades: PK-5Distance: 0.6 mi
- 6/10Okeeheelee Middle SchoolGrades: 6-8Distance: 1.7 mi
- 5/10Dr. Joaquin Garcia High SchoolGrades: 9-12Distance: 4.2 mi
Schools provided by the listing agent
- Elementary: Forest Hill
- Middle: Okeeheelee
- High: Dr. Joaquin Garcia
Source: BeachesMLS. This data may not be complete. We recommend contacting the local school district to confirm school assignments for this home.
- $133,3002 bd2 ba895 sqft2766 Emory Dr E APT A, West Palm Beach, FL 33415Off Market
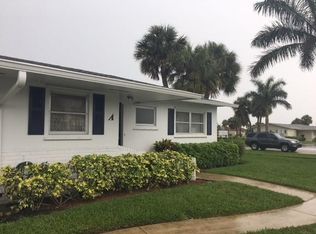
- $115,5002 bd2 ba1k sqft2766 Emory Dr E APT B, West Palm Beach, FL 33415Off Market

- $103,8002 bd2 ba895 sqft2766 Emory Dr E APT D, West Palm Beach, FL 33415Off Market
- $103,8002 bd2 ba895 sqft2766 Emory Dr E, West Palm Beach, FL 33415Off Market
- $109,7002 bd2 ba895 sqft2766 Emory Dr E APT F, West Palm Beach, FL 33415Off Market
- $101,8002 bd2 ba1k sqft2766 Emory Dr E APT G, West Palm Beach, FL 33415Off Market
- $113,6002 bd2 ba895 sqft2766 Emory Dr E APT H, West Palm Beach, FL 33415Off Market
- $103,8002 bd2 ba895 sqft2766 Emory Dr E APT I, West Palm Beach, FL 33415Off Market
- $113,0002 bd2 ba895 sqft2766 Emory Dr E APT J, West Palm Beach, FL 33415Off Market
A local agent can set up tours, give advice and negotiate with sellers.
Similar homes
- $108,0001 bd2 ba662 sqft2691 Dudley Dr Drive E #D, West Palm Beach, FL 33415For Sale

 MLS ID #B26016802, Ginette S Pesant, LAER Realty Partners Bowen/Wellington. BeachesMLS
 - $110,0002 bd1 ba829 sqft2833, West Palm Beach, FL 33415For Sale
 MLS ID #R11148470, Robert Ferrer Jr., LAER Realty Partners Bowen/Wellington. BeachesMLS
 - $129,9001 bd2 ba662 sqft20, West Palm Beach, FL 33415For Sale
 MLS ID #B26051039, Kathleen M Krailler, Florida Premier Realty of the Palm Beaches LLC. BeachesMLS
 - $159,9002 bd2 ba910 sqft2703, West Palm Beach, FL 33415For Sale
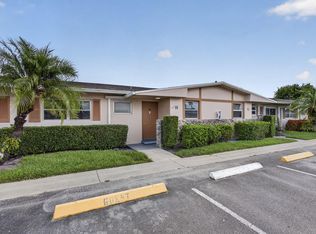 MLS ID #B26050455, Robert Ferrer Jr., LAER Realty Partners Bowen/Wellington. BeachesMLS
 - $110,0001 bd1 ba600 sqft355 Lake Frances Drive, West Palm Beach, FL 33411For SaleMLS ID #B26058126, Ilona S. Chkliarouk LLC, Donohue Real Estate Palm Beach. BeachesMLS
- $133,0002 bd1 ba829 sqft2667 Dudley Drive #B, West Palm Beach, FL 33415For SaleMLS ID #R11145934, William Martin, The Keyes Company (Tequesta). BeachesMLS
- $115,0001 bd2 ba720 sqft#6, Lake Worth Beach, FL 33461For SaleMLS ID #B26058628, Gary Andrews, Watson Realty Corp. BeachesMLS
- $125,0001 bd1 ba682 sqft5901 Whispering Pine Way #C-2, Greenacres, FL 33463For SaleMLS ID #B26041860, Narayan Ramirez, Realty ONE Group Innovation. BeachesMLS
- $130,0002 bd2 ba920 sqft108, Greenacres, FL 33463For SaleMLS ID #B26059524, Robert Ferrer Jr., LAER Realty Partners Bowen/Wellington. BeachesMLS
- $104,9001 bd2 ba646 sqft57 Canterbury, West Palm Beach, FL 33417For SaleMLS ID #B26035496, Stephanie C Ruiz, RE/MAX Prestige Realty/RPB. BeachesMLS
- $119,0002 bd2 ba819 sqft317 N Windsor N N, West Palm Beach, FL 33417For SaleMLS ID #B26027713, Susan Richmond, RE/MAX Direct. BeachesMLS
- $125,0002 bd1 ba818 sqft103 Lake Pine Circle #A-2, Greenacres, FL 33463For SaleMLS ID #B26050600, Wendi Davis, RE/MAX Prestige Realty/LW. BeachesMLS
- $124,0001 bd1 ba650 sqft200 Village Green Circle E #202, Palm Springs, FL 33461For SaleMLS ID #R11127870, Madalynn Rivera, RE/MAX Select Group. BeachesMLS
- $95,0001 bd2 ba684 sqftA, West Palm Beach, FL 33417For SaleMLS ID #B26048891, Danieyis Jimenez, CGI Realty. BeachesMLS
- $135,0002 bd2 ba798 sqft64 COVENTRY C, West Palm Beach, FL 33417For SaleMLS ID #B26060814, Susan Richmond, RE/MAX Direct. BeachesMLS
- $144,0002 bd2 ba935 sqft327 Pine Ridge Circle #A-1, Greenacres, FL 33463For SaleMLS ID #B26004202, Robert Ferrer Jr., LAER Realty Partners Bowen/Wellington. BeachesMLS
- $125,5001 bd2 ba842 sqft307 Wellington C, West Palm Beach, FL 33417For SaleMLS ID #B26047780, Susan Richmond, RE/MAX Direct. BeachesMLS
- $134,9001 bd2 ba775 sqft709, Palm Springs, FL 33461For SaleMLS ID #B26056014, Noah Feldman, Miranda Executive Realty. BeachesMLS
- $139,9002 bd1 ba935 sqft337, Greenacres, FL 33463For SaleMLS ID #B26044534, Tina B Lovalvo, One Sotheby's International Re. BeachesMLS
- $150,0002 bd2 ba920 sqft108, Greenacres, FL 33463For SaleMLS ID #B26059482, Robert Ferrer Jr., LAER Realty Partners Bowen/Wellington. BeachesMLS
