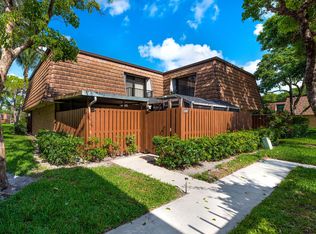
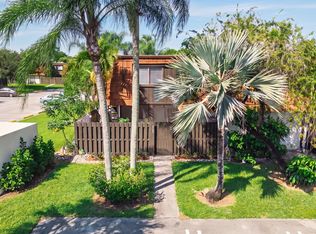
Welcome home to this beautiful two-story townhome offers the perfect blend of comfort, flexibility, and location. Featuring 2 bedrooms, 2.5 bathrooms, plus a versatile bonus room ideal for a 3rd bedroom- offering an array of amenities for residents to enjoy, adding even more value, whether you're a first-time buyer, growing family, or investor seeking a move-in-ready property with strong bones and modern updates, this townhome checks every box. Washer and Dryer inside the unit! Don't miss your chance to own a home that combines updated kitchen, flexible living space, and an unbeatable location — all in one. Schedule your private showing today and experience everything 2406 24th Lane has to offer!
For sale
Price cut: $5K (9/27)
$335,000
2406 24th Lane, Greenacres, FL 33463
2beds
1,488sqft
Townhouse, Quadruplex, Multi Family
Built in 1982
1,529 Square Feet Lot
$333,300 Zestimate®
$225/sqft
$464/mo HOA
What's special
Flexible living spaceTwo-story townhomeUpdated kitchen
- 108 days
- 73
- 3
Zillow last checked:
Listing updated:
Listed by:
Marjorie Cajuste McThay 954-668-1328,
RE/MAX Prestige Realty/LW
Source: BeachesMLS,MLS#: B26048815 Originating MLS: BeachesMLS
Originating MLS: BeachesMLSFacts & features
Interior
Bedrooms & bathrooms
- Bedrooms: 2
- Bathrooms: 3
- Full bathrooms: 2
- 1/2 bathrooms: 1
- Main level bathrooms: 1
- Main level bedrooms: 1
Primary bedroom
- Level: Main
- Area: 208
- Dimensions: 16 X 13
Bedroom 2
- Level: Upper
- Area: 154
- Dimensions: 14 X 11
Bedroom 3
- Level: Upper
- Area: 143
- Dimensions: 13 X 11
Dining room
- Level: Main
- Area: 110
- Dimensions: 11 X 10
Kitchen
- Level: Main
- Area: 104
- Dimensions: 13 X 8
Living room
- Level: Main
- Area: 208
- Dimensions: 16 X 13
Heating
- Central
Cooling
- Central Air, Ceiling Fan(s)
Appliances
- Included: Dryer, Dishwasher, Electric Range, Electric Water Heater, Freezer, Disposal, Microwave, Range, Refrigerator, Water Heater, Washer
- Laundry: Inside, In Bathroom
Features
- Bedroom on Main Level, Dual Sinks, Separate Shower, Upper Level Primary, Walk-In Closet(s)
- Flooring: Laminate, Tile, Wood
- Windows: Blinds, Sliding
- Has fireplace: No
Interior area
- Total structure area: 1,488
- Total interior livable area: 1,488 sqft
Video & virtual tour
Property
Parking
- Total spaces: 2
- Parking features: Assigned, Guest, Open
- Has uncovered spaces: Yes
Accessibility
- Accessibility features: None
Features
- Levels: One,Multi/Split,Two
- Stories: 1
- Entry location: Entry Level Living Area Y
- Patio & porch: Deck, Open, Patio, Balcony
- Exterior features: Balcony, Outdoor Living Area, Tennis Court(s)
- Pool features: Association
- Fencing: Back Yard,Fenced,Gate
- Waterfront features: None
Lot
- Size: 1,529 Square Feet
- Features: Corner Lot, Sprinklers Automatic, < 1/4 Acre
Details
- Additional structures: Pergola
- Parcel number: 18424426110001223
- Zoning: RM-2 (city)
- Special conditions: Standard
Construction
Type & style
- Home type: Townhouse
- Architectural style: Fourplex
- Property subtype: Townhouse, Quadruplex, Multi Family
- Attached to another structure: Yes
Materials
- Brick, Block
- Roof: Mansard
Condition
- Resale
- New construction: No
- Year built: 1982
Utilities & green energy
- Electric: 3 Phase
- Sewer: Public Sewer
- Water: Public
- Utilities for property: Sewer Available, Water Available
Community & HOA
Community
- Features: Home Owners Association, Street Lights
- Security: Security Guard
- Pet deposit fee: $250
- Subdivision: SHERWOOD LAKES
HOA
- Has HOA: Yes
- Amenities included: Basketball Court, Playground, Pool, Sidewalks, Tennis Court(s)
- Services included: Common Areas, Insurance, Maintenance Grounds
- HOA fee: $464 monthly
Location
- Region: Lake Worth
Financial & listing details
- Price per square foot: $225/sqft
- Tax assessed value: $275,683
- Annual tax amount: $5,601
- Date on market: 7/6/2026
- Cumulative days on market: 108 days
- Listing terms: Cash,Conventional,FHA,VA Loan
Estimated market value
$333,300
$317,000 - $350,000
$2,516/mo
Price history
| Date | Event | Price |
|---|---|---|
| 9/27/2026 | Price change | $335,000-1.5%$225/sqft |
Source:  BeachesMLS #B26048815 Report a problem BeachesMLS #B26048815 Report a problem | ||
| 8/28/2026 | Price change | $340,000-2.9%$228/sqft |
Source: BeachesMLS #B26048815 Report a problem | ||
| 7/6/2026 | Listed for sale | $350,000+11.5%$235/sqft |
Source: BeachesMLS #B26048815 Report a problem | ||
| 8/27/2024 | Sold | $314,000$211/sqft |
Source: BeachesMLS #R10946348 Report a problem | ||
| 8/1/2024 | Listed for sale | $314,000-1.9%$211/sqft |
Source: BeachesMLS #RX-10946348 Report a problem | ||
| 1/11/2024 | Price change | $320,000-1.5%$215/sqft |
Source: BeachesMLS #RX-10946348 Report a problem | ||
| 1/2/2024 | Listed for sale | $325,000$218/sqft |
Source: BeachesMLS #RX-10946348 Report a problem | ||
| 12/7/2023 | Listing removed | -- |
Source: BeachesMLS #RX-10916859 Report a problem | ||
| 10/30/2023 | Price change | $325,000-3%$218/sqft |
Source: BeachesMLS #RX-10916859 Report a problem | ||
| 9/5/2023 | Listed for sale | $335,000+34.5%$225/sqft |
Source: BeachesMLS #RX-10916859 Report a problem | ||
| 6/21/2021 | Listing removed | -- |
Source: BeachesMLS #RX-10718819 Report a problem | ||
| 6/15/2021 | Contingent | $249,000$167/sqft |
Source: BeachesMLS #RX-10718819 Report a problem | ||
| 6/11/2021 | Listed for sale | $249,000$167/sqft |
Source: BeachesMLS #RX-10718819 Report a problem | ||
Public tax history
Tax history is unavailable.
Monthly payment
Est. payment
Payment breakdown
Explore the cost of this home by adjusting the details. Changes won't be saved.Climate risks
Neighborhood: Chalet
Nearby schools
Schools provided by the listing agent
- Elementary: Heritage
- Middle: L. C. Swain
- High: Santaluces
Source: BeachesMLS. This data may not be complete. We recommend contacting the local school district to confirm school assignments for this home.

Similar homes
- $315,0003 bd3 ba1.4k sqft2205 22nd Lane, Greenacres, FL 33463For Sale
 MLS ID #B26077063, Jenny Y Orozco, Treasure Property Group LLC. BeachesMLS
 - $308,0003 bd3 ba1.3k sqft2185 WHITE PINE Circle #C, Greenacres, FL 33415For Sale
 MLS ID #B26090153, Loodmy Jacques, KW Reserve Palm Beach. BeachesMLS
 - $275,0002 bd3 ba1.2k sqft3703 Inlet Circle, Greenacres, FL 33463For Sale
 MLS ID #B26057969, Susan Glover, Compass Florida LLC. BeachesMLS
 - $330,0003 bd3 ba1.3k sqft220 Foxtail Drive #G, Greenacres, FL 33415For Sale
 MLS ID #B26076137, Suinda Ortiz, Exit Realty Premier Elite. BeachesMLS
 - $285,0003 bd3 ba1.3k sqft6139 Seven Springs Boulevard, Greenacres, FL 33463For SaleMLS ID #B26031201, Erica Batista, Compass Florida LLC. BeachesMLS
- $250,0002 bd2 ba1.3k sqft4225 S 57th Avenue #E, Greenacres, FL 33463For SaleMLS ID #B26044964, Brandon Allen, Coldwell Banker Realty. BeachesMLS
- $340,0003 bd3 ba1.5k sqftN/A, Palm Springs, FL 33461For SaleMLS ID #B26079421, Dianna Marie Nelson, Realty 100. BeachesMLS
- $320,0002 bd3 ba1.2k sqft3659 VICTORIA Drive, West Palm Beach, FL 33406For SaleMLS ID #B26069766, Scott A Desjardins, Charles Rutenberg Realty FTL. BeachesMLS
- $290,0002 bd3 ba1.1k sqft12, West Palm Beach, FL 33415For SaleMLS ID #B26085315, Loodmy Jacques, KW Reserve Palm Beach. BeachesMLS
- $329,0002 bd3 ba1.2k sqftChalet, Boynton Beach, FL 33436For SaleMLS ID #B26049034, Paula J Cook-Dehen LLC, Strategic Realty Services, LLC. BeachesMLS
- $368,8893 bd3 ba1.6k sqft1545 W Forest Lakes Circle W #B, West Palm Beach, FL 33406For SaleMLS ID #R11162872, William Martin, The Keyes Company (Tequesta). BeachesMLS
- $314,9002 bd3 ba1.3k sqft8142 Bridgewater Court #42c, Lake Clarke Shores, FL 33406For SaleMLS ID #B26012452, Jefferson Kiely, Kiely Real Estate, LLC. BeachesMLS
- $295,0002 bd2 ba1.2k sqft1610 Forest Lakes Circle #B, West Palm Beach, FL 33406For SaleMLS ID #B26051098, Geisy Bonachea Cabrera, Trueway Realty LLC. BeachesMLS
- $315,0003 bd3 ba1.6k sqft1586 Shaker Circle, Wellington, FL 33414For SaleMLS ID #R11169236, Monica Camille Lovelace, Century 21 Stein Posner. BeachesMLS
- $364,9002 bd2 ba1.7k sqft7543 Volley Place, Lake Worth, FL 33467For SaleMLS ID #B26043475, Ryan L Jennings, Keller Williams Realty - Wellington. BeachesMLS
- $345,0003 bd3 ba1.3k sqft87 Pheasant Run Boulevard, West Palm Beach, FL 33415For SaleMLS ID #B26048405, Jerry Yrvel Gousse, United Realty Group, Inc. BeachesMLS
- $459,9994 bd2 ba1.4k sqft5639 Ithaca Circle E, Lake Worth, FL 33463For SaleMLS ID #B26051377, Laineda Dumerjean, Highlight Realty Corp. BeachesMLS
- $174,9002 bd2 ba920 sqft5883 La Paseos Drive #D-2, Greenacres, FL 33463For SaleMLS ID #B26018434, Sherry Scalise PA, Charles Rutenberg Realty FTL. BeachesMLS
- $299,9002 bd2 ba1k sqft1875 Abbey Road, West Palm Beach, FL 33415For SaleMLS ID #B26016879, Katty R Cavalieri, The Cavalieri Property Managem. BeachesMLS
- $315,0002 bd3 ba1.2k sqft5110 51st Way, West Palm Beach, FL 33409For SaleMLS ID #B26045437, Samantha Levy, LoKation. BeachesMLS
