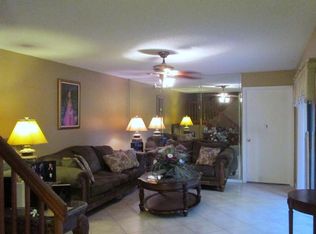
Beautiful townhome in the highly sought-after community of Greenacres. Spacious 3-bed layout featuring 2 full baths and 1/2 bath. One bedroom is located on the first floor, ideal for guests, a home office, or a flexible living space. Located in a Greenacres community offering resort-style amenities, including Two swimming pools, Tennis and volleyball courts, Tree-lined sidewalks throughout the neighborhood, Assigned parking (2 spaces), The home features modern flooring on the main level and a private screened-in patio, perfect for relaxing or entertaining. The kitchen and bathrooms remain in their original condition, providing the perfect opportunity to customize and add value to the property. Great potential for both investors and buyers looking to design their own space. Enjoy low-maintenance living in an established community with excellent amenities and a highly convenient location.
Accepting backups
$315,000
2205 22nd Lane, Greenacres, FL 33463
3beds
1,488sqft
:
Get pre-qualified$2,599/mo
Townhouse
Built in 1982
1,529 Square Feet Lot
$309,400 Zestimate®
$212/sqft
$459/mo HOA
What's special
Two swimming poolsPrivate screened-in patioTennis and volleyball courts
- 177 days |
- 191 |
- 7 |
Zillow last checked:
Listing updated:
Listed by:
Jenny Y Orozco 561-632-6325,
Treasure Property Group LLC,
Ailin Perez 561-889-3888,
Treasure Property Group LLC
Source: BeachesMLS,MLS#: R11160569 Originating MLS: BeachesMLS
Originating MLS: BeachesMLSFacts & features
Interior
Bedrooms & bathrooms
- Bedrooms: 3
- Bathrooms: 3
- Full bathrooms: 2
- 1/2 bathrooms: 1
- Main level bathrooms: 1
- Main level bedrooms: 1
Primary bedroom
- Level: Upper
- Area: 208
- Dimensions: 16 X 13
Bedroom 2
- Area: 143
- Dimensions: 13 X 11
Den
- Level: Main
- Area: 132
- Dimensions: 11 X 12
Dining room
- Level: Main
- Area: 110
- Dimensions: 11 X 10
Kitchen
- Level: Main
- Area: 77
- Dimensions: 11 X 7
Living room
- Level: Main
- Area: 91
- Dimensions: 13 X 7
Heating
- Central, Electric
Cooling
- Central Air, Electric
Appliances
- Included: Dryer, Dishwasher, Electric Range, Electric Water Heater, Microwave, Water Heater, Washer
- Laundry: Inside
Features
- Dual Sinks, Kitchen/Dining Combo, Separate Shower, Upper Level Primary
- Flooring: Carpet, Ceramic Tile
Interior area
- Total structure area: 1,488
- Total interior livable area: 1,488 sqft
Video & virtual tour
Property
Parking
- Parking features: Assigned
Features
- Levels: Two
- Stories: 2
- Entry location: Entry Level Living Area Y
- Patio & porch: Covered, Patio, Screened
- Exterior features: Outdoor Living Area
- Pool features: Association
- Fencing: Fenced
- Waterfront features: None
Lot
- Size: 1,529 Square Feet
- Features: < 1/4 Acre
Details
- Parcel number: 18424426110001284
- Zoning: RM-2(c
Construction
Type & style
- Home type: Townhouse
- Property subtype: Townhouse
Materials
- Block
Condition
- Resale
- New construction: No
- Year built: 1982
Utilities & green energy
- Electric: 3 Phase
- Sewer: Public Sewer
- Water: Public
- Utilities for property: Cable Available, Sewer Available, Water Available
Community & HOA
Community
- Features: Home Owners Association
- Subdivision: SHERWOOD LAKES
HOA
- Has HOA: Yes
- Amenities included: Basketball Court, Playground, Pickleball, Pool, Sidewalks, Tennis Court(s), Trail(s)
- Services included: Common Areas, Insurance, Maintenance Grounds, Pest Control, Recreation Facilities, Reserve Fund, Roof, Security, Trash
- HOA fee: $459 monthly
Location
- Region: Lake Worth
Financial & listing details
- Price per square foot: $212/sqft
- Annual tax amount: $4,782
- Date on market: 2/4/2026
- Cumulative days on market: 380 days
- Listing terms: Cash,Conventional,FHA,VA Loan
Estimated market value
$309,400
$294,000 - $325,000
$2,425/mo
Price history
| Date | Event | Price |
|---|---|---|
| 4/7/2026 | Price change | $315,000-0.9%$212/sqft |
Source:  BeachesMLS #R11160569 Report a problem BeachesMLS #R11160569 Report a problem | ||
| 2/4/2026 | Listed for sale | $318,000+2.6%$214/sqft |
Source: BeachesMLS #RX-11160569 Report a problem | ||
| 1/13/2026 | Listing removed | $310,000$208/sqft |
Source: BeachesMLS #RX-11094710 Report a problem | ||
| 11/5/2025 | Price change | $310,000-1.6%$208/sqft |
Source: BeachesMLS #RX-11094710 Report a problem | ||
| 10/9/2025 | Price change | $315,000-3.1%$212/sqft |
Source: BeachesMLS #RX-11094710 Report a problem | ||
| 9/13/2025 | Price change | $325,000-2.7%$218/sqft |
Source: BeachesMLS #RX-11094710 Report a problem | ||
| 8/29/2025 | Price change | $334,000-0.3%$224/sqft |
Source: BeachesMLS #RX-11094710 Report a problem | ||
| 8/1/2025 | Price change | $335,000-4.3%$225/sqft |
Source: BeachesMLS #RX-11094710 Report a problem | ||
| 5/29/2025 | Listed for sale | $349,900+79.4%$235/sqft |
Source: BeachesMLS #RX-11094710 Report a problem | ||
| 2/26/2024 | Listing removed | -- |
Source: BeachesMLS #RX-10676567 Report a problem | ||
| 2/25/2021 | Sold | $195,000+2.6%$131/sqft |
Source: BeachesMLS #R10676567 Report a problem | ||
| 12/22/2020 | Contingent | $190,000$128/sqft |
Source: BeachesMLS #RX-10676567 Report a problem | ||
| 12/7/2020 | Listed for sale | $190,000$128/sqft |
Source: KW Innovations #RX-10676567 Report a problem | ||
Public tax history
Tax history is unavailable.
Monthly payment
Est. payment
Payment breakdown
Explore the cost of this home by adjusting the details. Changes won't be saved.Climate risks
Neighborhood: Chalet
Nearby schools
GreatSchools rating
- 4/10Heritage Elementary SchoolGrades: K-5Distance: 1.2 mi
- 4/10L C Swain Middle SchoolGrades: 6-8Distance: 0.8 mi
- 4/10Santaluces Community High SchoolGrades: PK,9-12Distance: 3.6 mi
Schools provided by the listing agent
- Elementary: Heritage
- Middle: L. C. Swain
- High: Santaluces
Source: BeachesMLS. This data may not be complete. We recommend contacting the local school district to confirm school assignments for this home.
- $280,5002 bd2 ba1.4k sqft2420 24th Ln #C, Greenacres, FL 33463Off Market
- $---- bd-- ba-- sqft2420 24th Ln, Lake Worth, FL 33463Off Market
- $248,5002 bd3 ba1.4k sqft2206 22nd Ln #B, Greenacres, FL 33463Off Market
- $---- bd-- ba-- sqft2206 22nd Ln, Lake Worth, FL 33463Off Market
- $272,2002 bd2 ba1.4k sqft2203 22nd Ln #A, Greenacres, FL 33463Off Market
- $345,0003 bd3 ba1.4k sqft2204 22nd Ln, Greenacres, FL 33463Sold
- $345,0002 bd3 ba1.4k sqft2204 22nd Ln UNIT C, Greenacres, FL 33463Sold
- $285,4002 bd2 ba1.4k sqft2201 22nd Ln #D, Greenacres, FL 33463Off Market
A local agent can set up tours, give advice and negotiate with sellers.
Similar homes
- $299,9983 bd3 ba1.4k sqft3024 30th Lane B LOT 147, Greenacres, FL 33463For Sale

 MLS ID #B26055163, Steven T Koleno, Beycome of Florida LLC. BeachesMLS
 - $350,0002 bd3 ba1.4k sqft2406 24th Lane, Greenacres, FL 33463For Sale
 MLS ID #B26048815, Marjorie Cajuste McThay, RE/MAX Prestige Realty/LW. BeachesMLS
 - $370,0003 bd3 ba1.5k sqft162 Baldwin Boulevard, Greenacres, FL 33463For Sale
 MLS ID #B26012894, Thomas D Gonzalez, Bink Realty, LLC. BeachesMLS
 - $319,9002 bd2 ba1.6k sqft6329 Tall Cypress Circle, Greenacres, FL 33463For Sale
 MLS ID #B26008528, Amelia B Doyling, Remax Homes & Properties. BeachesMLS
 - $309,0002 bd2 ba1.4k sqft6335 Tall Cypress Circle, Greenacres, FL 33463For SaleMLS ID #R11142120, Joseph N Carbonell, LAER Realty Partners Bowen/Wellington. BeachesMLS
- $385,0002 bd2 ba1.9k sqft6303 Silver Moon Lane, Greenacres, FL 33463For SaleMLS ID #B26031777, Noah B. Aaronson, REDFIN CORPORATION. BeachesMLS
- $368,8893 bd3 ba1.6k sqft1545 W Forest Lakes Circle W #B, West Palm Beach, FL 33406For SaleMLS ID #R11162872, William Martin, The Keyes Company (Tequesta). BeachesMLS
- $305,0002 bd2 ba1.3k sqft2640 Gately Drive W #1601, West Palm Beach, FL 33415For SaleMLS ID #B26016459, Robert Brett Vlasek, Vlasek Real Estate Group. BeachesMLS
- $329,0003 bd2 ba1.7k sqft7036 Summer Tree Drive #B, Boynton Beach, FL 33437For SaleMLS ID #B26050841, Lauren J Lispi, RE/MAX Select Group. BeachesMLS
- $299,9002 bd2 ba1k sqft1875 Abbey Road, West Palm Beach, FL 33415For SaleMLS ID #B26016879, Katty R Cavalieri, The Cavalieri Property Managem. BeachesMLS
- $220,0002 bd2 ba1.3k sqft2886 Fernley Drive E #5, West Palm Beach, FL 33415For SaleMLS ID #B26057445, Dilenia Rivas, RE/MAX Prestige Realty/Wellington. BeachesMLS
- $259,9992 bd3 ba1.2k sqft7126, West Palm Beach, FL 33407For SaleMLS ID #B26058100, Carrie Mosher-Finz PA, Sutter & Nugent LLC. BeachesMLS
- $259,9002 bd2 ba1.3k sqft704 Sunny Pine Way #C, Greenacres, FL 33415For SaleMLS ID #R11167306, Marilyn R Sowers PA, RE/MAX Direct. BeachesMLS
- $299,0003 bd2 ba1.4k sqft10039 Andrea Lane #A, Boynton Beach, FL 33437For SaleMLS ID #B26028472, Rhonda Townsend, RE/MAX Excellence. BeachesMLS
- $325,0002 bd2 ba1.2k sqft5197 Minto Road, Boynton Beach, FL 33472For SaleMLS ID #B26032773, Jodi Pinsky, Luxury Real Estate Group LLC. BeachesMLS
- $395,0003 bd2 ba1.4k sqft1081 Island Manor Drive, Greenacres, FL 33413For SaleMLS ID #B26032384, Staci Lyn Swietkoski, Option One Realty Inc.. BeachesMLS
- $300,0003 bd2 ba1.4k sqft5687 Fairway Park Drive, Boynton Beach, FL 33437For SaleMLS ID #B26033288, Allyson Mahler, Lang Realty/ BR. BeachesMLS
- $292,0003 bd2 ba1.5k sqftGREEN LAKES - Building #19, Boynton Beach, FL 33437For SaleMLS ID #B26043847, Grissel Missey Fernandez, RE/MAX Prestige Realty/Wellington. BeachesMLS
- $298,0002 bd2 ba1.3k sqft10546 Beach Palm Court #B, Boynton Beach, FL 33437For SaleMLS ID #B26044855, Alyssa Russo, Coldwell Banker Realty /Delray Beach. BeachesMLS
- $295,0002 bd2 ba1.8k sqft7384 Lake Meadow Way #201, Boynton Beach, FL 33437For SaleMLS ID #B26034584, Debbie L Smith, Reliant Realty ERA Powered. BeachesMLS
