Welcome to 6329 Tall Cypress Circle in the established senior-living community of Buttonwood West in Greenacres. This well-maintained 2-bedroom, 2-bath single-family home offers comfortable living with a clean, move-in-ready feel. Upon arrival you are met with a charming screened front patio. The interior lends to a light and spacious feel and includes a formal dining room and separate family room. Property has laminate flooring throughout with carpeted bedrooms. Through the family room are triple sliders that open to a back patio area lined with lush green landscaping. Thoughtfully cared for and priced to sell, it's a great opportunity for buyers seeking value, convenience, and a quiet community lifestyle. Don't miss your chance to make this home your own. HOA Approval required; 30 day lead time. No pets are allowed.
For sale
$319,900
6329 Tall Cypress Circle, Greenacres, FL 33463
2beds
1,626sqft
:
Get pre-qualified$2,496/mo
Single Family Residence
Built in 1983
5,419 Square Feet Lot
$-- Zestimate®
$197/sqft
$353/mo HOA
What's special
Carpeted bedroomsSeparate family roomLaminate flooring throughoutFormal dining roomLight and spacious feelScreened front patio
- 132 days |
- 162 |
- 2 |
Zillow last checked:
Listing updated:
Listed by:
Amelia B Doyling 561-252-2813,
Remax Homes & Properties
Source: BeachesMLS,MLS#: B26008528 Originating MLS: BeachesMLS
Originating MLS: BeachesMLSFacts & features
Interior
Bedrooms & bathrooms
- Bedrooms: 2
- Bathrooms: 2
- Full bathrooms: 2
- Main level bathrooms: 2
- Main level bedrooms: 2
Primary bedroom
- Level: First
- Area: 190.4
- Dimensions: 16 X 11.9
Bedroom 2
- Level: First
- Area: 160.48
- Dimensions: 11.8 X 13.6
Dining room
- Level: First
- Area: 175.2
- Dimensions: 12 X 14.6
Family room
- Level: First
- Area: 231
- Dimensions: 21 X 11
Kitchen
- Level: First
- Area: 135.3
- Dimensions: 11 X 12.3
Living room
- Level: First
- Area: 233.6
- Dimensions: 16 X 14.6
Heating
- Central, Heat Strip
Cooling
- Central Air, Ceiling Fan(s)
Appliances
- Included: Cooktop, Dryer, Dishwasher, Electric Range, Ice Maker, Microwave, Oven, Range, Refrigerator, Washer
- Laundry: Washer Hookup, In Garage
Features
- Bedroom on Main Level, Eat-in Kitchen, Living/Dining Room, Separate Shower, Walk-In Closet(s)
- Flooring: Carpet, Ceramic Tile, Laminate, Tile, Vinyl, Wood
- Windows: Metal, Single Hung, Sliding
- Has fireplace: No
Interior area
- Total structure area: 2,000
- Total interior livable area: 1,626 sqft
Video & virtual tour
Property
Parking
- Total spaces: 2
- Parking features: Attached, Driveway, Garage
- Attached garage spaces: 1
- Has uncovered spaces: Yes
Accessibility
- Accessibility features: None
Features
- Levels: One
- Stories: 1
- Patio & porch: Deck, Patio, Porch, Screened
- Exterior features: Outdoor Living Area, Porch
- Pool features: Association
- Fencing: None
- Has view: Yes
- View description: Garden
- Waterfront features: None
Lot
- Size: 5,419 Square Feet
- Dimensions: 55.0 ft x 98 ft appro x
- Features: < 1/4 Acre
Details
- Parcel number: 18424422300001130
- Zoning: RM-1 (city)
- Special conditions: Standard,Listed As-Is
Construction
Type & style
- Home type: SingleFamily
- Architectural style: Ranch
- Property subtype: Single Family Residence
Materials
- Block, Stucco
- Roof: Composition,Shingle
Condition
- Resale
- New construction: No
- Year built: 1983
Utilities & green energy
- Sewer: Public Sewer
- Water: Public
- Utilities for property: Cable Available, Sewer Available, Water Available
Community & HOA
Community
- Features: Home Owners Association, Property Manager On-Site
- Security: Security Guard
- Senior community: Yes
- Subdivision: BUTTONWOOD 2
HOA
- Has HOA: Yes
- Amenities included: Clubhouse, Fitness Center, Management, Pool, Shuffleboard Court, Spa/Hot Tub, Security, Tennis Court(s)
- Services included: Common Areas, Cable TV, Maintenance Grounds, Recreation Facilities, Security
- HOA fee: $1,060 quarterly
- HOA name: Buttonwood West HOA
- HOA phone: 561-964-4049
Location
- Region: Greenacres
Financial & listing details
- Price per square foot: $197/sqft
- Tax assessed value: $112,352
- Annual tax amount: $1,603
- Date on market: 3/30/2026
- Cumulative days on market: 132 days
- Listing terms: Cash,Conventional,FHA,VA Loan
- Road surface type: Paved
Estimated market value
Not available
Estimated sales range
Not available
Not available
Price history
| Date | Event | Price |
|---|---|---|
| 3/30/2026 | Listed for sale | $319,900+82.8%$197/sqft |
Source:  BeachesMLS #B26008528 Report a problem BeachesMLS #B26008528 Report a problem | ||
| 12/7/2018 | Sold | $175,000$108/sqft |
Source: BeachesMLS #R10461863 Report a problem | ||
| 11/29/2018 | Pending sale | $175,000$108/sqft |
Source: Wellington Office #RX-10461863 Report a problem | ||
| 10/30/2018 | Price change | $175,000-7.8%$108/sqft |
Source: Wellington Office #RX-10461863 Report a problem | ||
| 10/20/2018 | Price change | $189,900-2.6%$117/sqft |
Source: Wellington Office #RX-10461863 Report a problem | ||
| 10/8/2018 | Price change | $194,900+2.6%$120/sqft |
Source: Wellington Office #RX-10461863 Report a problem | ||
| 9/6/2018 | Listed for sale | $189,900-5.1%$117/sqft |
Source: The Keyes Company #RX-10461863 Report a problem | ||
| 6/24/2005 | Sold | $200,000$123/sqft |
Source: Public Record Report a problem | ||
Public tax history
| Year | Property taxes | Tax assessment |
|---|---|---|
| 2025 | $1,603 +4.9% | $112,352 +2.9% |
| 2024 | $1,528 +8.6% | $109,186 +3% |
| 2023 | $1,407 -4.5% | $106,006 +3% |
| 2022 | $1,473 +2.3% | $102,918 +3% |
| 2021 | $1,440 +1.9% | $99,920 +1.4% |
| 2020 | $1,414 -60.2% | $98,540 -35.6% |
| 2019 | $3,555 | $153,124 +14% |
| 2018 | $3,555 +19.6% | $134,356 +13.2% |
| 2017 | $2,973 +14.4% | $118,681 +10.7% |
| 2016 | $2,599 +5.2% | $107,203 +10% |
| 2015 | $2,470 +130.3% | $97,457 +20.5% |
| 2014 | $1,072 +11.9% | $80,903 +5.8% |
| 2013 | $958 -7.1% | $76,504 -3.5% |
| 2012 | $1,031 -13.5% | $79,284 -7.4% |
| 2011 | $1,192 -1.6% | $85,603 -1.1% |
| 2010 | $1,211 -4.6% | $86,593 -6.1% |
| 2009 | $1,270 -36% | $92,248 -32.1% |
| 2008 | $1,984 -22.5% | $135,931 -11.3% |
| 2007 | $2,559 -14.5% | $153,219 -4.8% |
| 2006 | $2,993 | $160,999 +112.5% |
| 2005 | -- | $75,773 +3% |
| 2004 | $611 +345.9% | $73,566 +1.9% |
| 2003 | $137 -88.1% | $72,194 +2.4% |
| 2002 | $1,156 +1.1% | $70,502 +1.6% |
| 2001 | $1,144 +0.8% | $69,392 +0.7% |
| 2000 | $1,135 +13.6% | $68,892 -0.1% |
| 1999 | $999 | $68,948 |
Find assessor info on the county website
Monthly payment
Est. payment
Payment breakdown
Explore the cost of this home by adjusting the details. Changes won't be saved.Climate risks
Neighborhood: Buttonwood
Nearby schools
GreatSchools rating
- 3/10Liberty Park Elementary SchoolGrades: PK-5Distance: 0.6 mi
- 4/10L C Swain Middle SchoolGrades: 6-8Distance: 1.3 mi
- 5/10Dr. Joaquin Garcia High SchoolGrades: 9-12Distance: 3.2 mi
Schools provided by the listing agent
- Elementary: Liberty Park (Palm Beach)
- Middle: L. C. Swain
- High: Dr. Joaquin Garcia
Source: BeachesMLS. This data may not be complete. We recommend contacting the local school district to confirm school assignments for this home.
- $296,5002 bd2 ba1.3k sqft6331 Tall Cypress Cir, Greenacres, FL 33463Off Market
- $296,5002 bd2 ba1.4k sqft6327 Tall Cypress Cir, Greenacres, FL 33463Off Market
- $333,200-- bd2 ba1.4k sqft6332 Tall Cypress Cir, Greenacres, FL 33463Off Market
- $318,4002 bd2 ba1.5k sqft6333 Tall Cypress Cir, Greenacres, FL 33463Off Market

- $313,2002 bd2 ba1.4k sqft6328 Tall Cypress Cir, Greenacres, FL 33463Off Market
- $278,8002 bd2 ba1.1k sqft6326 Tall Cypress Cir, Greenacres, FL 33463Off Market
- $316,2002 bd2 ba1.6k sqft6330 Tall Cypress Cir, Greenacres, FL 33463Off Market
- $340,0002 bd2 ba1.2k sqft6325 Tall Cypress Cir, Greenacres, FL 33463Sold
A local agent can set up tours, give advice and negotiate with sellers.
Similar homes
- $299,0002 bd2 ba1.3k sqft6265 AMERICAN AZALEA Lane, Greenacres, FL 33463For Sale
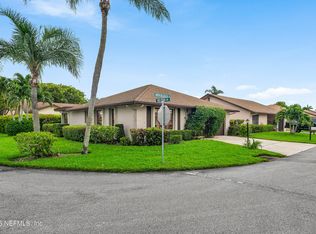 MLS ID #2159174, TIMOTHY POYNER JEFFERSON LLC. realMLS
 - $309,0002 bd2 ba1.4k sqft6335 Tall Cypress Circle, Greenacres, FL 33463For Sale
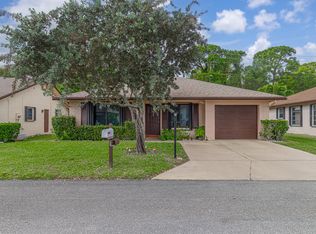
 MLS ID #R11142120, Joseph N Carbonell, LAER Realty Partners Bowen/Wellington. BeachesMLS
 - $325,0003 bd2 ba1.8k sqft6730 Starkeys Place, Lake Worth, FL 33467For Sale
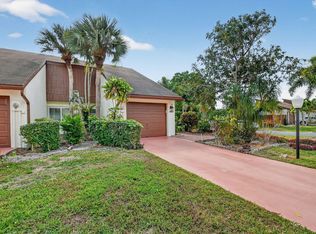 MLS ID #R11161041, Linda Barnaby, United Realty Group, Inc. BeachesMLS
 - $295,0003 bd3 ba1.3k sqft6139 Seven Springs Boulevard, Greenacres, FL 33463For Sale
 MLS ID #B26031201, Erica Batista, LPT Realty, LLC. BeachesMLS
 - $319,0003 bd2 ba1.2k sqft1160 Parkside Green Drive #F, Greenacres, FL 33415For SaleMLS ID #B26046038, Christie Di Lemme, Florida Homes Realty & Mortgage. BeachesMLS
- $305,0002 bd2 ba1.3k sqft2640 Gately Drive W #1601, West Palm Beach, FL 33415For SaleMLS ID #B26016459, Robert Brett Vlasek, Vlasek Real Estate Group. BeachesMLS
- $370,0003 bd3 ba1.5k sqft162 Baldwin Boulevard, Greenacres, FL 33463For SaleMLS ID #B26012894, Thomas D Gonzalez, Bink Realty, LLC. BeachesMLS
- $385,0003 bd2 ba1.4k sqft1387 Longarzo Place, West Palm Beach, FL 33415For SaleMLS ID #B26001953, Erin Estelle Ellis, KW Innovations. BeachesMLS
- $319,9002 bd2 ba1.2k sqft5531 Parkwalk Circle E, Boynton Beach, FL 33472For SaleMLS ID #R11118432, Barbara E Lofaro, Signature Int'l Premier Properties. BeachesMLS
- $335,0002 bd2 ba1.2k sqft0, Boynton Beach, FL 33426For SaleMLS ID #B26057649, Fenelon M Neto, United Realty Group, Inc. BeachesMLS
- $332,8002 bd3 ba1.3k sqft6929 Willow Creek Run, Lake Worth, FL 33463For SaleMLS ID #B26041445, Mauricio Cardenas, RE/MAX Excellence. BeachesMLS
- $350,0002 bd2 ba1.8k sqft5337 BELLEVILLE Road, West Palm Beach, FL 33417For SaleMLS ID #B26053502, Lisa R Fletcher, Madison Allied LLC. BeachesMLS
- $319,0002 bd2 ba1.4k sqft1710 SW 20th Street, Boynton Beach, FL 33426For SaleMLS ID #B26043586, Michael Krammer, PLLC PLLC, CENTURY 21 Tenace Realty. BeachesMLS
- $274,9003 bd2 ba1.2k sqft907 Harbour Pointe Way, Greenacres, FL 33413For SaleMLS ID #B26047478, Sandra Ballantyne, RE/MAX Prestige Realty/RPB. BeachesMLS
- $310,0002 bd2 ba1.2k sqft1610 Forest Lakes Circle #B, West Palm Beach, FL 33406For SaleMLS ID #B26051098, Geisy Bonachea Cabrera, Trueway Realty LLC. BeachesMLS
- $325,0002 bd2 ba1.2k sqft1104 W Ocean Avenue, Boynton Beach, FL 33426For SaleMLS ID #B26009545, Candace Garber, TruDeals Realty Corp. BeachesMLS
- $279,9003 bd2 ba1.3k sqft2641 W Gately Dr W #1901, West Palm Beach, FL 33415For SaleMLS ID #B26040125, Robert Ferrer Jr., LAER Realty Partners Bowen/Wellington. BeachesMLS
- $465,0004 bd2 ba1.4k sqft5639 Ithaca Circle E, Lake Worth, FL 33463For SaleMLS ID #B26051377, Laineda Dumerjean, Highlight Realty Corp/LW. BeachesMLS
- $300,0003 bd2 ba1.4k sqft10247 N Circle Lake Drive #102, Boynton Beach, FL 33437For SaleMLS ID #B26060015, Paul Jay Saperstein, EXP Realty LLC. BeachesMLS
- $299,0002 bd3 ba1k sqft799 HILL Drive #E, West Palm Beach, FL 33415For SaleMLS ID #B26053583, Osvaldo Bejerano Jr, EXP Realty LLC. BeachesMLS
