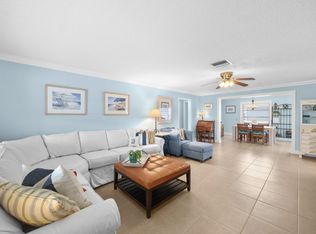
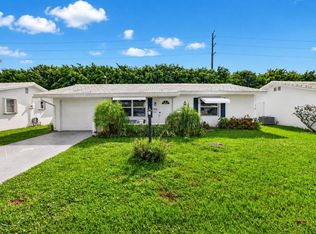
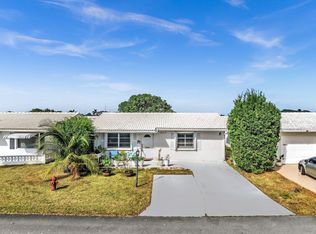
Welcome to this beautifully maintained 2 bedroom, 2 bathroom single family home in the highly desirable Leisureville community of Boynton Beach. This move-in-ready residence features a 1 car garage, ROOF 2022, IMPACT WINDOWS and doors, and stylish vinyl flooring that flows seamlessly throughout the home. The kitchen offers wood cabinetry, granite countertops, and ample storage, creating a functional and inviting space for everyday living. Ideally located within walking distance to the clubhouse and community pool. Residents can take advantage of an active lifestyle with numerous amenities and social activities. Leisureville is a sought-after 55+ community with approximately 892 residences, conveniently located near shopping, dining, golf courses, beaches, and major highways. HOA fee includes cable, internet, lawn care, sprinkler system, and community amenities. **Can be sold FURNISHED or UNFURNISHED**
Accepting backups
Price cut: $5K (9/14)
$314,000
1710 SW 20th Street, Boynton Beach, FL 33426
2beds
1,428sqft
Single Family Residence
Built in 1977
5,189 Square Feet Lot
$-- Zestimate®
$220/sqft
$238/mo HOA
What's special
Granite countertopsAmple storageImpact windows and doors
- 117 days
- 157
- 3
Zillow last checked:
Listing updated:
Listed by:
Michael Krammer, PLLC PLL 954-494-2333,
CENTURY 21 Tenace Realty,
Pamela Y Krammer PLL 954-899-7653,
CENTURY 21 Tenace Realty
Source: BeachesMLS,MLS#: B26043586 Originating MLS: BeachesMLS
Originating MLS: BeachesMLSFacts & features
Interior
Bedrooms & bathrooms
- Bedrooms: 2
- Bathrooms: 2
- Full bathrooms: 2
- Main level bathrooms: 2
- Main level bedrooms: 2
Primary bedroom
- Level: Main
- Area: 168
- Dimensions: 14 X 12
Primary bedroom
- Level: Main
- Area: 168
- Dimensions: 14 X 12
Bedroom 2
- Description: Guest Bedroom
- Level: Main
- Area: 154
- Dimensions: 14 X 11
Bedroom 2
- Description: Guest Bedroom
- Level: Main
- Area: 154
- Dimensions: 14 X 11
Dining room
- Level: Main
- Area: 150
- Dimensions: 15 X 10
Dining room
- Level: Main
- Area: 150
- Dimensions: 15 X 10
Kitchen
- Level: Main
- Area: 135
- Dimensions: 15 X 9
Kitchen
- Level: Main
- Area: 135
- Dimensions: 15 X 9
Living room
- Level: Main
- Area: 345
- Dimensions: 23 X 15
Living room
- Level: Main
- Area: 345
- Dimensions: 23 X 15
Heating
- Central, Electric
Cooling
- Central Air, Ceiling Fan(s), Electric
Appliances
- Included: Dryer, Dishwasher, Electric Range, Electric Water Heater, Microwave, Refrigerator, Water Heater, Washer
- Laundry: In Garage, Laundry Tub, In Unit
Features
- Breakfast Bar, Bedroom on Main Level, Dual Sinks, Family/Dining Room, Main Level Primary, Split Bedrooms, Separate Shower, Walk-In Closet(s)
- Flooring: Vinyl
- Windows: Blinds, Drapes
- Has fireplace: No
- Furnished: Yes
Interior area
- Total structure area: 1,740
- Total interior livable area: 1,428 sqft
Video & virtual tour
Property
Parking
- Total spaces: 3
- Parking features: Attached, Concrete, Driveway, Garage
- Attached garage spaces: 1
- Uncovered spaces: 2
Accessibility
- Accessibility features: None
Features
- Levels: One
- Stories: 1
- Patio & porch: Patio
- Exterior features: None, Outdoor Living Area
- Pool features: Association
- Fencing: None
- Has view: Yes
- View description: Garden
- Waterfront features: None
Lot
- Size: 5,189 Square Feet
- Features: Landscaped, Sprinklers Automatic, < 1/4 Acre
Details
- Additional structures: None
- Parcel number: 08434532041170210
- Zoning: R-1-AA (city)
- Special conditions: Standard,Listed As-Is
Construction
Type & style
- Home type: SingleFamily
- Architectural style: Ranch
- Property subtype: Single Family Residence
Materials
- CBSConcreteBlockStructure, Block
- Foundation: Slab
- Roof: Flat,Tile
Condition
- Resale
- New construction: No
- Year built: 1977
Details
- Builder model: Edgewood
Utilities & green energy
- Electric: Circuit Breakers
- Sewer: Public Sewer
- Water: Public
- Utilities for property: Cable Connected, Electricity Connected, Phone Available, Sewer Connected, Underground Utilities, Water Connected
Community & HOA
Community
- Features: Home Owners Association, Property Manager On-Site, Street Lights
- Security: None
- Senior community: Yes
- Subdivision: Leisureville
HOA
- Has HOA: Yes
- Amenities included: Bocce Court, Billiard Room, Cabana, Clubhouse, Fitness Center, Management, Picnic Area, Pool, Putting Green(s), Shuffleboard Court, Spa/Hot Tub
- Services included: Common Areas, Cable TV, Maintenance Grounds, Recreation Facilities
- HOA fee: $238 monthly
- HOA name: Leisurville
- HOA phone: 561-732-2307
Location
- Region: Boynton Beach
Financial & listing details
- Price per square foot: $220/sqft
- Tax assessed value: $248,539
- Annual tax amount: $4,519
- Date on market: 6/20/2026
- Cumulative days on market: 108 days
- Listing terms: Cash,Conventional,FHA,VA Loan
- Electric utility on property: Yes
- Road surface type: Asphalt, Paved
Estimated market value
Not available
Estimated sales range
Not available
Not available
Price history
| Date | Event | Price |
|---|---|---|
| 9/14/2026 | Price change | $314,000-1.6%$220/sqft |
Source:  BeachesMLS #B26043586 Report a problem BeachesMLS #B26043586 Report a problem | ||
| 7/21/2026 | Price change | $319,000-3%$223/sqft |
Source: BeachesMLS #B26043586 Report a problem | ||
| 7/2/2026 | Price change | $329,000-5.7%$230/sqft |
Source: BeachesMLS #B26043586 Report a problem | ||
| 6/20/2026 | Listed for sale | $349,000+6.1%$244/sqft |
Source: BeachesMLS #B26043586 Report a problem | ||
| 10/7/2022 | Sold | $329,000-4.3%$230/sqft |
Source: BeachesMLS #R10817147 Report a problem | ||
| 9/5/2022 | Pending sale | $343,900$241/sqft |
Source:  RE/MAX International #RX-10817147 Report a problem RE/MAX International #RX-10817147 Report a problem | ||
| 9/5/2022 | Contingent | $343,900$241/sqft |
Source: BeachesMLS #RX-10817147 Report a problem | ||
| 8/22/2022 | Price change | $343,900-0.3%$241/sqft |
Source: BeachesMLS #RX-10817147 Report a problem | ||
| 7/27/2022 | Price change | $344,900-1.5%$242/sqft |
Source: BeachesMLS #RX-10817147 Report a problem | ||
| 7/15/2022 | Listed for sale | $350,000+37.3%$245/sqft |
Source: BeachesMLS #RX-10817147 Report a problem | ||
| 11/4/2021 | Sold | $255,000$179/sqft |
Source: BeachesMLS #R10744356 Report a problem | ||
| 9/22/2021 | Contingent | $255,000+30.8%$179/sqft |
Source: BeachesMLS #RX-10744356 Report a problem | ||
| 5/29/2018 | Sold | $195,000$137/sqft |
Source: BeachesMLS #R10421879 Report a problem | ||
| 4/10/2018 | Listed for sale | $195,000+7700%$137/sqft |
Source: Hudson Realty Of The Plm Bchs #RX-10421879 Report a problem | ||
| 1/1/2017 | Sold | $2,500-96.9%$2/sqft |
Source: Agent Provided Report a problem | ||
| 10/19/2016 | Sold | $80,000-59.8%$56/sqft |
Source: Public Record Report a problem | ||
| 7/19/2016 | Listing removed | $199,000$139/sqft |
Source: Hudson Realty Of The Plm Bchs #RX-10248044 Report a problem | ||
| 7/3/2016 | Listed for sale | $199,000+65.8%$139/sqft |
Source: Hudson Realty Of The Plm Bchs #RX-10248044 Report a problem | ||
| 4/5/2002 | Sold | $120,000+41.2%$84/sqft |
Source: Public Record Report a problem | ||
| 10/12/2001 | Sold | $85,000$60/sqft |
Source: Public Record Report a problem | ||
Public tax history
| Year | Property taxes | Tax assessment |
|---|---|---|
| 2025 | $4,519 -1.2% | $248,539 -0.9% |
| 2024 | $4,575 -15% | $250,908 +1.1% |
| 2023 | $5,381 +14.7% | $248,080 +18.1% |
| 2022 | $4,692 +100.9% | $210,081 +54.3% |
| 2021 | $2,336 +1.1% | $136,118 +1.4% |
| 2020 | $2,310 +1.8% | $134,239 +2.3% |
| 2019 | $2,268 | $131,221 -7.4% |
| 2018 | $2,268 -31.9% | $141,661 +6% |
| 2017 | $3,328 +4.2% | $133,642 +59.3% |
| 2016 | $3,194 +158.9% | $83,907 +0.7% |
| 2015 | $1,233 +33% | $83,324 +0.8% |
| 2014 | $928 +4.8% | $82,663 +1.5% |
| 2013 | $885 +2.7% | $81,441 +1.7% |
| 2012 | $862 -3.6% | $80,080 -0.6% |
| 2011 | $894 -17.8% | $80,573 -10.8% |
| 2010 | $1,088 -15.5% | $90,334 -10.5% |
| 2009 | $1,288 +3.6% | $100,879 -2.2% |
| 2008 | $1,243 -15.3% | $103,153 +3% |
| 2007 | $1,467 -3.9% | $100,149 +2.5% |
| 2006 | $1,527 | $97,706 +3% |
| 2005 | -- | $94,860 +3% |
| 2004 | $976 +371.5% | $92,097 +1.9% |
| 2003 | $207 -85.3% | $90,380 +20.6% |
| 2002 | $1,409 +33.3% | $74,932 +20.1% |
| 2001 | $1,057 +5.4% | $62,400 +3% |
| 2000 | $1,002 +19.7% | $60,583 +1.9% |
| 1999 | $838 | $59,447 |
Find assessor info on the county website
Monthly payment
Est. payment
Payment breakdown
Explore the cost of this home by adjusting the details. Changes won't be saved.Climate risks
Neighborhood: Leisureville
Nearby schools
Schools provided by the listing agent
- Elementary: Crosspointe
- Middle: Congress
- High: Boynton Beach
Source: BeachesMLS. This data may not be complete. We recommend contacting the local school district to confirm school assignments for this home.

Similar homes
- $349,9002 bd2 ba1.3k sqft2012 SW 18TH Drive, Boynton Beach, FL 33426For Sale

 MLS ID #B26087468, Luke Stoneback, Better Homes & Gdns RE Fla 1st. BeachesMLS
 - $349,9002 bd2 ba1.4k sqftEdgewood, Boynton Beach, FL 33426For Sale
 MLS ID #B26080326, Anthony Addeo PA, Serhant. BeachesMLS
 - $295,0002 bd1 ba884 sqft400 SW 8TH Place, Boynton Beach, FL 33426For Sale
 MLS ID #B26073482, Michael Gallacher PA, RE/MAX Direct. BeachesMLS
 - $239,9002 bd1 ba1k sqft1907 SW 22ND Avenue, Boynton Beach, FL 33426For Sale
 MLS ID #B26064186, John W Maybin, Momentum Real Estate Group. BeachesMLS
 - $429,9003 bd2 ba1.3k sqft215 SW 8TH Street, Boynton Beach, FL 33426For SaleMLS ID #B26060911, Steven Martin, Engel & Voelkers Delray Beach. BeachesMLS
- $335,0002 bd2 ba1.4k sqft5034 Minto Road, Boynton Beach, FL 33472For SaleMLS ID #B26053226, Marisa Sasso Hall, The Keyes Company. BeachesMLS
- $350,0002 bd2 ba1.1k sqft110 SAUSALITO Drive, Boynton Beach, FL 33436For SaleMLS ID #B26076061, Mahmud Rahman, Rahman Realty. BeachesMLS
- $293,0002 bd2 ba1.3k sqft10546 Beach Palm Court #B, Boynton Beach, FL 33437For SaleMLS ID #B26044855, Alyssa Russo, Coldwell Banker Realty. BeachesMLS
- $270,0002 bd2 ba1.4k sqft9930 Frangipani Tree Way #B, Boynton Beach, FL 33436For SaleMLS ID #B26048634, Laura E Trebatch, Compass Florida LLC. BeachesMLS
- $268,0002 bd2 ba1.2k sqft14595 LUCY Drive, Delray Beach, FL 33484For SaleMLS ID #B26058537, Melissa J Korman, Atlantic One Realty Group LLC. BeachesMLS
- $414,9002 bd3 ba1.6k sqft2785 S EVERGREEN Circle, Boynton Beach, FL 33426For SaleMLS ID #B26076016, Stephen A Mossini, Local Real Estate Co. BeachesMLS
- $365,0003 bd2 ba1.3k sqft5750 Parkwalk Circle E, Boynton Beach, FL 33472For SaleMLS ID #R11165966, Sabrina Amirian, Keller Williams Realty Service. BeachesMLS
- $375,0003 bd2 ba1.4k sqft10760 Royal Caribbean Circle, Boynton Beach, FL 33437For SaleMLS ID #B26036159, Jeffrey P Levine PA, Illustrated Properties. BeachesMLS
- $395,0003 bd2 ba1.5k sqft13030 Hampton Lakes Circle, Boynton Beach, FL 33436For SaleMLS ID #B26075501, Shelly Gibson, Affordable Assets Real Estate. BeachesMLS
- $224,9002 bd2 ba1.4k sqft4869 Equestrian Road #A, Boynton Beach, FL 33436For SaleMLS ID #B26061087, Kasee M Vickery, Vickery Realty, Inc. BeachesMLS
- $265,0002 bd2 ba1.4k sqft4625 Rosewood Tree Court #A, Boynton Beach, FL 33436For SaleMLS ID #B26021382, Kathleen Ann Casaine PA, Block Realty. BeachesMLS
- $360,0003 bd2 ba1.4k sqft10612 Royal Caribbean Circle, Boynton Beach, FL 33437For SaleMLS ID #B26005457, Ted Struhl, Compass Florida LLC. BeachesMLS
- $365,0002 bd2 ba1.3k sqft3135 NW 13th Street, Delray Beach, FL 33445For SaleMLS ID #R11159857, Donna Hardy PA, Berkshire Hathaway Florida Rea. BeachesMLS
- $329,9002 bd2 ba1.7k sqft7223 Summer Tree Drive, Boynton Beach, FL 33437For SaleMLS ID #B26063806, Karen Michelle Moody, Century 21 Realty Professionals. BeachesMLS
- $300,0003 bd2 ba1.5k sqft7910 Laina Lane #3, Boynton Beach, FL 33437For SaleMLS ID #B26042171, Janna Zaidspiner, LAER Realty Partners Bowen/Wellington. BeachesMLS
