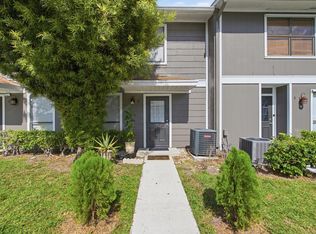
Rare 3-bedroom corner-unit townhome in the highly sought-after Parkside Green community with low HOA fees. This light-filled home features soaring vaulted ceilings and an open layout that creates a spacious, airy feel. Enjoy both a screened patio with additional storage and a full-size washer and dryer, plus a second open patio perfect for relaxing in the Florida sunshine or entertaining guests. Freshly painted with modern updates, this home is move-in ready. The spacious primary suite offers a large walk-in closet and private ensuite bath, while two generously sized guest bedrooms share a full bathroom. Additional features include accordion hurricane shutters and two assigned parking spaces conveniently located directly in front of the home. More photos coming soon. The low HOA covers lawn care and maintenance of common areas plus residents enjoy access to a community pool and tennis courts. A rare opportunity to own one of the community's desirable 3-bedroom corner units!
For sale
Price cut: $6K (7/31)
$319,000
1160 Parkside Green Drive #F, Greenacres, FL 33415
3beds
1,263sqft
:
Get pre-qualified$2,361/mo
Townhouse
Built in 1985
1,830 Square Feet Lot
$313,500 Zestimate®
$253/sqft
$205/mo HOA
What's special
Private ensuite bathOpen layoutFull-size washer and dryerSpacious primary suiteSoaring vaulted ceilingsAccordion hurricane shuttersLight-filled home
- 36 days |
- 648 |
- 29 |
Zillow last checked:
Listing updated:
Listed by:
Christie Di Lemme 561-644-0578,
Florida Homes Realty & Mortgage
Source: BeachesMLS,MLS#: B26046038 Originating MLS: BeachesMLS
Originating MLS: BeachesMLSFacts & features
Interior
Bedrooms & bathrooms
- Bedrooms: 3
- Bathrooms: 2
- Full bathrooms: 2
- Main level bathrooms: 2
- Main level bedrooms: 3
Primary bedroom
- Level: Main
- Area: 1
- Dimensions: 1 X 1
Kitchen
- Level: Main
- Area: 1
- Dimensions: 1 X 1
Living room
- Level: Main
- Area: 1
- Dimensions: 1 X 1
Heating
- Central
Cooling
- Central Air, Ceiling Fan(s)
Appliances
- Included: Dryer, Dishwasher, Electric Range, Electric Water Heater, Microwave, Refrigerator, Water Heater, Washer
- Laundry: In Unit
Features
- Bedroom on Main Level, Main Level Primary, Pantry, Split Bedrooms, Storage, Vaulted Ceiling(s), Walk-In Closet(s)
- Flooring: Tile
- Has fireplace: No
Interior area
- Total structure area: 1,400
- Total interior livable area: 1,263 sqft
Video & virtual tour
Property
Parking
- Total spaces: 2
- Parking features: Assigned, Guest
Accessibility
- Accessibility features: None
Features
- Levels: One
- Stories: 1
- Patio & porch: Covered, Patio
- Exterior features: Outdoor Living Area
- Pool features: Association
- Waterfront features: None
Lot
- Size: 1,830 Square Feet
- Features: Fruit Trees, Landscaped, < 1/4 Acre
Details
- Parcel number: 18424410080000106
- Zoning: RM-2 (city)
- Special conditions: Standard
Construction
Type & style
- Home type: Townhouse
- Property subtype: Townhouse
Materials
- Block
- Roof: Shingle
Condition
- Resale
- New construction: No
- Year built: 1985
Utilities & green energy
- Sewer: Public Sewer
- Water: Public
- Utilities for property: Cable Available, Electricity Connected, Sewer Connected, Water Connected
Community & HOA
Community
- Features: Home Owners Association
- Security: Smoke Detector(s)
- Subdivision: PARKSIDE GREEN
HOA
- Has HOA: Yes
- Amenities included: Clubhouse, Pool, Parking, Tennis Court(s)
- Services included: Common Areas, Maintenance Grounds, Pool(s), Trash
- HOA fee: $205 monthly
Location
- Region: Greenacres
Financial & listing details
- Price per square foot: $253/sqft
- Tax assessed value: $260,184
- Annual tax amount: $5,397
- Date on market: 6/27/2026
- Cumulative days on market: 39 days
- Listing terms: Cash,Conventional,FHA,VA Loan
- Electric utility on property: Yes
Estimated market value
$313,500
$298,000 - $329,000
$2,758/mo
Price history
| Date | Event | Price |
|---|---|---|
| 7/31/2026 | Price change | $319,000-1.8%$253/sqft |
Source:  BeachesMLS #B26046038 Report a problem BeachesMLS #B26046038 Report a problem | ||
| 6/27/2026 | Listed for sale | $325,000+3.2%$257/sqft |
Source: BeachesMLS #B26046038 Report a problem | ||
| 8/26/2024 | Sold | $315,000$249/sqft |
Source: BeachesMLS #R10994129 Report a problem | ||
| 7/7/2024 | Price change | $315,000+1.6%$249/sqft |
Source: BeachesMLS #RX-10994129 Report a problem | ||
| 6/10/2024 | Listed for sale | $310,000+148%$245/sqft |
Source: BeachesMLS #RX-10994129 Report a problem | ||
| 11/12/2008 | Sold | $125,000+56.4%$99/sqft |
Source: Public Record Report a problem | ||
| 8/23/2000 | Sold | $79,900$63/sqft |
Source: Public Record Report a problem | ||
Public tax history
| Year | Property taxes | Tax assessment |
|---|---|---|
| 2025 | $5,397 +452.4% | $260,184 +302.5% |
| 2024 | $977 +8.4% | $64,644 +3% |
| 2023 | $901 +1.1% | $62,761 +3% |
| 2022 | $891 +0.3% | $60,933 +3% |
| 2021 | $888 +0.7% | $59,158 +1.4% |
| 2020 | $882 +0.6% | $58,341 +2.3% |
| 2019 | $876 | $57,029 +1.9% |
| 2018 | $876 +10.2% | $55,966 +2.1% |
| 2017 | $795 +16.6% | $54,815 +2.1% |
| 2016 | $682 -0.4% | $53,688 +0.7% |
| 2015 | $685 -0.2% | $53,315 +0.8% |
| 2014 | $686 +1.1% | $52,892 +1.5% |
| 2013 | $679 -1.2% | $52,110 |
| 2012 | $687 -15.5% | $52,110 -21.2% |
| 2011 | $813 -4.7% | $66,110 -7% |
| 2010 | $853 -43.7% | $71,110 -33.8% |
| 2009 | $1,515 +114.4% | $107,420 +63.5% |
| 2008 | $707 -14.5% | $65,698 +3% |
| 2007 | $827 -5.7% | $63,784 +2.5% |
| 2006 | $877 | $62,228 +3% |
| 2005 | -- | $60,416 +3% |
| 2004 | $423 +392.1% | $58,656 +1.9% |
| 2003 | $86 -89% | $57,562 +2.4% |
| 2002 | $785 +1.3% | $56,213 +1.6% |
| 2001 | $775 -42.4% | $55,328 |
| 2000 | $1,345 +6.9% | $55,328 |
| 1999 | $1,257 | $55,328 |
Find assessor info on the county website
Monthly payment
Est. payment
Payment breakdown
Explore the cost of this home by adjusting the details. Changes won't be saved.Climate risks
Neighborhood: Parkside Green
Nearby schools
GreatSchools rating
- 7/10Pine Jog Elementary SchoolGrades: PK-5Distance: 0.2 mi
- 6/10Okeeheelee Middle SchoolGrades: 6-8Distance: 1.1 mi
- 5/10Palm Beach Central High SchoolGrades: 9-12Distance: 2.2 mi
Schools provided by the listing agent
- Elementary: Pine Jog
- Middle: Okeeheelee
- High: Palm Beach Central
Source: BeachesMLS. This data may not be complete. We recommend contacting the local school district to confirm school assignments for this home.
- $325,0002 bd2 ba1.2k sqft1160 Parkside Green Dr APT D, Greenacres, FL 33415Sold

- $264,1003 bd2 ba1.1k sqft1200 Parkside Green Dr APT A, Greenacres, FL 33415Off Market
- $235,5002 bd2 ba1.2k sqft1200 Parkside Green Dr APT B, Greenacres, FL 33415Off Market
- $265,0002 bd2 ba1.2k sqft1200 Parkside Green Dr APT C, Greenacres, FL 33415Off Market

- $274,4002 bd2 ba1.2k sqft1200 Parkside Green Dr APT D, Greenacres, FL 33415Off Market
- $292,9002 bd2 ba1.1k sqft1200 Parkside Green Dr APT F, Greenacres, FL 33415Off Market
- $---- bd-- ba-- sqft1200 Parkside Green Dr APT E, West Palm Beach, FL 33415Off Market
- $283,2002 bd2 ba1.1k sqft1150 Parkside Green Dr APT A, Greenacres, FL 33415Off Market
A local agent can set up tours, give advice and negotiate with sellers.
Similar homes
- $299,0002 bd3 ba1k sqft799 HILL Drive #E, West Palm Beach, FL 33415For Sale
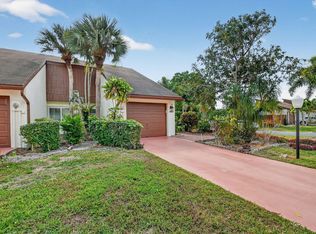
 MLS ID #B26053583, Osvaldo Bejerano Jr, EXP Realty LLC. BeachesMLS
 - $325,0003 bd2 ba1.8k sqft6730 Starkeys Place, Lake Worth, FL 33467For Sale
 MLS ID #R11161041, Linda Barnaby, United Realty Group, Inc. BeachesMLS
 - $370,0003 bd2 ba1.4k sqft5402 Bonky Court #102b, West Palm Beach, FL 33415For Sale
 MLS ID #B26020487, Clemenceau Jeanite, Clemcole Realty Investment LLC. BeachesMLS
 - $310,0002 bd2 ba1.2k sqft1610 Forest Lakes Circle #B, West Palm Beach, FL 33406For Sale
 MLS ID #B26051098, Geisy Bonachea Cabrera, Trueway Realty LLC. BeachesMLS
 - $475,0002 bd2 ba1.3k sqft1308 Fishers Place, Greenacres, FL 33413For SaleMLS ID #B26058635, Jeffrey L Tricoli PA, KW Reserve Palm Beach. BeachesMLS
- $274,9003 bd2 ba1.2k sqft907 Harbour Pointe Way, Greenacres, FL 33413For SaleMLS ID #B26047478, Sandra Ballantyne, RE/MAX Prestige Realty/RPB. BeachesMLS
- $299,9002 bd2 ba1k sqft1875 Abbey Road, West Palm Beach, FL 33415For SaleMLS ID #B26016879, Katty R Cavalieri, The Cavalieri Property Managem. BeachesMLS
- $350,0002 bd3 ba1.4k sqft2406 24th Lane, Greenacres, FL 33463For SaleMLS ID #B26048815, Marjorie Cajuste McThay, RE/MAX Prestige Realty/LW. BeachesMLS
- $305,0002 bd2 ba1.3k sqft2640 Gately Drive W #1601, West Palm Beach, FL 33415For SaleMLS ID #B26016459, Robert Brett Vlasek, Vlasek Real Estate Group. BeachesMLS
- $309,0002 bd2 ba1.1k sqft4383 Willow Pond Circle, West Palm Beach, FL 33417For SaleMLS ID #B26037746, Jeffrey L Tricoli PA, KW Reserve Palm Beach. BeachesMLS
- $319,9002 bd2 ba1.6k sqft6329 Tall Cypress Circle, Greenacres, FL 33463For SaleMLS ID #B26008528, Amelia B Doyling, Remax Homes & Properties. BeachesMLS
- $297,0002 bd2 ba1.2k sqft149 Lake Arbor Drive, Palm Springs, FL 33461For SaleMLS ID #B26010068, David Harrison, David Harrison Realty LLC. BeachesMLS
- $309,0002 bd2 ba1.4k sqft6335 Tall Cypress Circle, Greenacres, FL 33463For SaleMLS ID #R11142120, Joseph N Carbonell, LAER Realty Partners Bowen/Wellington. BeachesMLS
- $329,0002 bd3 ba1.2k sqftChalet, Boynton Beach, FL 33436For SaleMLS ID #B26049034, Paula J Cook-Dehen LLC, Strategic Realty Services, LLC. BeachesMLS
- $285,0002 bd2 ba1.1k sqft4353, West Palm Beach, FL 33409For SaleMLS ID #B26041750, Loodmy Jacques, KW Reserve Palm Beach. BeachesMLS
- $340,0003 bd2 ba1.6k sqft5404 Belleville Road, West Palm Beach, FL 33417For SaleMLS ID #B26039991, Elizabeth E MacCall, A R E A Arise Real Estate Advisors. BeachesMLS
- $477,0003 bd2 ba1.2k sqft2179 Pepper Road, West Palm Beach, FL 33415For SaleMLS ID #B26034139, Morgan Clark, Illustrated Properties LLC (Jupiter). BeachesMLS
- $325,0002 bd2 ba1.3k sqft12970 Dartford Trail #6, Wellington, FL 33414For SaleMLS ID #B26025926, Sylvia Collada, Atlantic Shores ERA Powered. BeachesMLS
- $349,9903 bd3 ba1.4k sqft1519 15th Terrace, Palm Beach Gardens, FL 33418For SaleMLS ID #B26042838, Christian Hill, Echo Fine Properties. BeachesMLS
- $249,9003 bd2 ba1.4k sqft37, Greenacres, FL 33467For SaleMLS ID #B26032199, Charles Harrison, Avanti Way Realty LLC. BeachesMLS
