Welcome Home! Spacious villa located in a desirable 55+ community. This 3-bedroom, 2-bath residence with a 1-car garage offers a functional floor plan designed for comfortable living. The spacious kitchen opens to the dining area, while the bright living room features a central atrium that fills the home with natural light. The private bedroom wing includes three bedrooms, two full baths, generous closet space, and a dedicated laundry room. Enjoy outdoor living on the large covered screened porch or the private patio with an outdoor shower. Ideally situated, the community pool is just around the corner, and the Poinciana Clubhouse is conveniently located directly across the street. Additional updates include a new roof (2026). Don't miss this opportunity to enjoy l Golf, tennis, pickleball, pool, clubhouse, restaurant and much more. This home is move in ready and waiting for a new owner.
For sale
$325,000
6730 Starkeys Place, Lake Worth, FL 33467
3beds
1,870sqft
:
Get pre-qualified$2,487/mo
Villa
Built in 1980
6,718 Square Feet Lot
$315,500 Zestimate®
$174/sqft
$310/mo HOA
What's special
Private bedroom wingFunctional floor planSpacious villaSpacious kitchenLarge covered screened porchDedicated laundry roomGenerous closet space
- 7 days |
- 439 |
- 17 |
Zillow last checked:
Listing updated:
Listed by:
Linda Barnaby 561-967-3131,
United Realty Group, Inc
Source: BeachesMLS,MLS#: R11161041 Originating MLS: BeachesMLS
Originating MLS: BeachesMLSFacts & features
Interior
Bedrooms & bathrooms
- Bedrooms: 3
- Bathrooms: 2
- Full bathrooms: 2
- Main level bathrooms: 2
- Main level bedrooms: 3
Primary bedroom
- Level: Main
- Area: 196
- Dimensions: 14 X 14
Bedroom 2
- Level: Main
- Area: 120
- Dimensions: 12 X 10
Bedroom 3
- Level: Main
- Area: 120
- Dimensions: 12 X 10
Dining room
- Level: Main
- Area: 442
- Dimensions: 17 X 26
Kitchen
- Level: Main
- Area: 169
- Dimensions: 13 X 13
Living room
- Level: Main
- Area: 264
- Dimensions: 22 X 12
Utility room
- Level: Main
- Area: 30
- Dimensions: 6 X 5
Heating
- Central, Electric
Cooling
- Central Air, Electric
Appliances
- Included: Dryer, Dishwasher, Electric Range, Electric Water Heater, Microwave, Refrigerator, Water Heater, Washer
- Laundry: Inside
Features
- Breakfast Bar, Bedroom on Main Level, Breakfast Area, Dining Area, Separate/Formal Dining Room, Family/Dining Room, Main Level Primary, Split Bedrooms, Separate Shower, Stacked Bedrooms
- Flooring: Ceramic Tile
- Furnished: Yes
Interior area
- Total structure area: 2,142
- Total interior livable area: 1,870 sqft
Video & virtual tour
Property
Parking
- Total spaces: 2
- Parking features: Attached, Driveway, Garage
- Attached garage spaces: 1
- Has uncovered spaces: Yes
Accessibility
- Accessibility features: Accessibility Features, Central Living Area
Features
- Levels: One
- Stories: 1
- Patio & porch: Patio, Screened
- Exterior features: Outdoor Living Area, Outdoor Shower
- Fencing: Wood
- Has view: Yes
- View description: Garden
- Waterfront features: None
Lot
- Size: 6,718 Square Feet
- Features: Corner Lot, < 1/4 Acre
Details
- Parcel number: 00424422100000620
- Zoning: RS
- Special conditions: Standard,Listed As-Is
Construction
Type & style
- Home type: SingleFamily
- Architectural style: Patio Home
- Property subtype: Villa
- Attached to another structure: Yes
Materials
- Block
- Roof: Shingle
Condition
- Resale
- New construction: No
- Year built: 1980
Utilities & green energy
- Sewer: Public Sewer
- Water: Public
- Utilities for property: Cable Available, Electricity Available, Sewer Available, Water Available
Community & HOA
Community
- Features: Home Owners Association
- Senior community: Yes
- Subdivision: POINCIANA PLACE PH II-A
HOA
- Has HOA: Yes
- Amenities included: Billiard Room, Clubhouse, Fitness Center, Golf Course, Library, Pickleball, Putting Green(s), Restaurant, Tennis Court(s)
- Services included: Common Areas, Cable TV, Pool(s)
- HOA fee: $310 monthly
- HOA name: Poinciana Place Patio Homes HOA
- HOA phone: 561-301-1923
Location
- Region: Lake Worth
Financial & listing details
- Price per square foot: $174/sqft
- Tax assessed value: $260,307
- Annual tax amount: $1,490
- Date on market: 7/30/2026
- Cumulative days on market: 143 days
- Listing terms: Cash,Conventional
- Electric utility on property: Yes
- Road surface type: Paved
Estimated market value
$315,500
$300,000 - $331,000
$2,808/mo
Price history
| Date | Event | Price |
|---|---|---|
| 3/12/2026 | Price change | $325,000-7.1%$174/sqft |
Source:  BeachesMLS #R11161041 Report a problem BeachesMLS #R11161041 Report a problem | ||
| 2/5/2026 | Listed for sale | $350,000+75%$187/sqft |
Source: BeachesMLS #RX-11161041 Report a problem | ||
| 2/14/2007 | Sold | $200,000$107/sqft |
Source: Public Record Report a problem | ||
Public tax history
| Year | Property taxes | Tax assessment |
|---|---|---|
| 2025 | $1,490 +3.8% | $109,485 +2.9% |
| 2024 | $1,436 +4.1% | $106,399 +3% |
| 2023 | $1,380 -3.1% | $103,300 +3% |
| 2022 | $1,424 -62.7% | $100,291 -49.2% |
| 2021 | $3,817 +181.4% | $197,288 +105.5% |
| 2020 | $1,356 +1.7% | $96,026 +2.3% |
| 2019 | $1,334 | $93,867 +1.9% |
| 2018 | $1,334 +8% | $92,117 +2.1% |
| 2017 | $1,235 +3.6% | $90,222 +2.1% |
| 2016 | $1,192 +0% | $88,366 +0.7% |
| 2015 | $1,192 -1.4% | $87,752 +0.8% |
| 2014 | $1,210 +2.3% | $87,056 +1.5% |
| 2013 | $1,182 -6.1% | $85,769 |
| 2012 | $1,259 -2% | $85,769 |
| 2011 | $1,285 -6% | $85,769 -4.9% |
| 2010 | $1,367 -8.1% | $90,224 -9.9% |
| 2009 | $1,488 -43.8% | $100,124 -43.6% |
| 2008 | $2,648 -16.9% | $177,682 -0.4% |
| 2007 | $3,187 -19.6% | $178,482 -12.6% |
| 2006 | $3,963 | $204,282 +119.9% |
| 2005 | -- | $92,890 +3% |
| 2004 | $676 +312.3% | $90,184 +1.9% |
| 2003 | $164 -88.1% | $88,502 +2.4% |
| 2002 | $1,380 +1% | $86,428 +1.6% |
| 2001 | $1,366 +5.2% | $85,067 +3% |
| 2000 | $1,299 +20.1% | $82,589 +2.7% |
| 1999 | $1,081 | $80,418 |
Find assessor info on the county website
Monthly payment
Est. payment
Payment breakdown
Explore the cost of this home by adjusting the details. Changes won't be saved.Climate risks
Neighborhood: 33467
Nearby schools
GreatSchools rating
- 3/10Liberty Park Elementary SchoolGrades: PK-5Distance: 0.5 mi
- 6/10Okeeheelee Middle SchoolGrades: 6-8Distance: 1.5 mi
- 5/10Dr. Joaquin Garcia High SchoolGrades: 9-12Distance: 2.6 mi
- $345,3003 bd2 ba1.8k sqft6724 Starkeys Pl, Lake Worth, FL 33467Off Market
- $273,5002 bd3 ba2k sqft6742 Starkeys Pl, Lake Worth, FL 33467Off Market
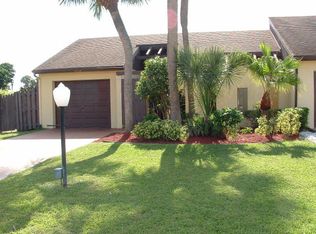
- $287,8003 bd2 ba1.5k sqft6739 Kramer Ln, Lake Worth, FL 33467Off Market
- $362,900-- bd6 ba379 sqft3454 Via Mancebo St, Lake Worth, FL 33467Off Market
- $306,8003 bd2 ba1.5k sqft6752 Starkeys Pl, Lake Worth, FL 33467Off Market
- $318,0003 bd3 ba1.5k sqft6749 Kramer Ln, Lake Worth, FL 33467Off Market
- $314,5003 bd2 ba1.5k sqft6729 Starkeys Pl, Lake Worth, FL 33467Off Market
- $276,1002 bd2 ba1.5k sqft3442 Stanton Ter, Lake Worth, FL 33467Off Market
A local agent can set up tours, give advice and negotiate with sellers.
A local lender can help you make sure your offer is ready when you are.
Similar homes
- $309,0002 bd2 ba1.4k sqft6335 Tall Cypress Circle, Greenacres, FL 33463For Sale
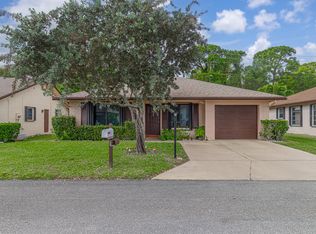
 MLS ID #R11142120, Joseph N Carbonell, LAER Realty Partners Bowen/Wellington. BeachesMLS
 - $217,5003 bd2 ba1.4k sqftNORFORK, Lake Worth, FL 33467For Sale
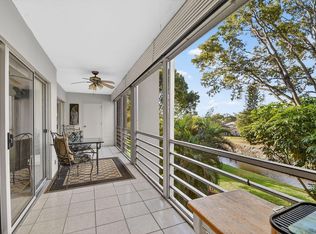 MLS ID #R11168910, Linda Barnaby, United Realty Group, Inc. BeachesMLS
 - $427,0003 bd2 ba1.2k sqft412 Trotters Lane, Greenacres, FL 33413For Sale
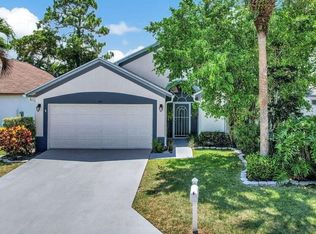 MLS ID #R11136218, Troy Henderson, The Keyes Company. BeachesMLS
 - $247,0003 bd2 ba1.4k sqftBldg 37, Greenacres, FL 33467For Sale
 MLS ID #B26030030, Linda Barnaby, United Realty Group, Inc. BeachesMLS
 - $300,0003 bd2 ba1.4k sqft10247 N Circle Lake Drive #102, Boynton Beach, FL 33437For SaleMLS ID #B26060015, Paul Jay Saperstein, EXP Realty LLC. BeachesMLS
- $400,0003 bd2 ba1.6k sqft9146 Bay Point Circle, West Palm Beach, FL 33411For SaleMLS ID #R11160772, Geri Auerbach, Home Sellers Market Inc.. BeachesMLS
- $395,0003 bd2 ba1.4k sqft1081 Island Manor Drive, Greenacres, FL 33413For SaleMLS ID #B26032384, Staci Lyn Swietkoski, Option One Realty Inc.. BeachesMLS
- $350,0002 bd2 ba1.8k sqft5337 BELLEVILLE Road, West Palm Beach, FL 33417For SaleMLS ID #B26053502, Lisa R Fletcher, Madison Allied LLC. BeachesMLS
- $349,9003 bd2 ba1.4k sqft5861 Sunswept Lane #B, Boynton Beach, FL 33437For SaleMLS ID #B26045355, Loodmy Jacques, KW Reserve Palm Beach. BeachesMLS
- $329,0003 bd2 ba1.7k sqft7036 Summer Tree Drive #B, Boynton Beach, FL 33437For SaleMLS ID #B26050841, Lauren J Lispi, RE/MAX Select Group. BeachesMLS
- $188,0002 bd2 ba1.1k sqft2 - Kendall, Lake Worth, FL 33467For SaleMLS ID #B26001162, Linda Barnaby, United Realty Group, Inc. BeachesMLS
- $319,9002 bd2 ba1.2k sqft5531 Parkwalk Circle E, Boynton Beach, FL 33472For SaleMLS ID #R11118432, Barbara E Lofaro, Signature Int'l Premier Properties. BeachesMLS
- $279,9003 bd2 ba1.3k sqft2641 W Gately Dr W #1901, West Palm Beach, FL 33415For SaleMLS ID #B26040125, Robert Ferrer Jr., LAER Realty Partners Bowen/Wellington. BeachesMLS
- $199,0002 bd2 ba941 sqft857 Worcester Lane #B, Lake Worth, FL 33467For SaleMLS ID #B26007859, Maria M Acosta, Premier Listings. BeachesMLS
- $320,0002 bd2 ba1.1k sqft1101 Maplewood Drive, Greenacres, FL 33415For SaleMLS ID #B26020580, Agnes Stawinski, The Keyes Company (PBG). BeachesMLS
- $175,0002 bd2 ba1.2k sqft3227 Perimeter Drive, Greenacres, FL 33467For SaleMLS ID #R11148498, Brian Clark C Boles, RE/MAX Services. BeachesMLS
- $275,0002 bd2 ba1k sqft2303 Landings Boulevard, Greenacres, FL 33413For SaleMLS ID #B26002553, Brian R Perry, KW Innovations. BeachesMLS
- $319,0002 bd2 ba1.4k sqft1710 SW 20th Street, Boynton Beach, FL 33426For SaleMLS ID #B26043586, Michael Krammer, PLLC PLLC, CENTURY 21 Tenace Realty. BeachesMLS
- $325,0003 bd2 ba1.5k sqft7910 Laina Lane #3, Boynton Beach, FL 33437For SaleMLS ID #B26042171, Janna Zaidspiner, LAER Realty Partners Bowen/Wellington. BeachesMLS
- $342,9002 bd2 ba1.8k sqft1803 SW 22nd Way, Boynton Beach, FL 33426For SaleMLS ID #B26024503, Kimberly Daile Grove, 624 Home.com. BeachesMLS
