Move in ready well maintained 3 bedroom Cambridge model home in the active 55+ pet friendly community of Baywinds. Wood flooring in all bedrooms with crown mold added.Large pass through from kitchen to dining area. Volume ceilings. A/C and hot water heater replaced 2020. Monthly maintainance includes extended cable, internet, home phone, ADT, all lawn maintainance and manned 24 hour gated entrance Owner all ready to make a deal and move Clubhouse renovation just approved Assessment with begin in April 1, 2027 after construction completed. Assessment will be 3646 per home if paid in full, or 41.96 per month for 120 months. . Once per year each home owner will be provided a re-amortized amount to pay off their share on full.
For sale
Price cut: $5K (5/28)
$410,000
9146 Bay Point Circle, West Palm Beach, FL 33411
3beds
1,617sqft
:
Get pre-qualified$3,378/mo
Single Family Residence
Built in 2001
-- sqft lot
$404,400 Zestimate®
$254/sqft
$632/mo HOA
What's special
Volume ceilingsCrown mold added
- 7 days |
- 388 |
- 4 |
Zillow last checked:
Listing updated:
Listed by:
Geri Auerbach 561-254-1747,
Home Sellers Market Inc.
Source: BeachesMLS,MLS#: R11160772 Originating MLS: BeachesMLS
Originating MLS: BeachesMLSFacts & features
Interior
Bedrooms & bathrooms
- Bedrooms: 3
- Bathrooms: 2
- Full bathrooms: 2
- Main level bathrooms: 2
- Main level bedrooms: 3
Primary bedroom
- Level: Main
- Area: 221
- Dimensions: 17 X 13
Kitchen
- Level: Main
- Area: 192
- Dimensions: 16 X 12
Living room
- Level: Main
- Area: 384
- Dimensions: 24 X 16
Heating
- Central, Electric
Cooling
- Central Air, Electric
Appliances
- Included: Dryer, Dishwasher, Electric Range, Electric Water Heater, Disposal, Ice Maker, Microwave, Refrigerator, Trash Compactor, Water Heater, Washer
- Laundry: Inside, Laundry Tub
Features
- Bathtub, Dual Sinks, Eat-in Kitchen, High Ceilings, Living/Dining Room, Custom Mirrors, Split Bedrooms, Soaking Tub, Separate Shower, Walk-In Closet(s)
- Flooring: Ceramic Tile, Laminate
- Windows: Blinds
Interior area
- Total structure area: 2,238
- Total interior livable area: 1,617 sqft
Video & virtual tour
Property
Parking
- Total spaces: 2
- Parking features: Attached, Garage, Garage Door Opener
- Attached garage spaces: 2
Features
- Levels: One
- Stories: 1
- Patio & porch: Covered, Patio, Screened
- Exterior features: Outdoor Living Area
- Pool features: Association
- Has view: Yes
- View description: Garden
- Waterfront features: None
Lot
- Features: Sprinklers Automatic, Sprinkler System
Details
- Parcel number: 74423190010000500
- Zoning: RPD
- Special conditions: Listed As-Is
Construction
Type & style
- Home type: SingleFamily
- Architectural style: Colonial
- Property subtype: Single Family Residence
Materials
- Block
- Roof: Spanish Tile
Condition
- Resale
- New construction: No
- Year built: 2001
Details
- Builder model: Cambridge
- Builder name: Lennar
Utilities & green energy
- Electric: 3 Phase
- Sewer: Public Sewer
- Water: Public
- Utilities for property: Cable Available, Electricity Available, Sewer Available, Water Available
Community & HOA
Community
- Features: Home Owners Association, Gated, Property Manager On-Site
- Security: Security System, Gated with Guard, Gated Community, Key Card Entry, Smoke Detector(s)
- Senior community: Yes
- Subdivision: Baywinds/Regatta
HOA
- Has HOA: Yes
- Amenities included: Bocce Court, Billiard Room, Clubhouse, Fitness Center, Library, Management, Pickleball, Pool, Shuffleboard Court, Sauna, Sidewalks, Tennis Court(s)
- Services included: Common Areas, Cable TV, Maintenance Grounds
- HOA fee: $632 monthly
- HOA phone: 561-675-0011
Location
- Region: West Palm Beach
Financial & listing details
- Price per square foot: $254/sqft
- Tax assessed value: $330,105
- Annual tax amount: $3,124
- Date on market: 7/17/2026
- Cumulative days on market: 163 days
- Listing terms: Cash,Conventional
- Electric utility on property: Yes
- Road surface type: Asphalt
Estimated market value
$404,400
$384,000 - $425,000
$3,427/mo
Price history
| Date | Event | Price |
|---|---|---|
| 5/28/2026 | Price change | $410,000-1.2%$254/sqft |
Source:  BeachesMLS #R11160772 Report a problem BeachesMLS #R11160772 Report a problem | ||
| 4/13/2026 | Price change | $415,000-1.2%$257/sqft |
Source: BeachesMLS #R11160772 Report a problem | ||
| 4/7/2026 | Price change | $420,000-2.3%$260/sqft |
Source: BeachesMLS #R11160772 Report a problem | ||
| 3/10/2026 | Price change | $430,000-2.3%$266/sqft |
Source: BeachesMLS #R11160772 Report a problem | ||
| 2/4/2026 | Listed for sale | $440,000+187%$272/sqft |
Source: BeachesMLS #RX-11160772 Report a problem | ||
| 6/4/2001 | Sold | $153,300$95/sqft |
Source: Public Record Report a problem | ||
Public tax history
| Year | Property taxes | Tax assessment |
|---|---|---|
| 2025 | $3,124 -0.3% | $179,516 +2.9% |
| 2024 | $3,133 +3.5% | $174,457 +3% |
| 2023 | $3,026 -6% | $169,376 +3% |
| 2022 | $3,218 +1.9% | $164,443 +3% |
| 2021 | $3,159 +1.5% | $159,653 +1.4% |
| 2020 | $3,113 +1.7% | $157,449 +2.3% |
| 2019 | $3,062 | $153,909 +1.9% |
| 2018 | $3,062 +7.1% | $151,039 +2.1% |
| 2017 | $2,860 +2.1% | $147,932 +2.1% |
| 2016 | $2,801 +1% | $144,889 +0.7% |
| 2015 | $2,774 -3.7% | $143,882 +0.8% |
| 2014 | $2,881 -2.4% | $142,740 +1.5% |
| 2013 | $2,951 +0.4% | $140,631 +1.7% |
| 2012 | $2,938 +1.6% | $138,280 +2.2% |
| 2011 | $2,892 +1.7% | $135,279 +1.5% |
| 2010 | $2,842 +0.2% | $133,280 -2.2% |
| 2009 | $2,836 +2.8% | $136,280 -4.8% |
| 2008 | $2,760 -6.4% | $143,145 +3% |
| 2007 | $2,949 -5.6% | $138,976 +2.5% |
| 2006 | $3,123 | $135,586 +3% |
| 2005 | -- | $131,637 +3% |
| 2004 | $1,572 +119.2% | $127,803 +1.9% |
| 2003 | $717 -75.9% | $125,420 +2.4% |
| 2002 | $2,970 +173.9% | $122,480 +389.9% |
| 2001 | $1,084 +6.4% | $25,000 |
| 2000 | $1,019 | $25,000 |
Find assessor info on the county website
Monthly payment
Est. payment
Payment breakdown
Explore the cost of this home by adjusting the details. Changes won't be saved.Climate risks
Neighborhood: Water Catchment Area
Nearby schools
GreatSchools rating
- 6/10Benoist Farms Elementary SchoolGrades: PK-5Distance: 1.1 mi
- 4/10Jeaga Middle SchoolGrades: 6-8Distance: 3.5 mi
- 2/10Palm Beach Lakes High SchoolGrades: 9-12Distance: 6 mi
Schools provided by the listing agent
- Elementary: Benoist Farms
- Middle: Jeaga
- High: Palm Beach Lakes
Source: BeachesMLS. This data may not be complete. We recommend contacting the local school district to confirm school assignments for this home.
- $377,5002 bd2 ba1.6k sqft9144 Bay Point Cir, West Palm Beach, FL 33411Off Market
- $390,1003 bd2 ba1.6k sqft9148 Bay Point Cir, West Palm Beach, FL 33411Off Market
- $445,0003 bd2 ba1.6k sqft9142 Bay Point Cir, West Palm Beach, FL 33411For Sale
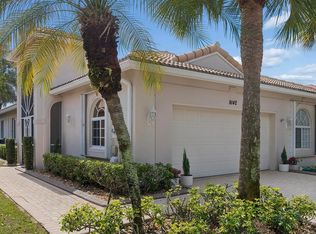
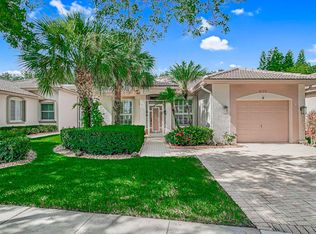
- $410,0003 bd2 ba1.3k sqft9150 Bay Point Cir, West Palm Beach, FL 33411Sold
- $544,2544 bd2 ba2.7k sqft9199 Bal Bay Pt, Boynton Beach, FL 33473Off Market
- $394,3003 bd2 ba1.3k sqft9140 Bay Point Cir, West Palm Beach, FL 33411Off Market
- $449,6003 bd2 ba1.6k sqft9152 Bay Point Cir, West Palm Beach, FL 33411Off Market
- $492,9963 bd3 ba2.3k sqft9181 Bal Bay Pt, Boynton Beach, FL 33473Off Market
A local agent can set up tours, give advice and negotiate with sellers.
A local lender can help you make sure your offer is ready when you are.
Similar homes
- $424,9003 bd2 ba1.6k sqft2752 Clipper Circle, West Palm Beach, FL 33411For Sale

 MLS ID #B26036215, Sharon Frankel, Home Sellers Market Inc.. BeachesMLS
 - $444,9003 bd2 ba1.9k sqft9692 Sandpiper Lane, West Palm Beach, FL 33411For Sale
 MLS ID #B26008228, Sharon Frankel, Home Sellers Market Inc.. BeachesMLS
 - $485,0003 bd2 ba1.9k sqft9575 Sandpiper Shores Way, West Palm Beach, FL 33411For Sale
 MLS ID #B26050748, Jamie Brooks Measey, United Realty Group, Inc. BeachesMLS
 - $579,0003 bd3 ba2.1k sqft9566 Lantern Bay Circle, West Palm Beach, FL 33411For Sale
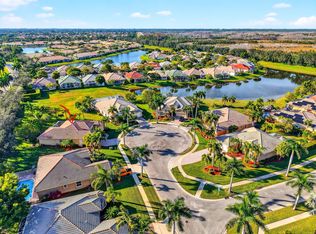 MLS ID #R11153033, LoriAnn Santarpia, The Corcoran Group. BeachesMLS
 - $485,0003 bd2 ba1.4k sqft9333 Heathridge Drive, West Palm Beach, FL 33411For SaleMLS ID #R11136891, Heather Smith, Illustrated Properties. BeachesMLS
- $539,0003 bd2 ba2.1k sqft2305 Sailfish Cove Drive, West Palm Beach, FL 33411For SaleMLS ID #R11159120, Rise V Siegrist, RE/MAX Direct. BeachesMLS
- $450,0002 bd2 ba1.6k sqft2544, West Palm Beach, FL 33411For SaleMLS ID #R11134972, Terry Jonethis, The Keyes Company (PBG). BeachesMLS
- $455,0002 bd3 ba2.3k sqft1848 Via Castello, Wellington, FL 33411For SaleMLS ID #B26044276, Christina P DeVito, LPT Realty, LLC. BeachesMLS
- $589,0004 bd2 ba2.1k sqft8600 Pine Cay, West Palm Beach, FL 33411For SaleMLS ID #B26007698, John J Mike, RE/MAX Prestige Realty/RPB. BeachesMLS
- $493,0002 bd3 ba2.2k sqft8553 E Via Grande E, Wellington, FL 33411For SaleMLS ID #B26039275, Staci Lyn Swietkoski, Option One Realty Inc.. BeachesMLS
- $570,0002 bd3 ba2k sqft1020 Lytham Court, West Palm Beach, FL 33411For SaleMLS ID #R11159705, Sarah V Mahoney LLC, Douglas Elliman Wellington. BeachesMLS
- $549,1233 bd3 ba2.2k sqft6637 Traveler Road, West Palm Beach, FL 33411For SaleMLS ID #R11166086, Jessica Hollins LLC, Continental Properties, Inc.. BeachesMLS
- $415,0003 bd2 ba1.6k sqft7169 Foxworth Court, Boynton Beach, FL 33437For SaleMLS ID #B26026669, Jennifer Karina Booker, Berkshire Hathaway HomeSvs FL. BeachesMLS
- $399,0003 bd2 ba1.6k sqft6312 Summer Sky Lane, Greenacres, FL 33463For SaleMLS ID #B26029629, Gail Paglialungo, LAER Realty Partners Bowen/Wellington. BeachesMLS
- $610,0003 bd3 ba2k sqft8704 Oldham Way, Palm Beach Gardens, FL 33412For SaleMLS ID #B26055189, Robert G Graeve, Illustrated Properties LLC (Co. BeachesMLS
- $514,9002 bd3 ba2.3k sqft9842 Via Elegante, Wellington, FL 33411For SaleMLS ID #R11152590, Evelyn D Reibel, The Keyes Company. BeachesMLS
- $419,0003 bd2 ba2k sqft7851 Sailing Shores Terrace, Boynton Beach, FL 33437For SaleMLS ID #B26034753, Jeffrey D Viselman, Compass Florida LLC. BeachesMLS
- $424,9002 bd2 ba1.2k sqft2097 Bonisle Circle, Riviera Beach, FL 33418For SaleMLS ID #B26027081, Monika I Phillips PA, Douglas Elliman Jupiter. BeachesMLS
- $450,0003 bd2 ba1.8k sqft8216 Parini Way, Lake Worth, FL 33467For SaleMLS ID #B26043904, Elisabeth Csak, The Keyes Company. BeachesMLS
- $415,0003 bd2 ba1.6k sqft5122 Corbel Lake Way, Boynton Beach, FL 33437For SaleMLS ID #B26040101, Lena Sussman, The Keyes Company. BeachesMLS
