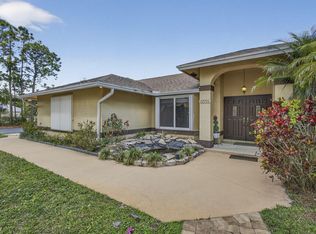
Welcome to this stunning waterfront single-family residence nestled in the serene Carleton Oaks community of Palm Beach Gardens, Florida. This thoughtfully designed one-story home offers three spacious bedrooms and three full bathrooms within its efficient 2,028 square feet of finished living space. The waterfront location provides a unique connection to the natural beauty of the area, offering residents the opportunity to embrace an outdoor-oriented lifestyle. With well-appointed accommodations and practical design, this property delivers comfortable living in a valued Palm Beach Gardens location. The primary BR & bathroom has his & her bathrooms and 3 closets for ample storage. This Sought after gated community features a heated pool, tennis, pickleball and basketball courts.
For sale
$610,000
8704 Oldham Way, Palm Beach Gardens, FL 33412
3beds
2,028sqft
:
Get pre-qualified$4,527/mo
Single Family Residence
Built in 2002
6,787 Square Feet Lot
$-- Zestimate®
$301/sqft
$442/mo HOA
What's special
Waterfront locationBasketball courtsHeated poolThree spacious bedroomsStunning waterfront single-family residence
- 5 days |
- 471 |
- 19 |
Zillow last checked:
Listing updated:
Listed by:
Robert G Graeve 561-758-8571,
Illustrated Properties LLC (Co
Source: BeachesMLS,MLS#: B26055189 Originating MLS: BeachesMLS
Originating MLS: BeachesMLSFacts & features
Interior
Bedrooms & bathrooms
- Bedrooms: 3
- Bathrooms: 3
- Full bathrooms: 3
- Main level bathrooms: 3
- Main level bedrooms: 3
Primary bedroom
- Level: First
- Area: 255
- Dimensions: 17 X 15
Bedroom 2
- Level: First
- Area: 132
- Dimensions: 12 X 11
Bedroom 3
- Level: First
- Area: 144
- Dimensions: 12 X 12
Den
- Level: First
- Area: 143
- Dimensions: 13 X 11
Kitchen
- Level: First
- Area: 120
- Dimensions: 12 X 10
Laundry
- Level: First
- Area: 40
- Dimensions: 8 X 5
Living room
- Level: First
- Area: 384
- Dimensions: 24 X 16
Heating
- Central, Electric
Cooling
- Central Air, Ceiling Fan(s)
Appliances
- Included: Dryer, Dishwasher, Electric Range, Electric Water Heater, Microwave, Range, Refrigerator, Water Heater, Washer
- Laundry: Washer Hookup, Electric Dryer Hookup, Inside, Main Level, Laundry Room, Laundry Tub, Sink
Features
- Attic, Breakfast Bar, Built-in Features, Bathtub, Closet Cabinetry, Central Vacuum, Dual Sinks, Entrance Foyer, Garden Tub/Roman Tub, High Ceilings, Kitchen Island, Living/Dining Room, Main Level Primary, Multiple En Suite Bathrooms, Pantry, Pull Down Attic Stairs, Split Bedrooms, Soaking Tub, Separate Shower, Vaulted Ceiling(s), Walk-In Closet(s)
- Flooring: Carpet, Ceramic Tile, Tile
- Windows: Arched, Blinds, Drapes, Metal, Plantation Shutters, Single Hung, Sliding, Shutters
- Attic: Pull Down Stairs
- Has fireplace: No
Interior area
- Total structure area: 2,697
- Total interior livable area: 2,028 sqft
Video & virtual tour
Property
Parking
- Total spaces: 4
- Parking features: Attached, Driveway, Garage, Garage Door Opener, Paver Block
- Attached garage spaces: 2
- Uncovered spaces: 2
Accessibility
- Accessibility features: None
Features
- Levels: One
- Stories: 1
- Patio & porch: Covered, Patio, Porch, Screened
- Exterior features: Outdoor Living Area, Porch
- Pool features: Association, Heated
- Fencing: Fenced
- Has view: Yes
- View description: Lake, Water
- Has water view: Yes
- Water view: Lake,Water
- Waterfront features: Lake Front
Lot
- Size: 6,787 Square Feet
- Features: Landscaped, Sprinklers Automatic, Sprinkler System, < 1/4 Acre
Details
- Parcel number: 52414213050000220
- Zoning: RL3
- Special conditions: Standard
Construction
Type & style
- Home type: SingleFamily
- Architectural style: Ranch
- Property subtype: Single Family Residence
Materials
- Block, Concrete, Stucco
- Foundation: Slab
- Roof: Barrel,Tile
Condition
- Resale
- New construction: No
- Year built: 2002
Details
- Builder model: Oakmont
- Builder name: DiVosta Homes
Utilities & green energy
- Sewer: Public Sewer
- Water: Public
- Utilities for property: Cable Available, Electricity Not Available, Sewer Connected, Underground Utilities, Water Connected
Community & HOA
Community
- Features: Home Owners Association, Gated, Street Lights, Sidewalks
- Security: Security System Owned, Security System, Security Gate, Gated Community, Phone Entry, Smoke Detector(s)
- Subdivision: CARLETON OAKS
HOA
- Has HOA: Yes
- Amenities included: Basketball Court, Gated, Maintenance, Pickleball, Pool, Shuffleboard Court, Security, Sidewalks, Tennis Court(s)
- Services included: Common Areas, Cable TV, Legal/Accounting, Maintenance Grounds, Pool(s), Recreation Facilities, Reserve Fund, Security, Internet
- HOA fee: $442 monthly
- HOA name: Lang Management
- HOA phone: 561-625-0030
Location
- Region: West Palm Beach
Financial & listing details
- Price per square foot: $301/sqft
- Tax assessed value: $274,178
- Annual tax amount: $4,358
- Date on market: 7/22/2026
- Cumulative days on market: 5 days
- Listing terms: Cash,Conventional,FHA,VA Loan
- Road surface type: Asphalt
Estimated market value
Not available
Estimated sales range
Not available
$4,716/mo
Price history
| Date | Event | Price |
|---|---|---|
| 7/22/2026 | Listed for sale | $610,000+37.1%$301/sqft |
Source:  BeachesMLS #B26055189 Report a problem BeachesMLS #B26055189 Report a problem | ||
| 7/19/2005 | Sold | $445,000+43.5%$219/sqft |
Source: Agent Provided Report a problem | ||
| 4/6/2004 | Sold | $310,000$153/sqft |
Source: Agent Provided Report a problem | ||
Public tax history
| Year | Property taxes | Tax assessment |
|---|---|---|
| 2017 | $3,593 | $226,096 +2.1% |
| 2016 | $3,593 -0.2% | $221,446 +0.7% |
| 2015 | $3,600 -2.5% | $219,907 +0.8% |
| 2014 | $3,692 +1.4% | $218,162 +1.5% |
| 2013 | $3,640 -5.1% | $214,938 +1.7% |
| 2012 | $3,834 +1.1% | $211,345 +3% |
| 2011 | $3,793 -4.7% | $205,189 -4.2% |
| 2010 | $3,981 -9.5% | $214,189 -12.7% |
| 2009 | $4,399 -3.9% | $245,324 -13.6% |
| 2008 | $4,575 -11.2% | $283,824 -7% |
| 2007 | $5,151 -20.9% | $305,324 -14.1% |
| 2006 | $6,511 | $355,324 +28.1% |
| 2005 | -- | $277,324 +13% |
| 2004 | $2,286 +574.4% | $245,324 +15% |
| 2003 | $339 -42.5% | $213,324 +611.1% |
| 2002 | $590 | $30,000 |
Find assessor info on the county website
Monthly payment
Est. payment
Payment breakdown
Explore the cost of this home by adjusting the details. Changes won't be saved.Climate risks
Neighborhood: 33412
Nearby schools
GreatSchools rating
- 9/10Pierce Hammock Elementary SchoolGrades: PK-5Distance: 3.5 mi
- 8/10Western Pines Community Middle SchoolGrades: 6-8Distance: 5.2 mi
- 3/10Palm Beach Gardens High SchoolGrades: 9-12Distance: 6.7 mi
Schools provided by the listing agent
- Elementary: Pierce Hammock
- Middle: Western Pines
- High: Palm Beach Gardens
Source: BeachesMLS. This data may not be complete. We recommend contacting the local school district to confirm school assignments for this home.
- $646,9004 bd3 ba2k sqft8704 Oldham Way, Palm Beach Gardens, FL 33412Off Market
- $625,0003 bd3 ba2k sqft8700 Oldham Way, Palm Beach Gardens, FL 33412Sold
- $625,0003 bd3 ba2k sqft8700 Oldham Way, West Palm Beach, FL 33412Sold

- $281,4583 bd3 ba2k sqft8708 Oldham Way, West Palm Beach, FL 33412Off Market

- $719,4004 bd3 ba2k sqft8708 Oldham Way, Palm Beach Gardens, FL 33412Off Market
- $687,8004 bd3 ba2k sqft8696 Oldham Way, Palm Beach Gardens, FL 33412Off Market
- $---- bd-- ba-- sqft8696 Oldham Way, West Palm Beach, FL 33412Off Market
- $279,1464 bd3 ba2k sqft8696 Oldham Way, West Palm Beach, FL 33412Off Market
A local agent can set up tours, give advice and negotiate with sellers.
Similar homes
- $565,0003 bd2 ba1.6k sqft8387 Quail Meadow Way, West Palm Beach, FL 33412For Sale

 MLS ID #B26046866, Kathleen Chiarello, Keller Williams Realty/P B. BeachesMLS
 - $675,0004 bd3 ba2k sqft12751 Orange Boulevard, West Palm Beach, FL 33412For Sale
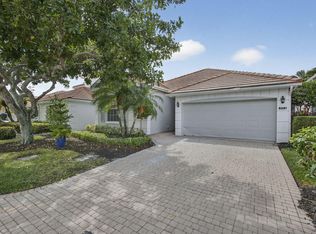
 MLS ID #B26000716, Michael Majeski, The Keyes Company. BeachesMLS
 - $550,0003 bd2 ba1.7k sqft8281 Heritage Club Dr Drive, West Palm Beach, FL 33412For Sale
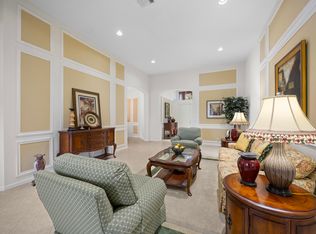
 MLS ID #B26000360, Lynn Denise Kirker, Illustrated Properties LLC (Co. BeachesMLS
 - $590,0003 bd3 ba2.6k sqft2315 SAILFISH COVE Drive, West Palm Beach, FL 33411For Sale
 MLS ID #B26055977, Roxanna LaPaugh, RE/MAX Prestige Realty/RPB. BeachesMLS
 - $719,0004 bd3 ba1.9k sqft11195 61st St Street N, West Palm Beach, FL 33412For SaleMLS ID #B26029031, Moe Mossa, Savvy Avenue, LLC. BeachesMLS
- $669,9003 bd3 ba2.3k sqft158 Coventry Place, Palm Beach Gardens, FL 33418For SaleMLS ID #R11142038, David Lawrence Weinthal, RE/MAX Properties. BeachesMLS
- $875,0004 bd3 ba2.5k sqft15108 99th Street N, The Acreage, FL 33412For SaleMLS ID #B26050404, Elionay Imbert Hernandez, LoKation. BeachesMLS
- $629,0002 bd2 ba2.3k sqft10236 Orchid Reserve Drive, West Palm Beach, FL 33412For SaleMLS ID #B26040894, Stephanie M Heist, Realty Home Advisors Inc. BeachesMLS
- $549,0005 bd3 ba2.6k sqft624 Garden Cress Trail, Royal Palm Beach, FL 33411For SaleMLS ID #B26047816, Anastasia Gudilina, Compass Florida, LLC. BeachesMLS
- $875,0003 bd3 ba1.8k sqft740 Pinehurst Way, Palm Beach Gardens, FL 33418For SaleMLS ID #B26053600, Bryan Garces, William Raveis Florida, LLC. BeachesMLS
- $579,0003 bd3 ba2.1k sqft9566 Lantern Bay Circle, West Palm Beach, FL 33411For SaleMLS ID #R11153033, LoriAnn Santarpia, The Corcoran Group. BeachesMLS
- $625,0004 bd3 ba2.2k sqft2101 Belcara Court, Royal Palm Beach, FL 33411For SaleMLS ID #B26031732, Nelson Joel Oquendo, Keller Williams Realty - Welli. BeachesMLS
- $699,0003 bd2 ba1.5k sqft152 Eagleton Court, Palm Beach Gardens, FL 33418For SaleMLS ID #R11157953, Carol Feliciano-Nelson, Illustrated Properties. BeachesMLS
- $647,0003 bd4 ba2.7k sqft10418 Orchid Reserve Drive #13d, West Palm Beach, FL 33412For SaleMLS ID #R11124723, Ann Simeone, Keller Williams Realty/P B. BeachesMLS
- $678,0003 bd2 ba1.5k sqft48 Via Del Corso, Palm Beach Gardens, FL 33418For SaleMLS ID #B26028248, Dennis Charles Ferry, David Marshall & Associates. BeachesMLS
- $519,0003 bd3 ba2.3k sqftOrchid Hammock, West Palm Beach, FL 33412For SaleMLS ID #B26004650, Christine Sophia Harrison, Leibowitz Realty Group, LLC./PBG. BeachesMLS
- $579,0003 bd3 ba2.3k sqft8769 Via Grande E, Wellington, FL 33411For SaleMLS ID #B26048508, Linda Carlton, Berkshire Hathaway Florida Realty. BeachesMLS
- $589,0004 bd2 ba2.1k sqft8600 Pine Cay, West Palm Beach, FL 33411For SaleMLS ID #B26007698, John J Mike, RE/MAX Prestige Realty/RPB. BeachesMLS
- $589,9003 bd3 ba1.7k sqft4502 Hickory Drive, Palm Beach Gardens, FL 33418For SaleMLS ID #R11159033, Bobby C. Davis II, Keller Williams Realty Jupiter. BeachesMLS
- $589,9003 bd2 ba1.9k sqft2737 Clipper Circle, West Palm Beach, FL 33411For SaleMLS ID #R11169965, Lawrence Rooney, Compass Florida LLC. BeachesMLS
