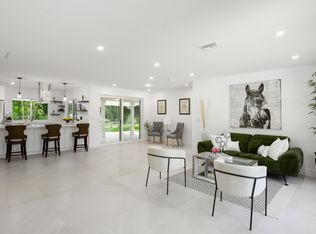
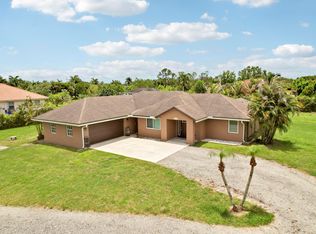
Wonderful sanctuary sheltered with palms, high hedges, & fruit trees on an oversized 1.41ac lot w/NO HOA! Nicely designed 4br, 2.5ba, 2,060sf split-floorplan perfect for everyday living, gathering, & entertaining. Primary suite w/direct access to enclosed patio/hot tub, primary bath w/dual sinks, separate shower & spa tub. Remaining BRs/BAs/Laundry all in opposite wing. Ample cabinets in kitchen, granite countertops, large peninsula for barstool seating, opens to spacious family room. Formal dining looks out bay window to front yard, breakfast nook provides cozy space to start the day. Ideal for home-based business - convenient location, easy access in all directions, & loads of parking/storage space. Updates: Impact Windows('24), A/C('22), WH('21), Accordions ('20), Roof (2016)..cont'd ...Water softener, reverse osmosis filtration. Note: security system equipment, hot tub, play set, and portable carport all convey with home. The private, multipurpose area at end of driveway offers unlimited possibilities to fit your needs and lifestyle (eg workshop, storage, barn, office, studio, etc.). Bring your toys, boat, trailer, RV, etc. Come Make Your Home Here!
Accepting backups
Price cut: $10.9K (6/15)
$675,000
12751 Orange Boulevard, West Palm Beach, FL 33412
4beds
2,060sqft
:
Get pre-qualified$4,471/mo
Single Family Residence
Built in 1998
1.41 Acres Lot
$651,000 Zestimate®
$328/sqft
$-- HOA
What's special
Hot tubPortable carportGranite countertopsWater softenerReverse osmosis filtrationPlay setAmple cabinets in kitchen
- 146 days |
- 910 |
- 79 |
Likely to sell faster than
Zillow last checked:
Listing updated:
Listed by:
Michael Majeski 203-996-2385,
The Keyes Company
Source: BeachesMLS,MLS#: B26000716 Originating MLS: BeachesMLS
Originating MLS: BeachesMLSFacts & features
Interior
Bedrooms & bathrooms
- Bedrooms: 4
- Bathrooms: 3
- Full bathrooms: 2
- 1/2 bathrooms: 1
- Main level bathrooms: 3
- Main level bedrooms: 4
Primary bedroom
- Level: Main
- Area: 260
- Dimensions: 20 X 13
Bedroom 2
- Level: Main
- Area: 130
- Dimensions: 13 X 10
Bedroom 3
- Level: Main
- Area: 110
- Dimensions: 11 X 10
Bedroom 4
- Level: Main
- Area: 132
- Dimensions: 12 X 11
Dining room
- Level: Main
- Area: 168
- Dimensions: 14 X 12
Family room
- Level: Main
- Area: 288
- Dimensions: 18 X 16
Kitchen
- Level: Main
- Area: 143
- Dimensions: 13 X 11
Living room
- Level: Main
- Area: 247
- Dimensions: 19 X 13
Other
- Level: Main
- Area: 49
- Dimensions: 7 X 7
Heating
- Central, Electric
Cooling
- Central Air, Ceiling Fan(s), Electric
Appliances
- Included: Dryer, Dishwasher, Electric Range, Electric Water Heater, Microwave, Water Purifier Owned, Refrigerator, Water Softener Owned, Water Softener, Water Heater, Water Purifier, Washer, Owned Water Heater
- Laundry: Washer Hookup, Electric Dryer Hookup, Laundry Closet, In Hall, Main Level
Features
- Attic, Bidet, Breakfast Area, Bathtub, Dining Area, Separate/Formal Dining Room, Dual Sinks, Entrance Foyer, Eat-in Kitchen, Kitchen Island, Main Level Primary, Pull Down Attic Stairs, Split Bedrooms, Soaking Tub, Separate Shower, Tub Shower, Walk-In Closet(s)
- Flooring: Carpet, Laminate, Tile
- Doors: French Doors
- Windows: Bay Window(s), Sliding, Storm Window(s), Shutters
- Attic: Pull Down Stairs
- Has fireplace: No
Interior area
- Total structure area: 2,874
- Total interior livable area: 2,060 sqft
Video & virtual tour
Property
Parking
- Total spaces: 15
- Parking features: Asphalt, Attached, Concrete, Covered, Carport, Detached Carport, Driveway, Garage
- Attached garage spaces: 4
- Carport spaces: 1
- Covered spaces: 5
- Uncovered spaces: 10
- Details: CarportSpaces:1.00
Accessibility
- Accessibility features: None
Features
- Levels: One
- Stories: 1
- Patio & porch: Covered, Patio, Screened
- Exterior features: Garden, Lighting, Outdoor Living Area, Storage
- Has spa: Yes
- Spa features: Above Ground, Heated
- Fencing: Privacy
- Has view: Yes
- View description: Garden
- Waterfront features: Canal Access, Canal Front
Lot
- Size: 1.41 Acres
- Features: 1-2 Acres, Fruit Trees, Landscaped, Oversized Lot, Many Trees, Sprinkler System
Details
- Additional structures: Garage(s), Shed(s), Storage, Workshop
- Parcel number: 00414227000008150
- Zoning: AR
- Special conditions: Standard,Listed As-Is
Construction
Type & style
- Home type: SingleFamily
- Architectural style: Patio Home,Ranch
- Property subtype: Single Family Residence
- Attached to another structure: Yes
Materials
- Block, Concrete, Stucco
- Foundation: Slab
- Roof: Shingle
Condition
- Resale
- New construction: No
- Year built: 1998
Utilities & green energy
- Sewer: Septic Tank
- Water: Well
- Utilities for property: Cable Available, Electricity Connected, Water Available
Community & HOA
Community
- Features: Sidewalks
- Security: Security System Owned, Motion Detectors, Security Lights
- Subdivision: The Acreage
HOA
- Has HOA: No
Location
- Region: West Palm Beach
Financial & listing details
- Price per square foot: $328/sqft
- Tax assessed value: $211,840
- Annual tax amount: $4,781
- Date on market: 3/12/2026
- Cumulative days on market: 141 days
- Listing terms: Cash,Conventional,FHA,VA Loan
- Electric utility on property: Yes
- Road surface type: Asphalt, Paved
Estimated market value
$651,000
$618,000 - $684,000
$4,225/mo
Price history
| Date | Event | Price |
|---|---|---|
| 6/15/2026 | Price change | $675,000-1.6%$328/sqft |
Source:  BeachesMLS #B26000716 Report a problem BeachesMLS #B26000716 Report a problem | ||
| 4/29/2026 | Price change | $685,900-2%$333/sqft |
Source: BeachesMLS #B26000716 Report a problem | ||
| 3/12/2026 | Listed for sale | $699,900+345.8%$340/sqft |
Source: BeachesMLS #B26000716 Report a problem | ||
| 4/8/1999 | Sold | $157,000+613.6%$76/sqft |
Source: Public Record Report a problem | ||
| 2/5/1998 | Sold | $22,000$11/sqft |
Source: Public Record Report a problem | ||
Public tax history
| Year | Property taxes | Tax assessment |
|---|---|---|
| 2025 | $4,781 +4.1% | $211,840 +2.9% |
| 2024 | $4,593 +2% | $205,870 +3% |
| 2023 | $4,502 +6% | $199,874 +3% |
| 2022 | $4,248 +7.1% | $194,052 +3% |
| 2021 | $3,968 +2.5% | $188,400 +1.4% |
| 2020 | $3,871 +2.2% | $185,799 +3.7% |
| 2019 | $3,788 | $179,127 +1.9% |
| 2018 | $3,788 +4.7% | $175,787 +2.1% |
| 2017 | $3,617 +6.3% | $172,171 +2.1% |
| 2016 | $3,402 -0.3% | $168,630 +0.7% |
| 2015 | $3,413 +7.4% | $167,458 +10.6% |
| 2014 | $3,178 +2.1% | $151,429 +1.5% |
| 2013 | $3,113 -5.7% | $149,191 +1.7% |
| 2012 | $3,301 -7% | $146,697 -5.9% |
| 2011 | $3,548 -5.9% | $155,874 -5.7% |
| 2010 | $3,771 +4.6% | $165,344 +2.7% |
| 2009 | $3,604 +9.2% | $160,997 +0.1% |
| 2008 | $3,300 -4.5% | $160,836 +3% |
| 2007 | $3,457 -6.6% | $156,151 +2.5% |
| 2006 | $3,700 | $152,342 +3% |
| 2005 | -- | $147,905 +3% |
| 2004 | $1,231 +41.8% | $143,597 +2.3% |
| 2003 | $868 -71% | $140,373 +2.4% |
| 2002 | $2,993 +0.7% | $137,083 +1.6% |
| 2001 | $2,973 +3.7% | $134,924 +3% |
| 2000 | $2,867 +12.2% | $130,994 +0% |
| 1999 | $2,555 | $130,937 |
Find assessor info on the county website
Monthly payment
Est. payment
Payment breakdown
Explore the cost of this home by adjusting the details. Changes won't be saved.Climate risks
Neighborhood: 33412
Nearby schools
GreatSchools rating
- 9/10Pierce Hammock Elementary SchoolGrades: PK-5Distance: 2.6 mi
- 8/10Western Pines Community Middle SchoolGrades: 6-8Distance: 2 mi
- 4/10Seminole Ridge Community High SchoolGrades: 9-12Distance: 4.8 mi
Schools provided by the listing agent
- Elementary: Acreage Pines
- Middle: Western Pines
- High: Seminole Ridge
Source: BeachesMLS. This data may not be complete. We recommend contacting the local school district to confirm school assignments for this home.
- $659,2004 bd2 ba2.5k sqft12683 Orange Blvd, West Palm Beach, FL 33412Off Market
- $647,8003 bd2 ba2k sqft12795 Orange Blvd, West Palm Beach, FL 33412Off Market
- $517,9003 bd2 ba1.1k sqft12754 70th Pl N, West Palm Beach, FL 33412Off Market
- $640,0003 bd2 ba1.5k sqft12736 Orange Blvd, West Palm Beach, FL 33412Sold
- $799,9003 bd3 ba2.6k sqft12684 70th Pl N, West Palm Beach, FL 33412Sold
- $527,9003 bd2 ba1.3k sqft12794 70th Pl N, West Palm Beach, FL 33412Off Market
- $653,9003 bd2 ba1.9k sqft12778 Orange Blvd, West Palm Beach, FL 33412Off Market
- $632,3003 bd2 ba577 sqft12692 Orange Blvd, West Palm Beach, FL 33412Off Market
A local agent can set up tours, give advice and negotiate with sellers.
Similar homes
- $700,0003 bd2 ba1.6k sqft12628 N 70th Pl Place N, The Acreage, FL 33412For Sale
 MLS ID #B26039112, Daileen Dorothy Berni, Lighthouse Realty Group, Inc. BeachesMLS
 - $719,0004 bd3 ba1.9k sqft11195 61st St Street N, West Palm Beach, FL 33412For Sale
 MLS ID #B26029031, Moe Mossa, Savvy Avenue, LLC. BeachesMLS
 - $629,9993 bd2 ba1.7k sqft12744 82nd Street N, West Palm Beach, FL 33412For Sale
 MLS ID #B26037665, Michael William Sheriff Jr, RE/MAX Direct. BeachesMLS
 - $700,0004 bd3 ba2k sqft15732 82ND Lane N, The Acreage, FL 33470For Sale
 MLS ID #B26052218, Cole Hammack LLC, Continental Properties, Inc.. BeachesMLS
 - $739,9004 bd3 ba2.5k sqft16571 78th Road N, Loxahatchee, FL 33470For SaleMLS ID #B26045829, Jacqueline Fraser, Sandals Realty Group, Inc.. BeachesMLS
- $699,0004 bd3 ba2.8k sqft2129 RESTON Circle, Royal Palm Beach, FL 33411For SaleMLS ID #B26058570, Rebecca P Disney, Disney Real Estate Services In. BeachesMLS
- $750,0004 bd3 ba2.6k sqft106 Segovia Court, Royal Palm Beach, FL 33411For SaleMLS ID #B26033994, Glenys M Abad, Coldwell Banker Realty. BeachesMLS
- $875,0004 bd3 ba2.5k sqft15108 99th Street N, The Acreage, FL 33412For SaleMLS ID #B26050404, Elionay Imbert Hernandez, LoKation. BeachesMLS
- $849,0004 bd3 ba2.2k sqft14935 89th Place N, Loxahatchee, FL 33470For SaleMLS ID #B26049810, Alison Corwin, Compass Florida LLC. BeachesMLS
- $778,9004 bd4 ba2.1k sqft15327 64th Place N, The Acreage, FL 33470For SaleMLS ID #B26002991, Cherie Martinez, Saint Enterprises RE Invst Crp. BeachesMLS
- $709,0004 bd3 ba2.6k sqft8215 Calterra Drive, Palm Beach Gardens, FL 33418For SaleMLS ID #B26040107, Jill Wenta, Under the Palms Realty, Inc.. BeachesMLS
- $609,9993 bd2 ba1.4k sqft17105 N 70TH Street N, Loxahatchee, FL 33470For SaleMLS ID #B26035189, Denise M Thompson, LoKation. BeachesMLS
- $700,0005 bd3 ba2.8k sqft9080 Dupont Place, Wellington, FL 33414For SaleMLS ID #B26060021, Raatul Ahmed, The Keyes Company. BeachesMLS
- $675,0004 bd3 ba2.3k sqft11483 Beacon Pointe Lane, Wellington, FL 33414For SaleMLS ID #B26043049, Raquel Crowe, The Keyes Company. BeachesMLS
- $650,0003 bd2 ba2.3k sqft13785 Exotica Lane, Wellington, FL 33414For SaleMLS ID #B26055951, Stacy Somers, Keller Williams Realty - Welli. BeachesMLS
- $559,9004 bd2 ba1.8k sqft8058 Via Hacienda, Riviera Beach, FL 33418For SaleMLS ID #B26060608, John E Tandal, Premier Brokers International. BeachesMLS
- $865,0003 bd3 ba2.5k sqft14716 83rd Lane N, Loxahatchee, FL 33470New ConstructionMLS ID #B26042112, Anthony P Marino, Realty Advisors International. BeachesMLS
- $695,0004 bd3 ba2.2k sqft2453 Stonegate Drive, Wellington, FL 33414For SaleMLS ID #B26005119, Margaret Malgorzata Wojtowicz, The Keyes Company. BeachesMLS
- $659,9004 bd3 ba2.1k sqft9670 Wolcott Place, Wellington, FL 33414For SaleMLS ID #B26057937, Jeffrey L Tricoli PA, KW Reserve Palm Beach. BeachesMLS
- $675,0004 bd3 ba2.2k sqft7591 BRUNSON Circle, Lake Worth, FL 33467For SaleMLS ID #B26058036, Bryan William Taksey, The Keyes Company. BeachesMLS
