Welcome to Your Dream Home in Montecito! Step into this beautifully updated 4-bedroom, 2.5-bath residence, boasting an impressive 2,642 sqft of living space. As you enter, you'll be captivated by the high ceilings that create a light & airy atmosphere throughout the home. The heart of this home is its stunning, remodeled kitchen, featuring brand new quartz countertops, a stylish new backsplash, freshly painted cabinets, and a premium Kohler sink & faucet. It's a perfect space for cooking and entertaining! In addition to the four spacious bedrooms, this home offers a separate office on the first floor, ideal for remote work or study. The dining room can also serve as a flexible space, allowing you to customize the layout to fit your lifestyle. You'll appreciate the newly updated (more...) chandeliers that adorn the entryway & stairwell, adding a touch of sophistication. The 18 x 14 primary bedroom is truly a retreat, featuring a generous walk-in closet & a spacious en-suite bath. The secondary bedrooms are equally roomy, ensuring comfort for guests. Living in Montecito means enjoying a gated community that surrounds a picturesque 12-acre lake, perfect for scenic views and outdoor activities. The mature landscaping enhances the peaceful ambiance, allowing residents to fully embrace their serene surroundings. Because the HOA includes landscaping, lawn service & irrigation, you'll have more time to spend at the community pool & hot-tub, or connect with neighbors at the playground. Don't miss your chance to own this exceptional home ~ schedule a viewing today! UPDATES INCLUDE: Brand New kitchen, May 2026 (backsplash, painted cabinets, quartz countertops, Kohler sink & faucet) ~ Brand New carpet, May 2026 ~ Brand New chandeliers, May 2026 ~ Roof cleaned in 2025 ~ Appliances updated between 2020-2025 ~ Backyard hedge added in 2024 ~ Water Heater 2020 ~ Ceiling fans installed in 2021 ~ Dining light & bedroom lighting upgraded in 2021 ~ Exterior painted in 2022 ~ AC 2017 ~ Fenced in Backyard 2016
Accepting backups
$709,000
8215 Calterra Drive, Palm Beach Gardens, FL 33418
4beds
2,642sqft
Single Family Residence
Built in 2005
5,401 Square Feet Lot
$-- Zestimate®
$268/sqft
$307/mo HOA
What's special
Stylish new backsplashFour spacious bedroomsSpacious en-suite bathStunning remodeled kitchenFreshly painted cabinetsBackyard hedgeHigh ceilings
- 21 days |
- 1,088 |
- 62 |
Zillow last checked:
Listing updated:
Listed by:
Jill Wenta 561-398-1516,
Under the Palms Realty, Inc.
Source: BeachesMLS,MLS#: B26040107 Originating MLS: BeachesMLS
Originating MLS: BeachesMLSFacts & features
Interior
Bedrooms & bathrooms
- Bedrooms: 4
- Bathrooms: 3
- Full bathrooms: 2
- 1/2 bathrooms: 1
- Main level bathrooms: 1
Primary bedroom
- Level: Second
- Area: 234.36
- Dimensions: 17.89 X 13.1
Bedroom 2
- Level: Second
- Area: 119.9
- Dimensions: 11 X 10.9
Bedroom 3
- Level: Second
- Area: 119.9
- Dimensions: 11 X 10.9
Bedroom 4
- Level: Second
- Area: 150.98
- Dimensions: 14.11 X 10.7
Den
- Level: First
- Area: 159.46
- Dimensions: 13.4 X 11.9
Dining room
- Level: First
- Area: 134.52
- Dimensions: 11.8 X 11.4
Kitchen
- Level: First
- Area: 146.51
- Dimensions: 16.1 X 9.1
Living room
- Level: First
- Area: 255.21
- Dimensions: 16.89 X 15.11
Heating
- Central, Electric
Cooling
- Central Air, Ceiling Fan(s)
Appliances
- Included: Dryer, Dishwasher, Electric Range, Electric Water Heater, Disposal, Microwave, Range, Refrigerator, Water Heater, Washer
- Laundry: Inside, Main Level, Laundry Room
Features
- Bathtub, Dual Sinks, Entrance Foyer, High Ceilings, Kitchen Island, Soaking Tub, Separate Shower, Upper Level Primary, Walk-In Closet(s)
- Flooring: Carpet, Tile
- Has fireplace: No
Interior area
- Total structure area: 3,375
- Total interior livable area: 2,642 sqft
Property
Parking
- Total spaces: 5
- Parking features: Driveway, Detached, Garage, Open, On Street
- Garage spaces: 2
- Has uncovered spaces: Yes
Accessibility
- Accessibility features: None
Features
- Levels: Two
- Stories: 2
- Patio & porch: Covered, Open, Patio, Balcony
- Exterior features: Balcony, Outdoor Living Area
- Pool features: Association
- Fencing: Back Yard,Fenced,Gate
- Has view: Yes
- View description: Garden
Lot
- Size: 5,401 Square Feet
- Features: < 1/4 Acre
Details
- Additional structures: Garage(s)
- Parcel number: 52424222070040020
- Zoning: PCD (city)
- Special conditions: Standard
Construction
Type & style
- Home type: SingleFamily
- Property subtype: Single Family Residence
Materials
- Concrete, Stucco
- Foundation: Slab
- Roof: Tile
Condition
- Resale,Updated/Remodeled
- New construction: No
- Year built: 2005
Utilities & green energy
- Sewer: Public Sewer
- Water: Public
- Utilities for property: Cable Available, Sewer Available, Water Available
Community & HOA
Community
- Features: Home Owners Association, Gated, Street Lights
- Security: Gated Community
- Subdivision: GABLES AT NORTHLAKE 1
HOA
- Has HOA: Yes
- Amenities included: Gated, Pool, Spa/Hot Tub, Sidewalks
- Services included: Common Areas, Cable TV, Maintenance Grounds, Security, Trash
- HOA fee: $920 quarterly
- HOA name: Montecito Homeowners Association, Inc
- HOA phone: 561-935-9366
Location
- Region: Palm Beach Gardens
Financial & listing details
- Price per square foot: $268/sqft
- Tax assessed value: $569,754
- Annual tax amount: $6,336
- Date on market: 7/27/2026
- Cumulative days on market: 59 days
- Listing terms: Cash,Conventional,FHA,VA Loan
Estimated market value
Not available
Estimated sales range
Not available
$5,139/mo
Price history
| Date | Event | Price |
|---|---|---|
| 6/12/2026 | Listed for sale | $709,000+100.3%$268/sqft |
Source:  BeachesMLS #B26040107 Report a problem BeachesMLS #B26040107 Report a problem | ||
| 7/1/2016 | Sold | $354,000-6.6%$134/sqft |
Source: BeachesMLS #R10229014 Report a problem | ||
| 5/18/2016 | Pending sale | $379,000$143/sqft |
Source: Jupiter / Tequesta #RX-10229014 Report a problem | ||
| 4/25/2016 | Listed for sale | $379,000+2.7%$143/sqft |
Source: The Keyes Company - Tequesta #RX-10229014 Report a problem | ||
| 12/16/2015 | Listing removed | $369,000$140/sqft |
Source: Keyes Luxury Estates #RX-10163734 Report a problem | ||
| 8/31/2015 | Listed for sale | $369,000+16%$140/sqft |
Source: Jupiter, Tequesta, Hobe Sound Association of Realtors #RX-10163734 Report a problem | ||
| 8/17/2014 | Listing removed | $2,500$1/sqft |
Source: Jupiter / Tequesta #RX-10019074 Report a problem | ||
| 2/25/2014 | Listed for rent | $2,500$1/sqft |
Source: Chris Report a problem | ||
| 8/13/2013 | Sold | $318,000-2.2%$120/sqft |
Source: BeachesMLS #R9956977 Report a problem | ||
| 7/5/2013 | Listed for sale | $325,000+3150%$123/sqft |
Source: Platinum Properties Real Estate Inc. #RX-9956977 Report a problem | ||
| 5/26/2006 | Sold | $10,000-96.7%$4/sqft |
Source: Public Record Report a problem | ||
| 9/29/2005 | Sold | $306,557$116/sqft |
Source: Public Record Report a problem | ||
Public tax history
| Year | Property taxes | Tax assessment |
|---|---|---|
| 2025 | $6,336 +3.2% | $375,116 +2.9% |
| 2024 | $6,140 +2.3% | $364,544 +3% |
| 2023 | $6,001 +0.6% | $353,926 +3% |
| 2022 | $5,967 -0.6% | $343,617 +3% |
| 2021 | $6,006 +1.2% | $333,609 -4.4% |
| 2020 | $5,936 +1.4% | $348,851 +8.5% |
| 2019 | $5,856 | $321,606 +1.9% |
| 2018 | $5,856 +5% | $315,609 +2.1% |
| 2017 | $5,578 +0.8% | $309,118 +5.1% |
| 2016 | $5,534 -10.7% | $294,237 +9.2% |
| 2015 | $6,197 +0.4% | $269,326 -3.6% |
| 2014 | $6,173 +68.2% | $279,445 +39% |
| 2013 | $3,670 +0.6% | $201,044 +1.7% |
| 2012 | $3,646 -3.2% | $197,683 -1% |
| 2011 | $3,766 -6.1% | $199,772 -4.8% |
| 2010 | $4,009 -2.2% | $209,891 -5% |
| 2009 | $4,101 -18% | $220,879 -22% |
| 2008 | $5,005 -14.7% | $283,112 -10.1% |
| 2007 | $5,864 -5.4% | $314,778 +2.5% |
| 2006 | $6,200 | $307,100 +458.4% |
| 2005 | -- | $55,000 +139.1% |
| 2004 | $298 | $23,000 |
Find assessor info on the county website
Monthly payment
Est. payment
Payment breakdown
Explore the cost of this home by adjusting the details. Changes won't be saved.Climate risks
Neighborhood: Gables At Northlake
Nearby schools
GreatSchools rating
- 5/10Grove Park Elementary SchoolGrades: PK-5Distance: 2.1 mi
- 8/10Watson B. Duncan Middle SchoolGrades: 6-8Distance: 3 mi
- 3/10Palm Beach Gardens High SchoolGrades: 9-12Distance: 2.5 mi
Schools provided by the listing agent
- Elementary: Grove Park
- Middle: Watson B. Duncan
- High: Palm Beach Gardens
Source: BeachesMLS. This data may not be complete. We recommend contacting the local school district to confirm school assignments for this home.
- $708,0005 bd2 ba2.8k sqft8213 Calterra Dr, Palm Beach Gardens, FL 33418Off Market
- $660,0004 bd3 ba2.8k sqft8217 Calterra Dr, Palm Beach Gardens, FL 33418Sold
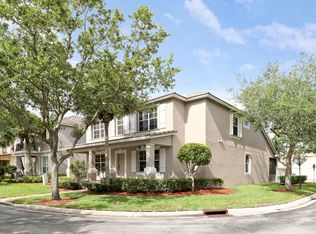
- $667,5004 bd2 ba2.6k sqft8211 Calterra Dr, Palm Beach Gardens, FL 33418Off Market
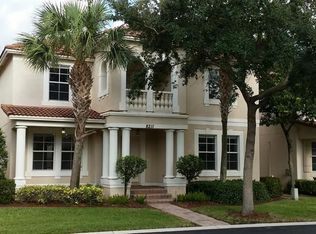
- $687,0004 bd3 ba2.6k sqft8209 Calterra Dr, Palm Beach Gardens, FL 33418Sold

- $713,4004 bd3 ba2.8k sqft8161 Bautista Way, Palm Beach Gardens, FL 33418Off Market
- $722,4004 bd2 ba2.8k sqft8159 Bautista Way, Palm Beach Gardens, FL 33418Off Market
- $776,0004 bd3 ba2.6k sqft8163 Bautista Way, Palm Beach Gardens, FL 33418Off Market
- $672,9004 bd3 ba2.6k sqft8157 Bautista Way, Palm Beach Gardens, FL 33418Off Market
A local agent can set up tours, give advice and negotiate with sellers.
A local lender can help you make sure your offer is ready when you are.
Similar homes
- $699,0003 bd2 ba1.5k sqft152 Eagleton Court, Palm Beach Gardens, FL 33418For Sale

 MLS ID #R11157953, Carol Feliciano-Nelson, Illustrated Properties. BeachesMLS
 - $655,0003 bd2 ba1.5k sqft48 Via Del Corso, Palm Beach Gardens, FL 33418For Sale
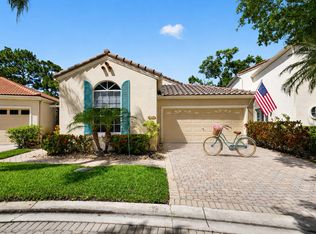 MLS ID #B26028248, Dennis Charles Ferry, David Marshall & Associates. BeachesMLS
 - $870,0004 bd3 ba2.2k sqft9055 Cypress Hollow Drive, Palm Beach Gardens, FL 33418For Sale
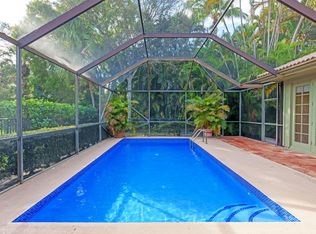 MLS ID #R11149362, Jeremy Blum, Serhant. BeachesMLS
 - $559,9004 bd2 ba1.8k sqft8058 Via Hacienda, Riviera Beach, FL 33418For Sale
 MLS ID #B26060608, John E Tandal, Premier Brokers International. BeachesMLS
 - $1,050,0004 bd2 ba2.1k sqft10223 Hunt Club Lane, Palm Beach Gardens, FL 33418For SaleMLS ID #B26053664, Christopher Glass, Glass Realty, LLC. BeachesMLS
- $730,0004 bd3 ba2.6k sqft3620 E HAMILTON Key, West Palm Beach, FL 33411For SaleMLS ID #B26029155, Nino I Cardoso, VantaSure Realty LLC. BeachesMLS
- $931,9006 bd6 ba2.8k sqft126 Hidden Hollow Drive, Palm Beach Gardens, FL 33418For SaleMLS ID #B26033674, George F (Chip) Lubeck III, Lubeck Realty Group Inc. BeachesMLS
- $699,0004 bd3 ba2.8k sqft2129 RESTON Circle, Royal Palm Beach, FL 33411For SaleMLS ID #B26058570, Rebecca P Disney, Disney Real Estate Services In. BeachesMLS
- $489,9902 bd3 ba1.3k sqft207 Woodsmuir Court, Palm Beach Gardens, FL 33418For SaleMLS ID #B26054408, Alex Burns, One Sotheby's Intl. Realty. BeachesMLS
- $700,0005 bd3 ba2.8k sqft9080 Dupont Place, Wellington, FL 33414For SaleMLS ID #B26060021, Raatul Ahmed, The Keyes Company. BeachesMLS
- $599,9004 bd3 ba2.6k sqft4442 ONEGA Circle, West Palm Beach, FL 33409For SaleMLS ID #B26061735, Jeffrey L Tricoli PA, KW Reserve Palm Beach. BeachesMLS
- $729,9004 bd3 ba2.5k sqft11595 Waterbend Court, Wellington, FL 33414For SaleMLS ID #B26055868, Lauren Bland, United Realty Group, Inc. BeachesMLS
- $699,0005 bd4 ba3.1k sqft553 Gazetta Way, West Palm Beach, FL 33413For SaleMLS ID #R11129571, Adrian Antonio Ruiz Trelles, Exit Realty Premier Elite. BeachesMLS
- $649,8884 bd3 ba2.1k sqft6026 Night Heron Court, Greenacres, FL 33415For SaleMLS ID #B26060145, Lydia O Gates PA, KW Reserve. BeachesMLS
- $659,9004 bd3 ba2.1k sqft9670 Wolcott Place, Wellington, FL 33414For SaleMLS ID #B26057937, Jeffrey L Tricoli PA, KW Reserve Palm Beach. BeachesMLS
- $695,0005 bd3 ba3.5k sqft2520 Glendale Place, Royal Palm Beach, FL 33411For SaleMLS ID #B26047192, Kevin M Mecabe, Florida Coastal Living Inc. BeachesMLS
- $660,0005 bd4 ba3.4k sqft6591 Traveler Road, West Palm Beach, FL 33411For SaleMLS ID #B26010923, Alena Matig-a, LPT Realty, LLC. BeachesMLS
- $685,0004 bd3 ba2.6k sqft7570 PRESCOTT Lane, Lake Worth, FL 33467For SaleMLS ID #B26055374, Garfield Basant, United Realty Group, Inc. BeachesMLS
- $700,0005 bd3 ba2.8k sqftPrinceton model, Lake Worth, FL 33467For SaleMLS ID #B26056741, Alfonso Giordano, KW Innovations. BeachesMLS
- $735,0004 bd4 ba3.1k sqft10675 Old Hammock Way, Wellington, FL 33414For SaleMLS ID #B26047964, David M Weinstein, Keller Williams Realty Boca Raton. BeachesMLS
