Set in the manned-gated enclave of Eagleton within PGA National Golf Resort Community, this one-level 3BR/2BA home with a 2-car garage sits on a quiet cul-de-sac. All windows and sliders are hurricane impact. Enjoy a refreshed kitchen with quartz countertops and stainless-steel appliances, plus a brand-new A/C and hot water heater. High living-room ceilings and a designer light fixture elevate the main space. No carpet—tile in the living areas and laminate in the bedrooms. Private backyard with a screened-in, covered patio and new balcony screening. Membership options available but not mandatory; close to dining, shopping, and a short distance to the beach. The layout is comfortable and functional for everyday living, with easy-maintenance finishes throughout. Relax under the covered screening for morning coffee or quiet evenings and appreciate the privacy of the backyard setting. An ideal option for buyers looking for a move-in ready home in a well-established, sought-after community. PGA National is known for its resort lifestyle, with championship golf on multiple courses, on-site dining, and a full-service spa offering options to plug in as much (or as little) as you'd like. Several membership categories are available but not required, and terms/availability may vary. Everyday convenience is a highlight here: quick access to I-95 and Florida's Turnpike makes commuting and coastal weekends easy, and Palm Beach International Airport (PBI) is nearby for travel. Enjoy the privacy of the screened, covered patio and backyard setting ideal for low-maintenance outdoor time in a well-established community.
For sale
$699,000
152 Eagleton Court, Palm Beach Gardens, FL 33418
3beds
1,504sqft
Single Family Residence
Built in 1988
5,636 Square Feet Lot
$672,300 Zestimate®
$465/sqft
$373/mo HOA
What's special
High living-room ceilingsQuiet cul-de-sacNew balcony screeningDesigner light fixtureEasy-maintenance finishes throughout
- 97 days
- 819
- 44
Zillow last checked:
Listing updated:
Listed by:
Carol Feliciano-Nelson 561-373-1139,
Illustrated Properties
Source: BeachesMLS,MLS#: R11157953 Originating MLS: BeachesMLS
Originating MLS: BeachesMLSFacts & features
Interior
Bedrooms & bathrooms
- Bedrooms: 3
- Bathrooms: 2
- Full bathrooms: 2
- Main level bathrooms: 1
- Main level bedrooms: 1
Primary bedroom
- Level: First
- Area: 195
- Dimensions: 15 X 13
Dining room
- Level: First
- Area: 81
- Dimensions: 9 X 9
Kitchen
- Level: First
- Area: 126
- Dimensions: 9 X 14
Living room
- Level: First
- Area: 260
- Dimensions: 20 X 13
Heating
- Central, Electric
Cooling
- Central Air, Ceiling Fan(s)
Appliances
- Included: Dryer, Dishwasher, Electric Range, Disposal, Microwave, Refrigerator, Washer
- Laundry: Inside, Laundry Closet
Features
- Closet Cabinetry, Cathedral Ceiling(s), Dual Sinks, Eat-in Kitchen, Living/Dining Room, Main Level Primary, Split Bedrooms, Separate Shower, Vaulted Ceiling(s), Walk-In Closet(s)
- Flooring: Carpet, Ceramic Tile, Laminate
- Windows: Blinds, Drapes, Metal, Single Hung, Sliding
- Has fireplace: No
Interior area
- Total structure area: 2,164
- Total interior livable area: 1,504 sqft
Video & virtual tour
Property
Parking
- Total spaces: 3
- Parking features: Attached, Driveway, Garage, Garage Door Opener
- Attached garage spaces: 2
- Has uncovered spaces: Yes
Accessibility
- Accessibility features: None
Features
- Levels: One
- Stories: 1
- Patio & porch: Covered, Patio, Porch, Screened
- Exterior features: Outdoor Living Area, Porch
- Pool features: Association
- Has view: Yes
- View description: Garden
- Waterfront features: None
Lot
- Size: 5,636 Square Feet
- Features: Sprinklers Automatic, < 1/4 Acre
Details
- Parcel number: 52424215180001180
- Zoning: PCD (city)
- Special conditions: Standard,Listed As-Is
Construction
Type & style
- Home type: SingleFamily
- Architectural style: Ranch
- Property subtype: Single Family Residence
Materials
- Block
- Roof: Barrel
Condition
- Resale
- New construction: No
- Year built: 1988
Utilities & green energy
- Electric: 3 Phase
- Sewer: Public Sewer
- Water: Public
- Utilities for property: Cable Available, Sewer Available, Water Available
Community & HOA
Community
- Features: Home Owners Association, Gated, Street Lights
- Security: Gated with Guard, Gated Community, Smoke Detector(s)
- Subdivision: PGA RESORT COMMUNITY OF EAGLETON
HOA
- Has HOA: Yes
- Amenities included: Pool
- Services included: Common Areas, Maintenance Grounds, Security
- HOA fee: $373 monthly
- HOA phone: 561-625-5626
Location
- Region: Palm Beach Gardens
Financial & listing details
- Price per square foot: $465/sqft
- Tax assessed value: $324,292
- Annual tax amount: $5,904
- Date on market: 6/3/2026
- Cumulative days on market: 202 days
- Listing terms: Cash,Conventional
- Road surface type: Paved
Estimated market value
$672,300
$639,000 - $706,000
$3,826/mo
Price history
| Date | Event | Price |
|---|---|---|
| 4/1/2026 | Price change | $699,000-6.7%$465/sqft |
Source:  BeachesMLS #R11157953 Report a problem BeachesMLS #R11157953 Report a problem | ||
| 1/26/2026 | Listed for sale | $749,000+127.7%$498/sqft |
Source: BeachesMLS #RX-11157953 Report a problem | ||
| 12/30/2013 | Sold | $329,000-6%$219/sqft |
Source: BeachesMLS #R9987181 Report a problem | ||
| 10/22/2013 | Listed for sale | $349,900-2.8%$233/sqft |
Source: Illustrated Properties Real Estate #RX-9987181 Report a problem | ||
| 6/12/2008 | Listing removed | $360,000$239/sqft |
Source: NCI #R2843185 Report a problem | ||
| 2/3/2008 | Listed for sale | $360,000+14.3%$239/sqft |
Source: NCI #R2843185 Report a problem | ||
| 9/23/2004 | Sold | $315,000+101.9%$209/sqft |
Source: Public Record Report a problem | ||
| 11/6/1996 | Sold | $156,000$104/sqft |
Source: Public Record Report a problem | ||
Public tax history
| Year | Property taxes | Tax assessment |
|---|---|---|
| 2025 | $5,904 +2.9% | $324,292 +2.9% |
| 2024 | $5,736 +3.4% | $315,153 +3% |
| 2023 | $5,547 +1.2% | $305,974 +3% |
| 2022 | $5,483 +0.6% | $297,062 +3% |
| 2021 | $5,453 +1.8% | $288,410 +1.4% |
| 2020 | $5,355 +1.3% | $284,428 +2.3% |
| 2019 | $5,287 | $278,033 +1.9% |
| 2018 | $5,287 +4.5% | $272,849 +2.1% |
| 2017 | $5,059 +0.5% | $267,237 +2.1% |
| 2016 | $5,032 +0.7% | $261,740 +0.7% |
| 2015 | $4,997 -2.8% | $259,921 +0.8% |
| 2014 | $5,141 +38.8% | $257,858 +36.4% |
| 2013 | $3,704 +0.6% | $189,103 +1.7% |
| 2012 | $3,681 -1.1% | $185,942 +3% |
| 2011 | $3,721 +0.6% | $180,526 +1.5% |
| 2010 | $3,698 +0.5% | $177,858 -3.8% |
| 2009 | $3,681 -28.9% | $184,858 -21% |
| 2008 | $5,176 +4% | $233,938 -7.1% |
| 2007 | $4,975 -4.9% | $251,873 +2.5% |
| 2006 | $5,234 | $245,730 +3% |
| 2005 | -- | $238,573 +64.1% |
| 2004 | $1,557 +135.4% | $145,391 +1.9% |
| 2003 | $662 -79.3% | $142,680 +2.4% |
| 2002 | $3,202 +1.6% | $139,336 +1.6% |
| 2001 | $3,151 +7.7% | $137,142 +3% |
| 2000 | $2,926 +29.2% | $133,148 |
| 1999 | $2,266 | $133,148 |
Find assessor info on the county website
Monthly payment
Est. payment
Payment breakdown
Explore the cost of this home by adjusting the details. Changes won't be saved.Climate risks
Neighborhood: PGA National
Nearby schools
Schools provided by the listing agent
- Elementary: Timber Trace
- Middle: Watson B. Duncan
- High: Palm Beach Gardens
Source: BeachesMLS. This data may not be complete. We recommend contacting the local school district to confirm school assignments for this home.
- $749,5003 bd2 ba1.5k sqft154 Eagleton Ct, Palm Beach Gardens, FL 33418Sold
- $766,9003 bd2 ba1.7k sqft130 Eagleton Ct, Palm Beach Gardens, FL 33418Off Market
- $722,1003 bd3 ba1.7k sqft132 Eagleton Ct, Palm Beach Gardens, FL 33418Off Market
- $749,8003 bd2 ba1.7k sqft150 Eagleton Ct, Palm Beach Gardens, FL 33418Off Market
Similar homes
- $655,0003 bd2 ba1.5k sqft48 Via Del Corso, Palm Beach Gardens, FL 33418For Sale
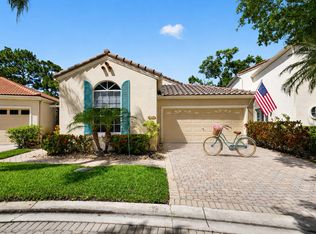
 MLS ID #B26028248, Dennis Charles Ferry, David Marshall & Associates. BeachesMLS
 - $689,0003 bd2 ba1.6k sqft13910 Cross Pointe Court, Palm Beach Gardens, FL 33418For Sale
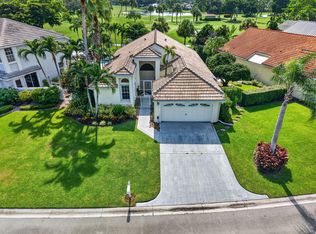 MLS ID #B26057494, Lisa Cohen Cole, Illustrated Properties LLC (Co. BeachesMLS
 - $559,9004 bd2 ba1.8k sqft8058 Via Hacienda, Riviera Beach, FL 33418For Sale
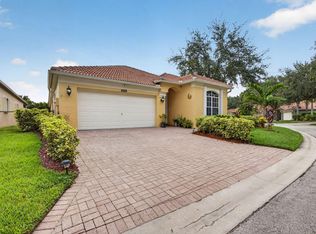 MLS ID #B26060608, John E Tandal, Premier Brokers International. BeachesMLS
 - $709,9004 bd3 ba1.9k sqft11195 61st St Street N, West Palm Beach, FL 33412For Sale
 MLS ID #B26029031, Moe Mossa, Savvy Avenue, LLC. BeachesMLS
 - $489,9902 bd3 ba1.3k sqft207 Woodsmuir Court, Palm Beach Gardens, FL 33418For SaleMLS ID #B26054408, Alex Burns, One Sotheby's Intl. Realty. BeachesMLS
- $549,9992 bd3 ba1.6k sqft830 Windermere Way, Palm Beach Gardens, FL 33418For SaleMLS ID #R11156205, Carol Geaney, Jupiter Lighthouse Realty Inc. BeachesMLS
- $479,9003 bd2 ba1.5k sqft1084 Aspri Way, Riviera Beach, FL 33418For SaleMLS ID #B26024655, John E Tandal, Premier Brokers International. BeachesMLS
- $589,9003 bd3 ba1.7k sqft4502 Hickory Drive, Palm Beach Gardens, FL 33418For SaleMLS ID #R11159033, Bobby C. Davis II, Keller Williams Realty Jupiter. BeachesMLS
- $675,0004 bd2 ba2k sqft2862 Irma Lake Drive, West Palm Beach, FL 33411For SaleMLS ID #B26049665, Marcello F Fabbri, Concierge Properties LLC. BeachesMLS
- $399,0002 bd2 ba1.2k sqft9, Palm Beach Gardens, FL 33418For SaleMLS ID #R11165267, James Scuttina, Scuttina Signature Real Estate Group, LLC. BeachesMLS
- $399,9993 bd2 ba1.2k sqft5933 GOLDEN EAGLE Circle, Palm Beach Gardens, FL 33418For SaleMLS ID #B26064062, Krissy Rudd, Dalton Wade Inc. BeachesMLS
- $458,0003 bd4 ba1.3k sqft12584 WOODMILL Drive, Palm Beach Gardens, FL 33418For SaleMLS ID #B26055623, Eric C Pruitt, RE/MAX Select Group. BeachesMLS
- $759,0003 bd3 ba1.8k sqft8642 Plum Cay, Royal Palm Beach, FL 33411For SaleMLS ID #B26013265, John J Mike, RE/MAX Prestige Realty/RPB. BeachesMLS
- $729,0004 bd2 ba2k sqft13708 Folkestone Circle, Wellington, FL 33414For SaleMLS ID #B26063914, Junko Fujii, United Realty Group, Inc. BeachesMLS
- $525,0003 bd2 ba1.6k sqft8387 Quail Meadow Way, West Palm Beach, FL 33412For SaleMLS ID #B26046866, Kathleen Chiarello, Keller Williams Realty/P B. BeachesMLS
- $774,9003 bd2 ba1.9k sqft178 Hampton Place, Jupiter, FL 33458For SaleMLS ID #B26022941, Paul Thomas Stockall, Compass Florida LLC. BeachesMLS
- $599,9003 bd2 ba1.7k sqft1016 CHERYL Road, Haverhill, FL 33417For SaleMLS ID #B26064964, Noward Samuda, Atlantic Florida Properties Inc. BeachesMLS
- $655,0003 bd2 ba1.5k sqft12260 Old Country Road S, Wellington, FL 33414For SaleMLS ID #B26020054, Ylean Rodriguez, Bassie Signature Properties, LLC. BeachesMLS
- $665,0003 bd3 ba1.7k sqft717 Ocean Dunes Circle, Jupiter, FL 33477For SaleMLS ID #B26071033, John Collins, Collins Florida Realty Inc. BeachesMLS
- $649,000-- bd2 ba1.8k sqft1052 W SHORE Drive, West Palm Beach, FL 33406For SaleMLS ID #B26071360, Maria Gionta, Atlantic Florida Properties Inc. BeachesMLS
