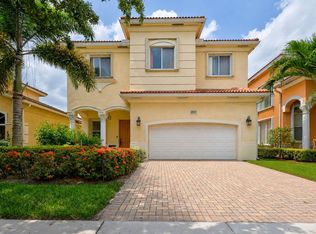
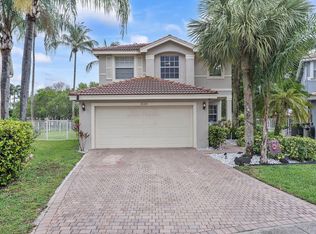
Welcome to this beautifully maintained two-story home located in the desirable Reserve at Summit. This spacious residence features four bedrooms, two and a half bathrooms with a layout designed for both everyday living and entertaining. The two-car garage provides ample storage and convenience. Situated on a desirable corner lot, the home boasts a newly fenced backyard, low-maintenance turf, and an expansive covered patio complete with an outdoor kitchen creating the perfect space for relaxing, dining, and entertaining year-round. Additional highlights include accordion shutters, epoxy garage flooring and an upstairs laundry room. Residents of The Reserve at Summit enjoy access to a resort-style pool, fitness center, and children's playground, all conveniently located near shopping, dining, parks, and major roadways
For sale
$649,888
6026 Night Heron Court, Greenacres, FL 33415
4beds
2,105sqft
Single Family Residence
Built in 2016
5,606 Square Feet Lot
$640,500 Zestimate®
$309/sqft
$222/mo HOA
What's special
Two-car garageTwo-story homeOutdoor kitchenFour bedroomsEpoxy garage flooringDesirable corner lotAccordion shutters
- 13 days |
- 298 |
- 12 |
Zillow last checked:
Listing updated:
Listed by:
Lydia O Gates PA 561-308-4563,
KW Reserve,
George W Lambro 561-837-1234,
KW Reserve
Source: BeachesMLS,MLS#: B26060145 Originating MLS: BeachesMLS
Originating MLS: BeachesMLSFacts & features
Interior
Bedrooms & bathrooms
- Bedrooms: 4
- Bathrooms: 3
- Full bathrooms: 2
- 1/2 bathrooms: 1
- Main level bathrooms: 1
Primary bedroom
- Level: Second
- Area: 145.41
- Dimensions: 13.1 X 11.1
Kitchen
- Level: First
- Area: 190.4
- Dimensions: 16 X 11.9
Living room
- Level: First
- Area: 123.14
- Dimensions: 13.1 X 9.4
Heating
- Central
Cooling
- Central Air, Ceiling Fan(s)
Appliances
- Included: Dryer, Dishwasher, Electric Range, Electric Water Heater, Microwave, Refrigerator, Water Heater, Washer
- Laundry: Laundry Room, Upper Level
Features
- Bathtub, Dual Sinks, Living/Dining Room, Pantry, Soaking Tub, Separate Shower, Upper Level Primary, Walk-In Closet(s)
- Flooring: Laminate, Tile
- Windows: Plantation Shutters
- Has fireplace: No
Interior area
- Total structure area: 2,589
- Total interior livable area: 2,105 sqft
Video & virtual tour
Property
Parking
- Total spaces: 2
- Parking features: Attached, Driveway, Garage, Garage Door Opener, Paver Block
- Attached garage spaces: 2
- Has uncovered spaces: Yes
Accessibility
- Accessibility features: None
Features
- Levels: Two
- Stories: 2
- Patio & porch: Covered, Patio
- Exterior features: Outdoor Kitchen, Outdoor Living Area, Room For Pool
- Pool features: Association
- Fencing: Back Yard,Vinyl
Lot
- Size: 5,606 Square Feet
- Features: Corner Lot, Sprinkler System, < 1/4 Acre
Details
- Parcel number: 18424410350000250
- Zoning: RL-3 (city)
- Special conditions: Standard,Listed As-Is
- Other equipment: Other
Construction
Type & style
- Home type: SingleFamily
- Architectural style: Contemporary
- Property subtype: Single Family Residence
Materials
- Block
- Roof: Tile
Condition
- Resale
- New construction: No
- Year built: 2016
Utilities & green energy
- Sewer: Public Sewer
- Water: Public
- Utilities for property: Cable Available, Electricity Available, Sewer Available, Water Available
Community & HOA
Community
- Features: Home Owners Association
- Security: Security System Leased
- Subdivision: RESERVE AT SUMMIT
HOA
- Has HOA: Yes
- Amenities included: Fitness Center, Picnic Area, Playground, Pool
- Services included: Common Areas, Maintenance Grounds
- HOA fee: $222 monthly
- HOA name: Carolina Property Management
- HOA phone: 561-968-2182
Location
- Region: Greenacres
Financial & listing details
- Price per square foot: $309/sqft
- Tax assessed value: $486,601
- Annual tax amount: $7,013
- Date on market: 8/4/2026
- Cumulative days on market: 13 days
- Listing terms: Cash,Conventional,FHA,VA Loan
- Electric utility on property: Yes
Estimated market value
$640,500
$608,000 - $673,000
$3,525/mo
Price history
| Date | Event | Price |
|---|---|---|
| 8/4/2026 | Listed for sale | $649,888+71.5%$309/sqft |
Source:  BeachesMLS #B26060145 Report a problem BeachesMLS #B26060145 Report a problem | ||
| 2/21/2017 | Sold | $378,890$180/sqft |
Source: Public Record Report a problem | ||
Public tax history
| Year | Property taxes | Tax assessment |
|---|---|---|
| 2025 | $7,013 +15.9% | $382,199 +15% |
| 2024 | $6,051 +3.7% | $332,408 +3% |
| 2023 | $5,836 +1.4% | $322,726 +3% |
| 2022 | $5,757 +0.4% | $313,326 +3% |
| 2021 | $5,734 +0.9% | $304,200 +1.4% |
| 2020 | $5,685 -4.4% | $300,000 -3.2% |
| 2019 | $5,947 | $310,000 |
| 2018 | $5,947 +3.7% | $310,000 |
| 2017 | $5,733 -11% | $310,000 +559.6% |
| 2016 | $6,442 | $47,000 |
Find assessor info on the county website
Monthly payment
Est. payment
Payment breakdown
Explore the cost of this home by adjusting the details. Changes won't be saved.Climate risks
Neighborhood: 33415
Nearby schools
GreatSchools rating
- 7/10Pine Jog Elementary SchoolGrades: PK-5Distance: 0.2 mi
- 6/10Okeeheelee Middle SchoolGrades: 6-8Distance: 1.2 mi
- 5/10Palm Beach Central High SchoolGrades: 9-12Distance: 2.4 mi
Schools provided by the listing agent
- Elementary: Pine Jog
- Middle: Okeeheelee
- High: Palm Beach Central
Source: BeachesMLS. This data may not be complete. We recommend contacting the local school district to confirm school assignments for this home.
- $584,8004 bd3 ba2.3k sqft6024 Night Heron Ct, Greenacres, FL 33415Off Market
- $498,0003 bd3 ba1.8k sqft6024 Osprey Woods Ln, Greenacres, FL 33415Off Market
- $652,8004 bd3 ba2.7k sqft6026 Osprey Woods Ln, Greenacres, FL 33415Off Market
- $523,3003 bd3 ba1.8k sqft6022 Night Heron Ct, Greenacres, FL 33415Off Market
- $366,1003 bd3 ba1.5k sqft1051 Woodfield Rd, Greenacres, FL 33415Off Market
- $527,1003 bd3 ba1.8k sqft6022 Osprey Woods Ln, Greenacres, FL 33415Off Market
- $573,9004 bd3 ba2.3k sqft6029 Night Heron Ct, Greenacres, FL 33415Off Market
- $---- bd-- ba-- sqft6029 Night Heron Ct, West Palm Beach, FL 33415Off Market
A local agent can set up tours, give advice and negotiate with sellers.
Similar homes
- $650,0004 bd3 ba2.4k sqft9489 Worswick Court, Wellington, FL 33414For Sale

 MLS ID #B26045068, Tracy Ciucci, KW Innovations. BeachesMLS
 - $640,0005 bd4 ba3.1k sqft241 Gazetta Way, West Palm Beach, FL 33413For Sale
 MLS ID #B26043310, Brian R Perry, KW Innovations. BeachesMLS
 - $535,0004 bd3 ba2k sqft5120 Crescent Moon Drive, Greenacres, FL 33463For Sale
 MLS ID #B26020607, Loodmy Jacques, KW Reserve Palm Beach. BeachesMLS
 - $599,9004 bd3 ba2.3k sqft5652 Caranday Palm Drive, Greenacres, FL 33463For Sale
 MLS ID #B26056355, Hector R Garcia, Premier Properties of PB Inc. BeachesMLS
 - $685,0004 bd2 ba2.2k sqft2142 Balsan Way, Wellington, FL 33414For SaleMLS ID #B26047578, Tatiana Theodossis, The Keyes Company. BeachesMLS
- $479,0003 bd2 ba1.8k sqft107 Harbor Lake Circle, Greenacres, FL 33413For SaleMLS ID #B26061629, Nicole Dimattina, Prime Time Realty LLC. BeachesMLS
- $735,0003 bd3 ba2k sqft8317 Xanthus Lane, Wellington, FL 33414For SaleMLS ID #B26062889, Jennifer Karina Booker, Berkshire Hathaway HomeSvs FL. BeachesMLS
- $625,0004 bd2 ba2k sqft8576 WINDY Circle, Boynton Beach, FL 33472For SaleMLS ID #B26057175, Carrie Sonderegger, RE/MAX Prestige Realty/LW. BeachesMLS
- $699,0005 bd4 ba3.1k sqft553 Gazetta Way, West Palm Beach, FL 33413For SaleMLS ID #R11129571, Adrian Antonio Ruiz Trelles, Exit Realty Premier Elite. BeachesMLS
- $675,0004 bd3 ba2.3k sqft11483 Beacon Pointe Lane, Wellington, FL 33414For SaleMLS ID #B26043049, Raquel Crowe, The Keyes Company. BeachesMLS
- $524,9994 bd3 ba2k sqft5018 Starblaze Drive, Greenacres, FL 33463For SaleMLS ID #B26057018, Tyler Douglas Standish, KW Innovations. BeachesMLS
- $575,0003 bd3 ba2.3k sqft3952 Summer Chase Court, Lake Worth, FL 33467For SaleMLS ID #B26062709, Maria Giuliano, Illustrated Properties LLC (We. BeachesMLS
- $599,9004 bd3 ba2.6k sqft4442 ONEGA Circle, West Palm Beach, FL 33409For SaleMLS ID #B26061735, Jeffrey L Tricoli PA, KW Reserve Palm Beach. BeachesMLS
- $600,0005 bd3 ba2.3k sqft6233 WILLOUGHBY Circle, Lake Worth, FL 33463For SaleMLS ID #B26055684, Cassandra Gutierrez, Century 21 Realty Professionals. BeachesMLS
- $729,9004 bd3 ba2.5k sqft11595 Waterbend Court, Wellington, FL 33414For SaleMLS ID #B26055868, Lauren Bland, United Realty Group, Inc. BeachesMLS
- $678,0004 bd3 ba2.2k sqft2453 Stonegate Drive, Wellington, FL 33414For SaleMLS ID #B26005119, Margaret Malgorzata Wojtowicz, The Keyes Company. BeachesMLS
- $739,9004 bd3 ba2.3k sqft5349 Oakmont Village Circle, Lake Worth, FL 33463For SaleMLS ID #B26042671, Stephen D Snow, Exit Realty Premier Elite. BeachesMLS
- $629,9003 bd2 ba2.3k sqft6170 Pitch Lane, Boynton Beach, FL 33437For SaleMLS ID #B26060431, Maria B Ferreira, United Realty Group Inc. BeachesMLS
- $649,9004 bd2 ba1.4k sqft7076 Middlebury Drive, Boynton Beach, FL 33436For SaleMLS ID #B26050953, Dylan Lamb LLC, Compass Florida LLC. BeachesMLS
- $735,0004 bd4 ba3.1k sqft10675 Old Hammock Way, Wellington, FL 33414For SaleMLS ID #B26047964, David M Weinstein, Keller Williams Realty Boca Raton. BeachesMLS
