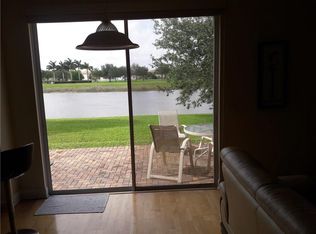
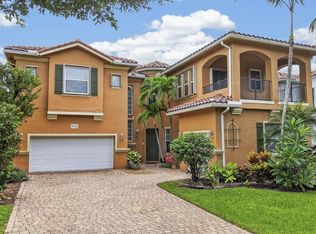
Welcome home to this stunning 5-bedroom, 3.5-bath lakefront gem with a 2-car garage! Step inside to an inviting open-concept floor plan that seamlessly flows from the gourmet kitchen into the spacious family room. The bright breakfast area opens directly to the backyard—ideal for effortless entertaining and outdoor cooking. Upstairs, a versatile loft provides the perfect flex space for a home office or playroom. The luxurious primary suite features elegant tray ceilings and recessed lighting, his and hers baths and his and hers walk in closets. Outside, accordion shutters offer easy storm protection, while the expansive backyard delivers breathtaking serene lake views for ultimate relaxation. This move-in-ready home blends comfort, style, and waterfront living—schedule your showing today!
For sale
Price cut: $10K (7/30)
$640,000
241 Gazetta Way, West Palm Beach, FL 33413
5beds
3,119sqft
Single Family Residence
Built in 2006
4,744 Square Feet Lot
$624,900 Zestimate®
$205/sqft
$450/mo HOA
What's special
Versatile loftExpansive backyardSpacious family roomInviting open-concept floor planElegant tray ceilingsBreathtaking serene lake viewsGourmet kitchen
- 83 days
- 296
- 13
Zillow last checked:
Listing updated:
Listed by:
Brian R Perry 561-880-5696,
KW Innovations
Source: BeachesMLS,MLS#: B26043310 Originating MLS: BeachesMLS
Originating MLS: BeachesMLSFacts & features
Interior
Bedrooms & bathrooms
- Bedrooms: 5
- Bathrooms: 4
- Full bathrooms: 3
- 1/2 bathrooms: 1
- Main level bathrooms: 1
Primary bedroom
- Area: 270
- Dimensions: 18 X 15
Bedroom 2
- Area: 120
- Dimensions: 12 X 10
Bedroom 3
- Area: 110
- Dimensions: 10 X 11
Bedroom 4
- Area: 110
- Dimensions: 11 X 10
Bedroom 5
- Area: 117
- Dimensions: 13 X 9
Dining room
- Area: 169
- Dimensions: 13 X 13
Family room
- Area: 340
- Dimensions: 20 X 17
Kitchen
- Level: Main
- Area: 180
- Dimensions: 12 X 15
Living room
- Level: Main
- Area: 156
- Dimensions: 13 X 12
Loft
- Area: 104
- Dimensions: 13 X 8
Other
- Description: Patio
- Area: 84
- Dimensions: 14 X 6
Heating
- Central, Electric, Natural Gas
Cooling
- Central Air, Ceiling Fan(s), Electric
Appliances
- Included: Dryer, Dishwasher, Electric Range, Electric Water Heater, Disposal, Microwave, Range, Refrigerator, Water Heater, Washer
- Laundry: Inside, Laundry Room, Laundry Tub, Sink
Features
- Bathtub, Dual Sinks, Eat-in Kitchen, Garden Tub/Roman Tub, Kitchen Island, Living/Dining Room, Soaking Tub, Separate Shower
- Flooring: Carpet, Ceramic Tile, Tile
- Has fireplace: No
Interior area
- Total structure area: 3,739
- Total interior livable area: 3,119 sqft
Video & virtual tour
Property
Parking
- Total spaces: 2
- Parking features: Attached, Driveway, Garage
- Attached garage spaces: 2
- Has uncovered spaces: Yes
Accessibility
- Accessibility features: None
Features
- Levels: Two
- Stories: 2
- Entry location: Entry Level Living Area Y
- Exterior features: Barbecue
- Pool features: Association
- Has view: Yes
- View description: Lake, Water
- Has water view: Yes
- Water view: Lake,Water
- Waterfront features: Lake Front
Lot
- Size: 4,744 Square Feet
- Dimensions: 0.1089
- Features: Sprinklers Automatic, < 1/4 Acre
Details
- Parcel number: 00424333060003010
- Zoning: PUD
- Special conditions: Standard,Listed As-Is
Construction
Type & style
- Home type: SingleFamily
- Property subtype: Single Family Residence
Materials
- Block, Stucco
- Roof: Concrete,Spanish Tile,Tile,Wood Trusses
Condition
- Resale
- New construction: No
- Year built: 2006
Utilities & green energy
- Sewer: Public Sewer
- Water: Public
- Utilities for property: Cable Available, Electricity Available, Sewer Available, Water Available
Community & HOA
Community
- Features: Home Owners Association, Gated, Property Manager On-Site, Street Lights
- Security: Gated with Guard, Gated Community, Smoke Detector(s)
- Subdivision: TERRACINA
HOA
- Has HOA: Yes
- Amenities included: Basketball Court, Clubhouse, Fitness Center, Management, Picnic Area, Playground, Pool, Sidewalks, Tennis Court(s), Trail(s)
- Services included: Common Areas, Maintenance Grounds, Security
- HOA fee: $450 monthly
- HOA name: Terracina
- HOA phone: 561-890-4293
Location
- Region: West Palm Beach
Financial & listing details
- Price per square foot: $205/sqft
- Tax assessed value: $496,012
- Annual tax amount: $8,932
- Date on market: 6/19/2026
- Cumulative days on market: 83 days
- Listing terms: Cash,Conventional,FHA,VA Loan
- Electric utility on property: Yes
- Road surface type: Paved
Estimated market value
$624,900
$594,000 - $656,000
$4,745/mo
Price history
| Date | Event | Price |
|---|---|---|
| 7/30/2026 | Price change | $640,000-1.5%$205/sqft |
Source:  BeachesMLS #B26043310 Report a problem BeachesMLS #B26043310 Report a problem | ||
| 6/19/2026 | Listed for sale | $650,000+8.3%$208/sqft |
Source: BeachesMLS #B26043310 Report a problem | ||
| 9/20/2023 | Sold | $600,000-4.8%$192/sqft |
Source: BeachesMLS #R10866921 Report a problem | ||
| 7/27/2023 | Listed for sale | $630,000+3.3%$202/sqft |
Source: BeachesMLS #RX-10866921 Report a problem | ||
| 3/7/2023 | Listing removed | -- |
Source: BeachesMLS #RX-10866921 Report a problem | ||
| 2/28/2023 | Price change | $610,000-3.2%$196/sqft |
Source: BeachesMLS #RX-10866921 Report a problem | ||
| 2/17/2023 | Listed for sale | $630,000+152%$202/sqft |
Source: BeachesMLS #RX-10866921 Report a problem | ||
| 12/18/2008 | Sold | $250,000-55.6%$80/sqft |
Source: Public Record Report a problem | ||
| 9/8/2006 | Sold | $563,110$181/sqft |
Source: Public Record Report a problem | ||
Public tax history
| Year | Property taxes | Tax assessment |
|---|---|---|
| 2025 | $8,932 -1.4% | $496,012 -1.6% |
| 2024 | $9,062 +109.1% | $504,193 +142.1% |
| 2023 | $4,334 +0.9% | $208,228 +3% |
| 2022 | $4,297 +1.1% | $202,163 +3% |
| 2021 | $4,249 +1.8% | $196,275 +1.4% |
| 2020 | $4,174 +1% | $193,565 +2.3% |
| 2019 | $4,133 | $189,213 +1.9% |
| 2018 | $4,133 +4.7% | $185,685 +2.1% |
| 2017 | $3,949 +1.7% | $181,866 +2.1% |
| 2016 | $3,883 +1.5% | $178,125 +0.7% |
| 2015 | $3,827 -1.8% | $176,887 +0.8% |
| 2014 | $3,895 -0.6% | $175,483 +1.5% |
| 2013 | $3,920 +0.2% | $172,890 +1.7% |
| 2012 | $3,911 -7.4% | $170,000 -7% |
| 2011 | $4,222 +1% | $182,700 +1.5% |
| 2010 | $4,180 -18.9% | $180,000 -24.3% |
| 2009 | $5,155 -31.8% | $237,900 -35% |
| 2008 | $7,562 -5.2% | $366,000 -10.9% |
| 2007 | $7,977 +245.2% | $411,000 +487.1% |
| 2006 | $2,310 | $70,000 +14.8% |
| 2005 | -- | $61,000 |
| 2004 | -- | -- |
Find assessor info on the county website
Monthly payment
Est. payment
Payment breakdown
Explore the cost of this home by adjusting the details. Changes won't be saved.Climate risks
Neighborhood: 33413
Nearby schools
Schools provided by the listing agent
- Elementary: Grassy Waters
- Middle: Jeaga
- High: Royal Palm Beach
Source: BeachesMLS. This data may not be complete. We recommend contacting the local school district to confirm school assignments for this home.
- $503,8003 bd2 ba2.3k sqft235 Gazetta Way, West Palm Beach, FL 33413Off Market
- $537,0004 bd3 ba2.6k sqft247 Gazetta Way, West Palm Beach, FL 33413Off Market
- $556,1005 bd3 ba3.1k sqft253 Gazetta Way, West Palm Beach, FL 33413Off Market

- $760,00045 bd3 ba3k sqft229 Gazetta Way, West Palm Beach, FL 33413For Sale
Similar homes
- $699,0005 bd4 ba3.1k sqft553 Gazetta Way, West Palm Beach, FL 33413For Sale

 MLS ID #R11129571, Adrian Antonio Ruiz Trelles, Exit Realty Premier Elite. BeachesMLS
 - $784,9906 bd6 ba3.8k sqft742 Cresta Circle, West Palm Beach, FL 33413For Sale
 MLS ID #B26061023, Keith McPherson, Blue View Real Estate. BeachesMLS
 - $650,0004 bd4 ba2.6k sqft57 ATWELL Drive, West Palm Beach, FL 33411For Sale
 MLS ID #B26066680, Frederique Jolly Galeron, PA, United Realty Group Inc. BeachesMLS
 - $660,0005 bd4 ba3.4k sqft6591 Traveler Road, West Palm Beach, FL 33411For Sale
 MLS ID #B26010923, Alena Matig-a, LPT Realty, LLC. BeachesMLS
 - $575,0005 bd3 ba2.2k sqft6819 Osage Circle, West Palm Beach, FL 33413For SaleMLS ID #B26033927, Jeffrey L Tricoli PA, KW Reserve Palm Beach. BeachesMLS
- $550,0004 bd3 ba2.5k sqft6720 Osage Circle, Greenacres, FL 33413For SaleMLS ID #B26034987, Noward Samuda, Atlantic Florida Properties In. BeachesMLS
- $649,9005 bd3 ba2.8k sqft9100 Dupont Place, Wellington, FL 33414For SaleMLS ID #B26039211, Mindy Sepinuck, LPT Realty, LLC. BeachesMLS
- $635,0004 bd3 ba2.1k sqft6026 Night Heron Court, Greenacres, FL 33415For SaleMLS ID #B26060145, Lydia O Gates PA, KW Reserve. BeachesMLS
- $565,0003 bd3 ba2.1k sqft9566 Lantern Bay Circle, West Palm Beach, FL 33411For SaleMLS ID #R11153033, LoriAnn Santarpia, The Corcoran Group. BeachesMLS
- $689,9995 bd3 ba2.8k sqft9080 Dupont Place, Wellington, FL 33414For SaleMLS ID #B26060021, Raatul Ahmed, Keyes Company. BeachesMLS
- $625,0004 bd3 ba2.4k sqft9489 Worswick Court, Wellington, FL 33414For SaleMLS ID #B26045068, Tracy Ciucci, KW Innovations. BeachesMLS
- $729,9995 bd4 ba3.4k sqft140 Bellezza Terrace, Royal Palm Beach, FL 33411For SaleMLS ID #B26038585, Joshua Kronzek, RE/MAX Direct. BeachesMLS
- $634,9004 bd3 ba2.1k sqft9670 Wolcott Place, Wellington, FL 33414For SaleMLS ID #B26057937, Jeffrey L Tricoli PA, KW Reserve Palm Beach. BeachesMLS
- $489,9003 bd3 ba1.8k sqft6021 Adriatic Way, West Palm Beach, FL 33413For SaleMLS ID #B26056264, Betty Jean Wilson, Coldwell Banker Realty. BeachesMLS
- $669,5004 bd2 ba2.2k sqft2142 Balsan Way, Wellington, FL 33414For SaleMLS ID #B26047578, Tatiana Theodossis, Keyes Company. BeachesMLS
- $775,0005 bd4 ba3k sqft3710 Victoria Road, West Palm Beach, FL 33411For SaleMLS ID #R11169334, Stephanie Marinucci, Serhant. BeachesMLS
- $599,9003 bd2 ba1.7k sqft1016 CHERYL Road, Haverhill, FL 33417For SaleMLS ID #B26064964, Noward Samuda, Atlantic Florida Properties In. BeachesMLS
- $599,9004 bd3 ba2.6k sqft4442 ONEGA Circle, West Palm Beach, FL 33409For SaleMLS ID #B26061735, Jeffrey L Tricoli PA, KW Reserve Palm Beach. BeachesMLS
- $599,9994 bd3 ba2.5k sqft9709 Wyeth Court, Wellington, FL 33414For SaleMLS ID #R11167028, Jeffrey L Tricoli PA, KW Reserve Palm Beach. BeachesMLS
- $735,0004 bd4 ba3.1k sqft10675 Old Hammock Way, Wellington, FL 33414For SaleMLS ID #B26047964, David M Weinstein, Keller Williams Realty Boca Ra. BeachesMLS
