MOTIVATED SELLER in SAGEWOOD community. This home has 4 Bedroom 2 1/2 bathrooms 2 car garage and lake view. High impact windows, porcelain floors, granite kitchen counter tops, Stainless steel appliances, master bedroom tub and shower and much more. A Must see!!
Pending
$550,000
6720 Osage Circle, Greenacres, FL 33413
4beds
2,592sqft
Single Family Residence
Built in 2009
7,706 Square Feet Lot
$539,400 Zestimate®
$212/sqft
$260/mo HOA
What's special
Lake viewPorcelain floorsHigh impact windowsGranite kitchen counter topsStainless steel appliances
- 147 days
- 586
- 28
Zillow last checked:
Listing updated:
Listed by:
Noward Samuda 561-634-6335,
Atlantic Florida Properties In
Source: BeachesMLS,MLS#: B26034987 Originating MLS: BeachesMLS
Originating MLS: BeachesMLSFacts & features
Interior
Bedrooms & bathrooms
- Bedrooms: 4
- Bathrooms: 3
- Full bathrooms: 2
- 1/2 bathrooms: 1
- Main level bathrooms: 1
Primary bedroom
- Description: 1
- Level: Second
- Area: 266
- Dimensions: 19 X 14
Bedroom 2
- Description: 1
- Level: Second
- Area: 168
- Dimensions: 14 X 12
Bedroom 3
- Level: Second
- Area: 132
- Dimensions: 11 X 12
Bedroom 4
- Level: Second
- Area: 144
- Dimensions: 12 X 12
Dining room
- Description: 1
- Level: First
- Area: 170
- Dimensions: 17 X 10
Dining room
- Description: 1
- Level: First
- Area: 102
- Dimensions: 17 X 6
Kitchen
- Description: 1
- Level: First
- Area: 255
- Dimensions: 17 X 15
Living room
- Description: 1
- Level: First
- Area: 221
- Dimensions: 17 X 13
Heating
- Central, Electric
Cooling
- Central Air, Ceiling Fan(s), Electric
Appliances
- Included: Dryer, Electric Range, Disposal, Microwave, Refrigerator, Washer
- Laundry: Inside
Features
- Breakfast Area, Bathtub, Dual Sinks, Living/Dining Room, Soaking Tub, Separate Shower, Upper Level Primary, Walk-In Closet(s)
- Flooring: Carpet, Ceramic Tile
- Has fireplace: No
Interior area
- Total structure area: 3,186
- Total interior livable area: 2,592 sqft
Video & virtual tour
Property
Parking
- Total spaces: 2
- Parking features: Attached, Garage
- Attached garage spaces: 2
Accessibility
- Accessibility features: None
Features
- Levels: Two
- Stories: 2
- Entry location: Entry Level Living Area Y
- Pool features: Association
- Has view: Yes
- View description: Lake
- Has water view: Yes
- Water view: Lake
- Waterfront features: Lake Front
Lot
- Size: 7,706 Square Feet
- Dimensions: 67.0 ft x 0.0 ft
- Features: Sprinklers Automatic, < 1/4 Acre
Details
- Parcel number: 18424403100000430
- Zoning: RL-1 (city)
- Special conditions: Standard
Construction
Type & style
- Home type: SingleFamily
- Property subtype: Single Family Residence
Materials
- CBS (Concrete Block Structure), Block, Concrete
- Roof: Tile
Condition
- Resale
- New construction: No
- Year built: 2009
Details
- Builder name: D.R. Horton
Utilities & green energy
- Sewer: Public Sewer
- Water: Public
- Utilities for property: Sewer Available, Water Available
Community & HOA
Community
- Features: Home Owners Association, Sidewalks
- Security: Smoke Detector(s)
- Subdivision: SAGEWOOD
HOA
- Has HOA: Yes
- Amenities included: Pool
- Services included: Common Areas
- HOA fee: $260 monthly
Location
- Region: Greenacres
Financial & listing details
- Price per square foot: $212/sqft
- Tax assessed value: $491,440
- Annual tax amount: $6,539
- Date on market: 6/1/2026
- Cumulative days on market: 310 days
- Listing terms: Cash,Conventional,FHA,VA Loan
Estimated market value
$539,400
$512,000 - $566,000
$3,957/mo
Price history
| Date | Event | Price |
|---|---|---|
| 10/7/2026 | Pending sale | $550,000$212/sqft |
Source:  BeachesMLS #B26034987 Report a problem BeachesMLS #B26034987 Report a problem | ||
| 6/25/2026 | Price change | $550,000-4.3%$212/sqft |
Source: BeachesMLS #B26034987 Report a problem | ||
| 6/10/2026 | Price change | $575,000-1.7%$222/sqft |
Source: BeachesMLS #B26034987 Report a problem | ||
| 6/1/2026 | Listed for sale | $585,000$226/sqft |
Source: BeachesMLS #B26034987 Report a problem | ||
| 5/31/2026 | Listing removed | $585,000$226/sqft |
Source: BeachesMLS #R11144006 Report a problem | ||
| 4/23/2026 | Price change | $585,000-1.7%$226/sqft |
Source: BeachesMLS #R11144006 Report a problem | ||
| 3/10/2026 | Price change | $595,000-0.8%$230/sqft |
Source: BeachesMLS #R11144006 Report a problem | ||
| 12/11/2025 | Price change | $599,900-5.5%$231/sqft |
Source: BeachesMLS #RX-11144006 Report a problem | ||
| 11/28/2025 | Listed for sale | $635,000+84.1%$245/sqft |
Source: BeachesMLS #RX-11144006 Report a problem | ||
| 3/6/2017 | Sold | $345,000-9.8%$133/sqft |
Source: Public Record Report a problem | ||
| 10/20/2016 | Listing removed | $382,500$148/sqft |
Source: All Platinum Properties #Rx-10263887 Report a problem | ||
| 9/3/2016 | Listed for sale | $382,500+23.4%$148/sqft |
Source: All Platinum Properties #Rx-10263887 Report a problem | ||
| 7/13/2011 | Listing removed | $309,990$120/sqft |
Source: Southeast Report a problem | ||
| 6/29/2011 | Listed for sale | $309,990+5.1%$120/sqft |
Source: Southeast Report a problem | ||
| 6/22/2010 | Sold | $295,000$114/sqft |
Source: Public Record Report a problem | ||
Public tax history
| Year | Property taxes | Tax assessment |
|---|---|---|
| 2025 | $6,539 -29% | $357,355 +2.9% |
| 2024 | $9,215 +2.4% | $347,284 +3% |
| 2023 | $8,995 +49.1% | $337,169 +3% |
| 2022 | $6,033 +0.4% | $327,349 +3% |
| 2021 | $6,011 +0.9% | $317,815 +1.4% |
| 2020 | $5,960 +1.5% | $313,427 +2.3% |
| 2019 | $5,872 | $306,380 -0.2% |
| 2018 | $5,872 -9.9% | $307,017 +21.6% |
| 2017 | $6,516 +45.9% | $252,509 +2.1% |
| 2016 | $4,465 +0.1% | $247,315 +0.7% |
| 2015 | $4,460 +0.6% | $245,596 +0.8% |
| 2014 | $4,432 +1.5% | $243,647 +1.5% |
| 2013 | $4,365 -6% | $240,046 -3.4% |
| 2012 | $4,644 -4.6% | $248,558 -2.3% |
| 2011 | $4,870 -16.2% | $254,512 +1.2% |
| 2010 | $5,809 +648.5% | $251,490 +606.6% |
| 2009 | $776 -24.7% | $35,590 -32.8% |
| 2008 | $1,030 -57.3% | $53,000 -58.3% |
| 2007 | $2,410 | $127,000 |
Find assessor info on the county website
Monthly payment
Est. payment
Payment breakdown
Explore the cost of this home by adjusting the details. Changes won't be saved.Climate risks
Neighborhood: Sagewood
Nearby schools
Schools provided by the listing agent
- Elementary: Pine Jog
- Middle: Okeeheelee
- High: Palm Beach Central
Source: BeachesMLS. This data may not be complete. We recommend contacting the local school district to confirm school assignments for this home.


Similar homes
- $565,9955 bd3 ba2.2k sqft6819 Osage Circle, West Palm Beach, FL 33413For Sale
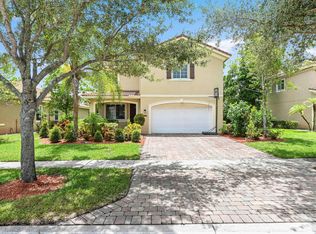
 MLS ID #B26033927, Jeffrey L Tricoli PA, KW Reserve Palm Beach. BeachesMLS
 - $580,0004 bd3 ba2.7k sqft809 Triana Street, West Palm Beach, FL 33413For Sale
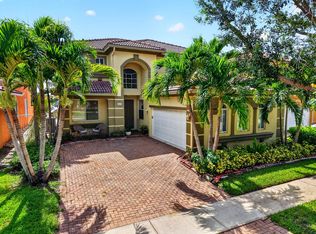 MLS ID #B26054514, Jude Avril, Ambassador Real Estate Service. BeachesMLS
 - $659,0004 bd3 ba2.7k sqft672 GAZETTA Way, West Palm Beach, FL 33413For Sale
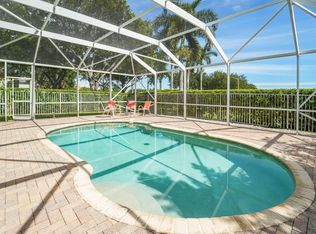 MLS ID #B26085668, Justin Pelletier, Blue Merle Realty LLC. BeachesMLS
 - $449,0003 bd3 ba2.1k sqft119 Hammocks Drive, Greenacres, FL 33413For Sale
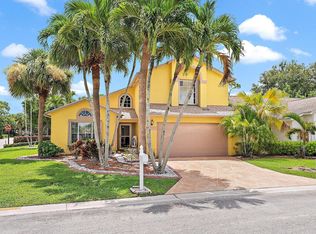 MLS ID #B26055285, Meshal Mories, Keller Williams Realty Jupiter. BeachesMLS
 - $575,0003 bd3 ba2.1k sqft9566 LANTERN BAY Circle, West Palm Beach, FL 33411For SaleMLS ID #B26089009, Jordan Disney, Keller Williams Realty - Wellington. BeachesMLS
- $549,9005 bd3 ba2.6k sqft11431 Sage Meadow Terrace, Royal Palm Beach, FL 33411For SaleMLS ID #B26054012, Cherie Martinez, Saint Enterprises RE Invst Crp. BeachesMLS
- $629,9004 bd3 ba2.4k sqft5521 ALBIN Drive, Greenacres, FL 33463For SaleMLS ID #B26090830, Michelle A Morrison PA, LoKation. BeachesMLS
- $599,0005 bd3 ba2.5k sqftJaxon Park, West Palm Beach, FL 33415For Sale
 MLS ID #A12103647, Alexander Virelles, Exclusive Premier Realty. MIAMI
 - $474,9993 bd2 ba1.9k sqft6906 ALISO Avenue, West Palm Beach, FL 33413For SaleMLS ID #B26053439, Geralda Brown, CENTURY 21 Tenace Realty. BeachesMLS
- $539,0004 bd3 ba2k sqft3785 WHITNEY PARK Lane, Greenacres, FL 33463For SaleMLS ID #B26075949, Dmitriy Gurgov, Gurgov Realty LLC. BeachesMLS
- $580,0004 bd3 ba2.8k sqft1017 GROVE PARK Circle, Boynton Beach, FL 33436For SaleMLS ID #B26090343, David Modlin, Coldwell Banker Realty. BeachesMLS
- $623,9004 bd3 ba2.2k sqftOlympia, Wellington, FL 33414For SaleMLS ID #A12046293, Carolina Bedoya, Real Broker, LLC. MIAMI
- $650,0004 bd4 ba2.6k sqft57 ATWELL Drive, West Palm Beach, FL 33411For SaleMLS ID #B26066680, Frederique Jolly Galeron, PA, United Realty Group Inc. BeachesMLS
- $493,0002 bd3 ba2.2k sqft8553 E Via Grande E, Wellington, FL 33411For SaleMLS ID #B26039275, Staci Lyn Swietkoski, Option One Realty Inc.. BeachesMLS
- $669,5004 bd2 ba2.2k sqft2142 Balsan Way, Wellington, FL 33414For SaleMLS ID #B26047578, Tatiana Theodossis, Keyes Company. BeachesMLS
- $575,0005 bd3 ba2.6k sqft1327 Isleworth Court, Royal Palm Beach, FL 33411For SaleMLS ID #B26037854, Smith Laurent, Atlantic Florida Properties In. BeachesMLS
- $599,0004 bd3 ba2.7k sqft3210 EL CAMINO REAL, West Palm Beach, FL 33409For SaleMLS ID #B26079369, Elisa Sugherelli, One Sotheby's International Re. BeachesMLS
- $540,0003 bd2 ba1.7k sqft6801 Las Colinas Lane, Lake Worth, FL 33463For SaleMLS ID #B26081397, Taryn Pinnaro, Exit Realty Premier Elite. BeachesMLS
- $529,0003 bd2 ba2.1k sqft2305 Sailfish Cove Drive, West Palm Beach, FL 33411For SaleMLS ID #B26072035, Sean P. Siegrist, RE/MAX Direct. BeachesMLS
- $689,9995 bd3 ba2.8k sqft9080 Dupont Place, Wellington, FL 33414For SaleMLS ID #B26060021, Raatul Ahmed, Keyes Company. BeachesMLS
