**Property comes with a 2-1 Temporary Interest Rate Buydown reducing rate by 2% first year of the loan, then 1% for 2nd year. Beautiful corner-lot home priced to sell in the desirable gated community of Winston Trails. This spacious 3 bedroom, 2 bath features a formal dining room, spacious living room, and a large family room that opens to the eat in kitchen. Granite throughout the kitchen, a breakfast bar as well and 3 beautiful bedrooms. Updated vinyl flooring throughout the home no carpet! Enjoy screened and enclosed patio overlooking a private fenced backyard. Oversized driveway provides ample parking and enhances the home's impressive curb appeal. Primary bathroom features updated shower and new countertop. Near highly rated public schools. Seller will need 1 month leaseback Temporary buydown subject to lender approval, loan eligibility and applicable seller- contribution limits.
For sale
$540,000
6801 Las Colinas Lane, Lake Worth, FL 33463
3beds
1,724sqft
Single Family Residence
Built in 1998
7,828 Square Feet Lot
$527,200 Zestimate®
$313/sqft
$297/mo HOA
What's special
Corner-lot homeBreakfast barImpressive curb appealFormal dining roomPrivate fenced backyardGranite throughout the kitchen
- 25 days
- 704
- 23
Likely to sell faster than
Zillow last checked:
Listing updated:
Listed by:
Taryn Pinnaro 561-797-8927,
Exit Realty Premier Elite
Source: BeachesMLS,MLS#: B26081397 Originating MLS: BeachesMLS
Facts & features
Interior
Bedrooms & bathrooms
- Bedrooms: 3
- Bathrooms: 2
- Full bathrooms: 2
- Main level bathrooms: 1
- Main level bedrooms: 1
Primary bedroom
- Level: First
- Area: 180
- Dimensions: 15 X 12
Heating
- Central
Cooling
- Central Air, Ceiling Fan(s)
Appliances
- Included: Dryer, Electric Range, Gas Range, Ice Maker, Microwave, Range, Refrigerator, Washer
- Laundry: Laundry Room
Features
- Attic, Breakfast Bar, Bedroom on Main Level, Bathtub, Dining Area, Separate/Formal Dining Room, Dual Sinks, Entrance Foyer, Eat-in Kitchen, Garden Tub/Roman Tub, Kitchen/Dining Combo, Main Level Primary, Pantry, Pull Down Attic Stairs, Split Bedrooms, Soaking Tub, Separate Shower, Vaulted Ceiling(s), Walk-In Closet(s), Bar
- Flooring: Concrete, Tile, Vinyl, Wood
- Attic: Pull Down Stairs
- Has fireplace: No
Interior area
- Total structure area: 2,230
- Total interior livable area: 1,724 sqft
Video & virtual tour
Property
Parking
- Total spaces: 4
- Parking features: Attached, Driveway, Garage, Garage Door Opener
- Attached garage spaces: 2
- Has uncovered spaces: Yes
Accessibility
- Accessibility features: None
Features
- Levels: One
- Stories: 1
- Patio & porch: Covered, Patio, Screened
- Exterior features: Awning(s), Outdoor Living Area
- Pool features: Association
- Fencing: Back Yard,Gate,Privacy
- Has view: Yes
- View description: Garden
Lot
- Size: 7,828 Square Feet
- Features: < 1/4 Acre
Details
- Parcel number: 00424502050000790
- Zoning: RS
- Special conditions: Standard,Listed As-Is
Construction
Type & style
- Home type: SingleFamily
- Architectural style: Ranch,Traditional
- Property subtype: Single Family Residence
Materials
- CBS (Concrete Block Structure), Block, Stucco
- Foundation: Block
- Roof: Barrel,Concrete,Tile
Condition
- Resale
- New construction: No
- Year built: 1998
Utilities & green energy
- Electric: Circuit Breakers
- Sewer: Public Sewer
- Water: Public
- Utilities for property: Cable Available, Electricity Connected, Sewer Available, Water Connected
Community & HOA
Community
- Features: Home Owners Association, Gated, Property Manager On-Site, Street Lights
- Security: Gated with Guard, Gated Community, Smoke Detector(s), Security Guard
- Subdivision: WINSTON TRAILS PAR 6
HOA
- Has HOA: Yes
- Amenities included: Clubhouse, Fitness Center, Golf Course, Gated, Management, Maintenance, Playground, Pickleball, Pool, Parking, Restaurant, Security, Sidewalks, Tennis Court(s), Trail(s)
- Services included: Common Areas, Cable TV, Sewer, Security, Trash, Internet
- HOA fee: $297 monthly
- HOA name: winstontrailshoa.com
- HOA phone: 561-433-9050
Location
- Region: Lake Worth
Financial & listing details
- Price per square foot: $313/sqft
- Tax assessed value: $241,613
- Annual tax amount: $3,794
- Date on market: 9/30/2026
- Cumulative days on market: 25 days
- Listing terms: Cash,Conventional
- Electric utility on property: Yes
- Road surface type: Asphalt, Paved
Estimated market value
$527,200
$501,000 - $554,000
$3,325/mo
Price history
| Date | Event | Price |
|---|---|---|
| 9/30/2026 | Listed for sale | $540,000+163.4%$313/sqft |
Source:  BeachesMLS #B26081397 Report a problem | ||
| 10/13/2011 | Sold | $205,000+2.5%$119/sqft |
Source: Public Record Report a problem | ||
| 8/15/2010 | Listing removed | $199,999$116/sqft |
Source: Keyes Real Estate, Mortgage, Title - Wellington #R3126504 Report a problem | ||
| 7/25/2010 | Listed for sale | $199,999-8.3%$116/sqft |
Source: Keyes Real Estate, Mortgage, Title - Wellington #R3126504 Report a problem | ||
| 6/10/2010 | Listing removed | $218,000$126/sqft |
Source: Valore Group Real Estate #R3015393 Report a problem | ||
| 6/5/2010 | Listed for sale | $218,000$126/sqft |
Source: Valore Group Real Estate #R3015393 Report a problem | ||
| 4/25/2010 | Listing removed | $218,000$126/sqft |
Source: Keyes Real Estate, Mortgage, Title - Wellington #R3015393 Report a problem | ||
| 2/19/2010 | Price change | $218,000-6.8%$126/sqft |
Source: Keyes Real Estate, Mortgage, Title - Wellington #R3015393 Report a problem | ||
| 2/14/2010 | Listed for sale | $234,000$136/sqft |
Source: Keyes Real Estate, Mortgage, Title - Wellington #R3015393 Report a problem | ||
| 7/13/2009 | Listing removed | $234,000$136/sqft |
Source: Keyes Real Estate, Mortgage, Title - Wellington #R3015393 Report a problem | ||
| 4/26/2009 | Listed for sale | $234,000-0.4%$136/sqft |
Source: Keyes Real Estate, Mortgage, Title - Wellington #R3015393 Report a problem | ||
| 3/14/2009 | Listing removed | $235,000$136/sqft |
Source: Listhub #R2833117 Report a problem | ||
| 1/16/2009 | Listed for sale | $235,000-40.5%$136/sqft |
Source: Listhub #R2833117 Report a problem | ||
| 9/13/2005 | Sold | $395,000+163.9%$229/sqft |
Source: Public Record Report a problem | ||
| 10/22/1998 | Sold | $149,700$87/sqft |
Source: Public Record Report a problem | ||
Public tax history
| Year | Property taxes | Tax assessment |
|---|---|---|
| 2025 | $3,794 +3.1% | $235,261 +2.9% |
| 2024 | $3,679 +2.9% | $228,631 +3% |
| 2023 | $3,576 +1.1% | $221,972 +3% |
| 2022 | $3,538 +1.7% | $215,507 +3% |
| 2021 | $3,480 +1.1% | $209,230 +1.4% |
| 2020 | $3,442 +1.1% | $206,341 +2.3% |
| 2019 | $3,403 | $201,702 +1.9% |
| 2018 | $3,403 +8.3% | $197,941 +2.1% |
| 2017 | $3,142 +1.7% | $193,870 +2.1% |
| 2016 | $3,089 0% | $189,882 +0.7% |
| 2015 | $3,090 -2.3% | $188,562 +0.8% |
| 2014 | $3,165 +1.6% | $187,065 +1.5% |
| 2013 | $3,115 +0.9% | $184,300 +1.7% |
| 2012 | $3,087 -22.1% | $181,219 -0.9% |
| 2011 | $3,962 +5% | $182,937 +6.2% |
| 2010 | $3,772 -1.1% | $172,243 -5.6% |
| 2009 | $3,813 -7.7% | $182,418 -18.9% |
| 2008 | $4,131 -16.8% | $224,899 -20% |
| 2007 | $4,966 -30.6% | $280,988 -25.3% |
| 2006 | $7,160 | $376,174 +53.8% |
| 2005 | -- | $244,533 +28.7% |
| 2004 | $1,971 +816.6% | $189,964 +19% |
| 2003 | $215 -93.8% | $159,609 -2.5% |
| 2002 | $3,444 +23.4% | $163,769 +26.9% |
| 2001 | $2,791 +1.4% | $129,067 |
| 2000 | $2,753 +13% | $129,067 +3.3% |
| 1999 | $2,437 | $124,906 |
Find assessor info on the county website
Monthly payment
Est. payment
Payment breakdown
Explore the cost of this home by adjusting the details. Changes won't be saved.Climate risks
Neighborhood: 33463
Nearby schools
Schools provided by the listing agent
- Elementary: Manatee (Palm Beach)
- Middle: Christa McAuliffe
- High: Park Vista
Source: BeachesMLS. This data may not be complete. We recommend contacting the local school district to confirm school assignments for this home.
- $767,3004 bd4 ba2.8k sqft6791 Las Colinas Ln, Lake Worth, FL 33463Off Market
- $625,8003 bd2 ba1.9k sqft6802 Las Colinas Ct, Lake Worth, FL 33463Off Market

- $519,300-- bd2 ba1.6k sqft6792 Las Colinas Ct, Lake Worth, FL 33463Off Market
- $559,9004 bd2 ba2k sqft6781 Las Colinas Ln, Lake Worth, FL 33463Off Market
Similar homes
- $469,0004 bd3 ba1.6k sqft4867 Pinemore Lane, Lake Worth, FL 33463For Sale
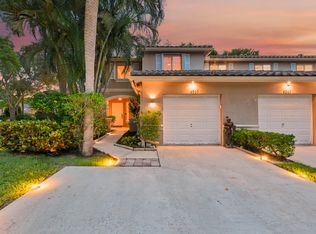
 MLS ID #B26090033, Susan T Legge, Florida Premier Realty of the Palm Beaches LLC. BeachesMLS
- $539,0004 bd3 ba2k sqft3785 WHITNEY PARK Lane, Greenacres, FL 33463For Sale
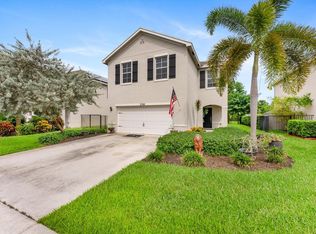 MLS ID #B26075949, Dmitriy Gurgov, Gurgov Realty LLC. BeachesMLS
- $699,0003 bd2 ba2.2k sqft6001 Wedgewood Village Circle, Lake Worth, FL 33463For Sale
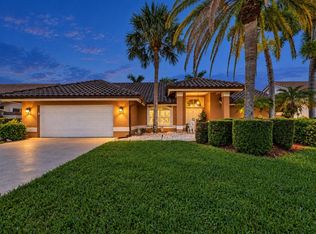 MLS ID #B26077505, Derek Francois, Logan Realty Inc. BeachesMLS
- $385,0003 bd3 ba1.6k sqft5767 Monterra Club Drive, Lake Worth, FL 33463For Sale
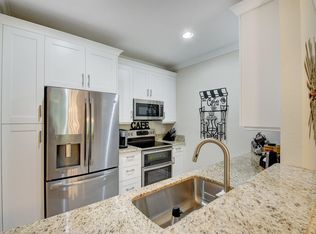 MLS ID #B26090600, Jesse Rosselot, Compass Florida LLC. BeachesMLS
- $529,0003 bd2 ba1.8k sqft8353 Raymond Drive, Boynton Beach, FL 33472For SaleMLS ID #B26067603, Jimmy Tassi Jr, Complete Real Estate Solutions Inc. BeachesMLS
- $520,0003 bd2 ba1.9k sqft7613 CAPRIO Drive, Boynton Beach, FL 33472For SaleMLS ID #B26082914, Tiffany A Shlomi, Keyes Company. BeachesMLS
- $539,9903 bd3 ba2.1k sqft126 HAMMOCKS Drive, Greenacres, FL 33413For SaleMLS ID #B26058005, Thomas R Wolf, RE/MAX Experience. BeachesMLS
- $539,0003 bd2 ba2.1k sqft12643 VIA RAVENNA, Boynton Beach, FL 33436For SaleMLS ID #B26063652, Alyssa Gorman, VantaSure Realty LLC. BeachesMLS
- $524,9993 bd3 ba2.2k sqft2235 SOUNDINGS Court, Greenacres, FL 33413For SaleMLS ID #B26077655, Margarett Saavedra, United Realty Group Inc.. BeachesMLS
- $569,9003 bd2 ba2k sqft12142 Roma Road, Boynton Beach, FL 33437For SaleMLS ID #B26085191, Michele A Michaud, RE/MAX Direct. BeachesMLS
- $529,0003 bd2 ba1.6k sqft1017 Fosters Mill Road, Boynton Beach, FL 33436For SaleMLS ID #B26041610, John J Harrill, LoKation. BeachesMLS
- $620,0003 bd2 ba2.3k sqft9262 Silver Glen Way, Lake Worth, FL 33467For SaleMLS ID #B26070007, Jason Litt, LoKation. BeachesMLS
- $529,0003 bd2 ba2.1k sqft12530 Vía Valenza, Boynton Beach, FL 33436For SaleMLS ID #B26032613, Paula Lescht, Signature Elite Properties LLC. BeachesMLS
- $483,0003 bd2 ba1.7k sqft10665 ROYAL CARIBBEAN Circle, Boynton Beach, FL 33437For SaleMLS ID #B26077237, Kori Thomas, RE/MAX Prestige Realty/Wellington. BeachesMLS
- $614,9004 bd2 ba2k sqft8576 WINDY Circle, Boynton Beach, FL 33472For SaleMLS ID #B26057175, Carrie Sonderegger, RE/MAX Prestige Realty/LW. BeachesMLS
- $600,0004 bd2 ba2.2k sqft9697 MAJESTIC Way, Boynton Beach, FL 33437For SaleMLS ID #B26057601, Corey Smith, Borman Smith Realty. BeachesMLS
- $485,0003 bd2 ba2k sqft4520 Catamaran Circle, Boynton Beach, FL 33436For SaleMLS ID #R11108976, Nataliya Cashen, United Realty Group Inc. BeachesMLS
- $450,0003 bd2 ba1.5k sqft149 Cove Road, Greenacres, FL 33413For SaleMLS ID #B26050716, Shirlisa J Grehn, One Sotheby's International Realty. BeachesMLS
- $425,0003 bd2 ba2k sqft9678 HARBOUR LAKE Circle, Boynton Beach, FL 33437For SaleMLS ID #B26085580, Sharon Hope Giddings, Coldwell Banker Realty. BeachesMLS
- $497,0004 bd3 ba2.2k sqft2224 Soundings Court, Greenacres, FL 33413For SaleMLS ID #B26005555, Samantha Frances Melice, Sutter & Nugent LLC. BeachesMLS
