RARE WATERFRONT OPPORTUNITY! Own the largest waterfront lot and one of the largest homes in the community—a property with incredible potential and possibilities. NEW ROOF 2021 Opportunities like this rarely come available.This spacious home features a flexible floor plan currently configured as a 3-bedroom plus den, with the easy option to convert back to a true 4-bedroom if desired.E The original covered patio was fully permitted and enclosed, creating valuable additional living space and increasing the home's overall square footage.The upgraded kitchen offers beautiful wood cabinetry, granite countertops, and a bright eat-in area, along with a formal dining room perfect for gatherings and entertaining. The large, private primary suite provides a comfortable retreat. Step outside to the oversized fenced waterfront yard, offering plenty of space for pets, outdoor living, and enjoying peaceful water views. With the largest lot in the neighborhood, the possibilities to create a stunning backyard oasis are endless. The home needs some TLC, making it a fantastic opportunity for buyers to update, personalize, and create their own beautiful waterfront home while building immediate value. Homes with this lot size, location, and potential rarely come to market. Schedule your showing today before someone else takes advantage of this opportunity. Located in a well-established community and zoned for excellent schools, including Park Vista Community High School, Christa McAuliffe Middle School, and Hidden Oaks Elementary School.Very low HOA!! Roof replaced in 2021 All measurements are approximate.
For sale
Price cut: $13K (9/4)
$559,000
8353 Raymond Drive, Boynton Beach, FL 33472
3beds
1,868sqft
Single Family Residence
Built in 1987
8,314 Square Feet Lot
$-- Zestimate®
$299/sqft
$35/mo HOA
What's special
Largest waterfront lotGranite countertopsValuable additional living spaceFlexible floor planPeaceful water viewsBright eat-in areaUpgraded kitchen
- 3 days
- 154
- 5
Likely to sell faster than
Zillow last checked:
Listing updated:
Listed by:
Jimmy Tassi Jr 561-305-2280,
Complete Real Estate Solutions Inc
Source: BeachesMLS,MLS#: B26067603 Originating MLS: BeachesMLS
Originating MLS: BeachesMLSFacts & features
Interior
Bedrooms & bathrooms
- Bedrooms: 3
- Bathrooms: 2
- Full bathrooms: 2
- Main level bathrooms: 1
- Main level bedrooms: 1
Primary bedroom
- Level: First
- Area: 234
- Dimensions: 18 X 13
Bedroom 2
- Level: First
- Area: 156
- Dimensions: 13 X 12
Bedroom 3
- Level: First
- Area: 144
- Dimensions: 12 X 12
Florida room
- Level: First
- Area: 234
- Dimensions: 18 X 13
Kitchen
- Level: First
- Area: 220
- Dimensions: 22 X 10
Living room
- Level: First
- Area: 288
- Dimensions: 18 X 16
Heating
- Central
Cooling
- Central Air, Ceiling Fan(s)
Appliances
- Included: Dryer, Dishwasher, Electric Range, Disposal, Ice Maker, Microwave, Range, Refrigerator, Washer
- Laundry: Laundry Room
Features
- Bedroom on Main Level, Family/Dining Room, Pantry, Tub Shower, Vaulted Ceiling(s)
- Flooring: Carpet, Other, Tile, Wood
- Doors: French Doors
- Has fireplace: No
Interior area
- Total structure area: 2,568
- Total interior livable area: 1,868 sqft
Video & virtual tour
Property
Parking
- Total spaces: 5
- Parking features: Attached, Driveway, Garage
- Attached garage spaces: 2
- Has uncovered spaces: Yes
Accessibility
- Accessibility features: None
Features
- Levels: One
- Stories: 1
- Exterior features: Garden
- Fencing: Back Yard,Chain Link,Fenced
- Has view: Yes
- View description: Water
- Has water view: Yes
- Water view: Water
- Waterfront features: Lake Front, Lake Privileges
Lot
- Size: 8,314 Square Feet
- Features: Oversized Lot, Sprinklers Automatic, < 1/4 Acre
Details
- Parcel number: 00424514040370120
- Zoning: RS
- Special conditions: Standard
Construction
Type & style
- Home type: SingleFamily
- Architectural style: Ranch
- Property subtype: Single Family Residence
Materials
- Stucco
- Roof: Shingle,Wood Trusses
Condition
- Resale
- New construction: No
- Year built: 1987
Utilities & green energy
- Electric: 220 Volts in Garage, 220 Volts in Kitchen, 220 Volts in Laundry
- Sewer: Public Sewer
- Water: Public
- Utilities for property: Cable Available, Sewer Connected, Water Connected
Community & HOA
Community
- Features: Home Owners Association, Street Lights
- Security: Security System
- Subdivision: LE CHALET IV-B
HOA
- Has HOA: Yes
- Amenities included: Sidewalks
- Services included: Common Areas
- HOA fee: $35 monthly
Location
- Region: Boynton Beach
Financial & listing details
- Price per square foot: $299/sqft
- Tax assessed value: $436,838
- Annual tax amount: $2,833
- Date on market: 9/4/2026
- Cumulative days on market: 175 days
- Listing terms: Cash,Conventional,VA Loan
Estimated market value
Not available
Estimated sales range
Not available
Not available
Price history
| Date | Event | Price |
|---|---|---|
| 9/4/2026 | Price change | $559,000-2.3%$299/sqft |
Source:  BeachesMLS #B26067603 Report a problem BeachesMLS #B26067603 Report a problem | ||
| 8/24/2026 | Listed for sale | $572,000+201.1%$306/sqft |
Source: BeachesMLS #B26067603 Report a problem | ||
| 10/15/2003 | Sold | $190,000$102/sqft |
Source: Public Record Report a problem | ||
Public tax history
| Year | Property taxes | Tax assessment |
|---|---|---|
| 2025 | $2,833 +3.4% | $186,568 +2.9% |
| 2024 | $2,741 +3% | $181,310 +3% |
| 2023 | $2,662 +1.4% | $176,029 +3% |
| 2022 | $2,626 +1.5% | $170,902 +3% |
| 2021 | $2,587 +1% | $165,924 +1.4% |
| 2020 | $2,561 +1.4% | $163,633 +2.3% |
| 2019 | $2,526 | $159,954 +1.9% |
| 2018 | $2,526 +5.3% | $156,972 +2.1% |
| 2017 | $2,399 +2.1% | $153,743 +2.1% |
| 2016 | $2,349 +0.1% | $150,581 +0.7% |
| 2015 | $2,346 -2.3% | $149,534 +0.8% |
| 2014 | $2,400 +1.8% | $148,347 +1.5% |
| 2013 | $2,359 +0.8% | $146,155 +1.7% |
| 2012 | $2,340 -2.1% | $143,712 |
| 2011 | $2,391 -10.4% | $143,712 -8.8% |
| 2010 | $2,669 -18% | $157,524 -18.7% |
| 2009 | $3,253 -1% | $193,819 -10.1% |
| 2008 | $3,286 -2.1% | $215,638 +3% |
| 2007 | $3,355 -6.2% | $209,357 +2.5% |
| 2006 | $3,575 | $204,251 +3% |
| 2005 | -- | $198,302 +17.4% |
| 2004 | $1,752 +678.6% | $168,880 +53.6% |
| 2003 | $225 -87.7% | $109,939 +2.4% |
| 2002 | $1,828 +0.8% | $107,362 +1.6% |
| 2001 | $1,813 +4.9% | $105,671 +3% |
| 2000 | $1,728 +19% | $102,593 -2% |
| 1999 | $1,452 | $104,685 |
Find assessor info on the county website
Monthly payment
Est. payment
Payment breakdown
Explore the cost of this home by adjusting the details. Changes won't be saved.Climate risks
Neighborhood: Le Chalet
Nearby schools
Schools provided by the listing agent
- Elementary: Hidden Oaks K-8
- Middle: Christa McAuliffe
- High: Park Vista
Source: BeachesMLS. This data may not be complete. We recommend contacting the local school district to confirm school assignments for this home.
- $488,7003 bd2 ba1.6k sqft8371 Raymond Dr, Boynton Beach, FL 33472Off Market
- $4,9504 bd2 ba1.6k sqft5311 Raymond Dr N, Boynton Beach, FL 33472For Rent
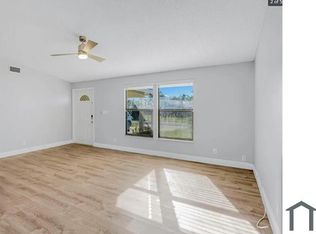
- $513,9003 bd2 ba1.5k sqft5295 Raymond Dr N, Boynton Beach, FL 33472Off Market

- $500,4003 bd2 ba1.7k sqft8389 Raymond Dr, Boynton Beach, FL 33472Off Market
Similar homes
- $525,0004 bd2 ba1.5k sqft8294 Bermuda Sound Way, Boynton Beach, FL 33436For Sale
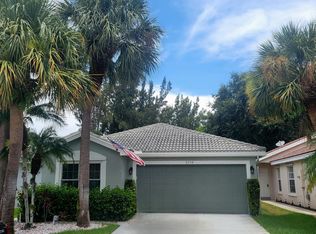
 MLS ID #B26059457, Julie K Burroughs, EXP Realty LLC. BeachesMLS
 - $539,0003 bd2 ba1.8k sqft134 Galiano Street, Royal Palm Beach, FL 33411For Sale
 MLS ID #B26053467, Eyjo Gudmundsson, Continental Properties, Inc.. BeachesMLS
 - $500,0003 bd3 ba1.5k sqft4810 Mcgill Street, Boynton Beach, FL 33436For Sale
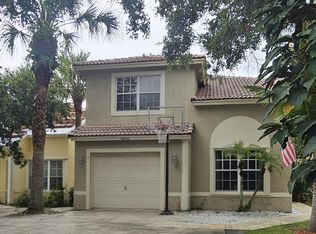 MLS ID #B26059917, Sarah G Lee, Coastal Breeze Realty Corp. BeachesMLS
 - $559,0003 bd2 ba1.7k sqft186 Citrus Trail Circle, Boynton Beach, FL 33436For Sale
 MLS ID #B26021694, Arthur Covas PA, Linart Realty, LLC. BeachesMLS
 - $499,9003 bd2 ba2.3k sqft12235 Eagles Landings Way, Boynton Beach, FL 33437For SaleMLS ID #B26070769, Bonnie K Nisenbaum, RE/MAX Direct. BeachesMLS
- $469,0003 bd2 ba2k sqft4786 Sextant Circle, Boynton Beach, FL 33436For SaleMLS ID #B26061402, Bonnie N Rawitz, Luxury Partners Realty. BeachesMLS
- $460,0003 bd3 ba1.7k sqft6803 Bitterbush Place, Boynton Beach, FL 33472For SaleMLS ID #B26023456, Lisa-Gaye Vernon, Baypointe Realty & Management. BeachesMLS
- $520,0003 bd2 ba1.5k sqft1747 Banyan Creek Court, Boynton Beach, FL 33436For SaleMLS ID #B26051323, Susan Oyer, Coldwell Banker Premium Realty. BeachesMLS
- $675,0003 bd2 ba2.1k sqft9380 Calliandra Drive, Boynton Beach, FL 33436For SaleMLS ID #B26064533, Henry D'Onofrio, Heritage Realty FL. BeachesMLS
- $673,9004 bd3 ba2.4k sqft8490 LYONS RANCHES Road, Boynton Beach, FL 33472For SaleMLS ID #B26048060, Lea Taylor, LPT Realty, LLC. BeachesMLS
- $530,0003 bd3 ba1.3k sqft816 NW 8th Avenue, Boynton Beach, FL 33426For SaleMLS ID #B26033278, Antoine Souffrant, CENTURY 21 Tenace Realty. BeachesMLS
- $580,0003 bd2 ba1.8k sqft6304 Barton Creek Circle, Lake Worth, FL 33463For SaleMLS ID #B26015579, Rhonda J Koussevitzky, Berkshire Hathaway Florida Realty. BeachesMLS
- $299,9002 bd2 ba1.2k sqft5878 Parkwalk Circle W, Boynton Beach, FL 33472For SaleMLS ID #B26030623, Bonnie A Campbell, Ceil Brown Realty. BeachesMLS
- $325,0002 bd2 ba1.2k sqft5075 Mirror Lakes Boulevard, Boynton Beach, FL 33472For SaleMLS ID #B26067128, McKay P Best, Lang Realty - Boynton Beach. BeachesMLS
- $599,9004 bd3 ba1.9k sqft2215 HYPOLUXO Road, Lake Worth, FL 33462For SaleMLS ID #B26053748, James D Miller, James D. Miller Properties. BeachesMLS
- $599,0004 bd3 ba1.9k sqft8117 Pelican Harbour Drive, Lake Worth, FL 33467For SaleMLS ID #B26066024, German Pizarro, GP MyRealtor Group LLC. BeachesMLS
- $609,0004 bd3 ba2.3k sqft7082 Middlebury Drive, Boynton Beach, FL 33436For SaleMLS ID #F10550323, Hingo Nagel, N3 Realty Inc. BeachesMLS
- $450,0003 bd2 ba1.4k sqft3576 Stratton Lane, Boynton Beach, FL 33436For SaleMLS ID #B26050274, Jeremy N VanDervort, Ocean Capital R.E. Services Gr. BeachesMLS
- $590,0004 bd3 ba1.9k sqft4140 Pine Hollow Circle, Greenacres, FL 33463For SaleMLS ID #B26059913, Yvette Marin, Century 21 America's Choice/WPB. BeachesMLS
- $830,0003 bd3 ba2.3k sqft1770 EMILIO Lane, Palm Springs, FL 33406For SaleMLS ID #B26071763, Andres Cardona, Premier Platinum Realty. BeachesMLS
