Water-view 3/2 home in Stonehaven in Boynton Beach. Extra 20' x 20' room. Hurricane windows & garage, impact glass doors. Plantation shutters throughout. New a/c in last year. Kitchen & baths have granite counters; master bath has bidet, and walk-in shower. Oak hardwood & tile floors throughout. Looks out over lake. Pool, clubhouse, tennis & playground, & community dock near entrance. Exterior repainted last year. Partially furnished. ADT alarm wired. Marvin Pumpkin Avocado tree that puts out football size fruits in Fall! A variety of butterfly-attracting plants in the yard. Mature trees and plantings. Small stone patio in back can easily be expanded. Aldi, Publix, post office, Chick-fil-a, Walmart, restaurants/shopping all under 1 mile away. HOA is ~$125 month! Covers public areas, pool, tennis court, playground, clubhouse, grounds, lakes, Comcast cable/internet, and pin-access gate. No assessments coming. Prior assessments (roadwork) paid off years ago.
For sale
$550,000
1747 Banyan Creek Court, Boynton Beach, FL 33436
3beds
1,584sqft
Single Family Residence
Built in 1986
9,147 Square Feet Lot
$527,300 Zestimate®
$347/sqft
$125/mo HOA
What's special
Exterior repainted last yearAdt alarm wiredLooks out over lakeImpact glass doorsPlantation shutters throughoutHurricane windows and garageTennis and playground
- 39 days |
- 300 |
- 12 |
Zillow last checked:
Listing updated:
Listed by:
Susan Oyer 561-736-1251,
Coldwell Banker Premium Realty
Source: BeachesMLS,MLS#: B26051323 Originating MLS: BeachesMLS
Originating MLS: BeachesMLSFacts & features
Interior
Bedrooms & bathrooms
- Bedrooms: 3
- Bathrooms: 2
- Full bathrooms: 2
- Main level bathrooms: 2
- Main level bedrooms: 3
Heating
- Central
Cooling
- Central Air, Ceiling Fan(s)
Appliances
- Included: Dryer, Dishwasher, Electric Range, Electric Water Heater, Disposal, Microwave, Refrigerator, Water Heater, Washer
- Laundry: Laundry Closet, In Kitchen, Main Level
Features
- Bidet, Entrance Foyer, Eat-in Kitchen, Living/Dining Room, Pantry, Split Bedrooms, Separate Shower, Vaulted Ceiling(s), Walk-In Closet(s)
- Flooring: Parquet, Tile, Wood
- Windows: Plantation Shutters, Storm Window(s)
- Has fireplace: No
Interior area
- Total structure area: 2,040
- Total interior livable area: 1,584 sqft
Video & virtual tour
Property
Parking
- Total spaces: 3
- Parking features: Attached, Concrete, Garage, Garage Door Opener
- Attached garage spaces: 1
- Uncovered spaces: 2
Accessibility
- Accessibility features: Accessibility Features, Accessible Full Bath, Central Living Area, Accessible Hallway(s)
Features
- Levels: One
- Stories: 1
- Patio & porch: Patio
- Exterior features: Lighting, Outdoor Living Area
- Pool features: Association
- Has view: Yes
- View description: Lake, Water
- Has water view: Yes
- Water view: Lake,Water
- Waterfront features: Lake Front, None
Lot
- Size: 9,147 Square Feet
- Features: Cul-De-Sac, Fruit Trees, Irregular Lot, Sprinklers Automatic, < 1/4 Acre
Details
- Parcel number: 08434530170001120
- Zoning: PUD (city)
- Special conditions: Standard,Listed As-Is
Construction
Type & style
- Home type: SingleFamily
- Architectural style: Traditional
- Property subtype: Single Family Residence
Materials
- Stucco, Wood Frame
- Roof: Shingle
Condition
- Resale
- New construction: No
- Year built: 1986
Utilities & green energy
- Sewer: Public Sewer
- Water: Public
- Utilities for property: Cable Connected, Electricity Available, Phone Available, Sewer Connected, Underground Utilities, Water Connected
Green energy
- Energy efficient items: Windows
Community & HOA
Community
- Features: Home Owners Association, Gated, Street Lights, Sidewalks
- Security: Security System Leased, Security Gate, Gated Community, Phone Entry
- Subdivision: STONEHAVEN 1
HOA
- Has HOA: Yes
- Amenities included: Clubhouse, Pier, Playground, Pool, Tennis Court(s)
- Services included: Common Areas, Cable TV, Internet, Recreation Facilities, Reserve Fund
- HOA fee: $125 monthly
- HOA name: Stonehaven Homeowner's Association
- HOA phone: 561-337-1482
Location
- Region: Boynton Beach
Financial & listing details
- Price per square foot: $347/sqft
- Tax assessed value: $141,983
- Annual tax amount: $2,387
- Date on market: 7/11/2026
- Cumulative days on market: 39 days
- Listing terms: Cash,Conventional,FHA,VA Loan
- Electric utility on property: Yes
- Road surface type: Asphalt
Estimated market value
$527,300
$501,000 - $554,000
$3,034/mo
Price history
| Date | Event | Price |
|---|---|---|
| 7/11/2026 | Listed for sale | $550,000+472.9%$347/sqft |
Source:  BeachesMLS #B26051323 Report a problem BeachesMLS #B26051323 Report a problem | ||
| 10/29/1998 | Sold | $96,000$61/sqft |
Source: Public Record Report a problem | ||
Public tax history
| Year | Property taxes | Tax assessment |
|---|---|---|
| 2025 | $2,387 +3.3% | $141,983 +2.9% |
| 2024 | $2,310 +4.1% | $137,982 +3% |
| 2023 | $2,219 +2.3% | $133,963 +3% |
| 2022 | $2,169 +1.5% | $130,061 +3% |
| 2021 | $2,137 +1.2% | $126,273 +1.4% |
| 2020 | $2,113 +1.9% | $124,530 +2.3% |
| 2019 | $2,074 | $121,730 +1.9% |
| 2018 | $2,074 +5.2% | $119,460 +2.1% |
| 2017 | $1,972 +1.6% | $117,003 +2.1% |
| 2016 | $1,940 +1.9% | $114,596 +0.7% |
| 2015 | $1,903 -1.6% | $113,799 +0.8% |
| 2014 | $1,934 +2.7% | $112,896 +1.5% |
| 2013 | $1,883 +18.7% | $111,228 +13.3% |
| 2012 | $1,587 -18.7% | $98,145 -13.7% |
| 2011 | $1,952 +2.3% | $113,724 |
| 2010 | $1,908 -0.9% | $113,724 -2.9% |
| 2009 | $1,925 +8.1% | $117,138 +0.1% |
| 2008 | $1,781 -10.8% | $117,021 +3% |
| 2007 | $1,997 -5.1% | $113,613 +2.5% |
| 2006 | $2,104 | $110,842 +3% |
| 2005 | -- | $107,614 +3% |
| 2004 | $1,156 +458.6% | $104,480 +1.9% |
| 2003 | $207 -89.7% | $102,532 +2.4% |
| 2002 | $2,015 +3.6% | $100,129 +1.6% |
| 2001 | $1,945 -16.8% | $98,552 +8.9% |
| 2000 | $2,339 +12.2% | $90,472 +5.5% |
| 1999 | $2,084 | $85,723 |
Find assessor info on the county website
Monthly payment
Est. payment
Payment breakdown
Explore the cost of this home by adjusting the details. Changes won't be saved.Climate risks
Neighborhood: Stonehaven
Nearby schools
GreatSchools rating
- 5/10Crosspointe Elementary SchoolGrades: PK-5Distance: 1.5 mi
- 3/10Congress Community Middle SchoolGrades: 6-8Distance: 0.1 mi
- 3/10Boynton Beach Community High SchoolGrades: PK,6-12Distance: 1.5 mi
Schools provided by the listing agent
- Elementary: Crosspointe
- Middle: Congress
- High: Boynton Beach
Source: BeachesMLS. This data may not be complete. We recommend contacting the local school district to confirm school assignments for this home.
- $476,8003 bd2 ba1.7k sqft1745 Banyan Creek Ct, Boynton Beach, FL 33436Off Market
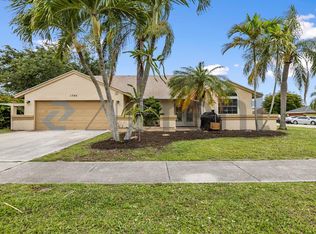
- $545,0003 bd2 ba1.6k sqft1749 Banyan Creek Ct, Boynton Beach, FL 33436Off Market
- $430,4003 bd2 ba1.2k sqft1737 Banyan Creek Ct, Boynton Beach, FL 33436Off Market
- $589,5005 bd3 ba2.2k sqft1751 Banyan Creek Ct, Boynton Beach, FL 33436Off Market

- $--5 bd3 ba2.2k sqft1751 Banyan Creek Ct #1751, Boynton Beach, FL 33436Off Market
- $--5 bd3 ba2.2k sqft1751 Banyan Creek Ct #0, Boynton Beach, FL 33436Off Market
- $415,3002 bd2 ba1.1k sqft1739 Banyan Creek Ct, Boynton Beach, FL 33436Off Market
- $412,0003 bd2 ba1.8k sqft1755 Banyan Creek Ct, Boynton Beach, FL 33436Off Market
A local agent can set up tours, give advice and negotiate with sellers.
Similar homes
- $545,0003 bd2 ba2.3k sqft10430 Lexington Circle S, Boynton Beach, FL 33436For Sale

 MLS ID #B26056843, Catherine B Hogan, United Realty Group, Inc. BeachesMLS
 - $525,0004 bd2 ba1.5k sqft8294 Bermuda Sound Way, Boynton Beach, FL 33436For Sale
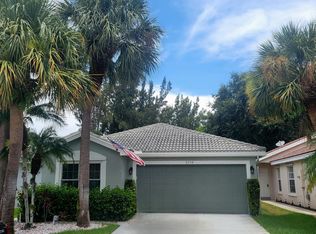 MLS ID #B26059457, Julie K Burroughs, EXP Realty LLC. BeachesMLS
 - $440,0003 bd2 ba2.2k sqft10298 Greentrail Drive N, Boynton Beach, FL 33436For Sale
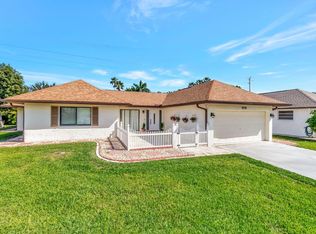 MLS ID #R11137094, Yazmina Borys Ruiz, RE/MAX Select Group. BeachesMLS
 - $449,0003 bd2 ba1.6k sqft12827 HAMPTON LAKES Circle, Boynton Beach, FL 33436For Sale
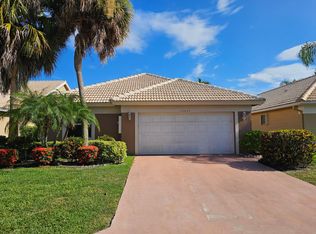 MLS ID #B26055657, Todd R Hamilton, United Realty Consultants. BeachesMLS
 - $450,0003 bd2 ba1.4k sqft3576 Stratton Lane, Boynton Beach, FL 33436For SaleMLS ID #B26050274, Jeremy N VanDervort, Ocean Capital R.E. Services Gr. BeachesMLS
- $485,0003 bd3 ba2.1k sqft11750 Ripple Road, Boynton Beach, FL 33437For SaleMLS ID #B26059607, Jon C Schmitt, True Patriot Property Management. BeachesMLS
- $599,9004 bd3 ba1.9k sqft2215 HYPOLUXO Road, Lake Worth, FL 33462For SaleMLS ID #B26053748, James D Miller, James D. Miller Properties. BeachesMLS
- $450,0003 bd2 ba1.8k sqft6693 Sun River Road, Boynton Beach, FL 33437For SaleMLS ID #B26040508, Joshua Siwiec, Realty Hub. BeachesMLS
- $644,9003 bd2 ba1.4k sqft4554 Franwood Drive, Delray Beach, FL 33445For SaleMLS ID #B26018935, Christopher C Nye, MLS4owners.com. BeachesMLS
- $389,0003 bd2 ba1.5k sqft5145 TOSCANA Trail, Boynton Beach, FL 33437For SaleMLS ID #B26059442, Jacqueline Karpel, United Realty Group, Inc. BeachesMLS
- $615,0003 bd3 ba1.4k sqft1229 15TH Avenue N, Lake Worth Beach, FL 33460For SaleMLS ID #B26063029, Andres R Gutierrez, Partnership Realty Inc.. BeachesMLS
- $460,0003 bd3 ba1.7k sqft6803 Bitterbush Place, Boynton Beach, FL 33472For SaleMLS ID #B26023456, Lisa-Gaye Vernon, Baypointe Realty & Management. BeachesMLS
- $499,9004 bd2 ba1.2k sqft616 W BROWARD Street, Lantana, FL 33462For SaleMLS ID #B26063362, Cameron Siegler, Coastal Prop. of S Florida LLC. BeachesMLS
- $499,9003 bd2 ba1.4k sqft22311 WHISTLING PINES Lane, Boca Raton, FL 33428For SaleMLS ID #B26062861, Josephine DelGiacco, Cornerstone Realty Consultants. BeachesMLS
- $590,0004 bd3 ba1.9k sqft4140 Pine Hollow Circle, Greenacres, FL 33463For SaleMLS ID #B26059913, Yvette Marin, Century 21 America's Choice/WPB. BeachesMLS
- $509,9993 bd2 ba1.8k sqft6585 Lurais Drive, Lake Worth, FL 33463For SaleMLS ID #R11137588, Ophelia Jean Angelone, Action Realty LLC. BeachesMLS
- $549,0003 bd2 ba1.3k sqft5403 NW 55th Terrace, Coconut Creek, FL 33073For SaleMLS ID #B26059677, Jenson Peters, Weichert, Realtors - True Quality Service. BeachesMLS
- $635,0004 bd3 ba1.6k sqft3830 DAVIS Road, Palm Springs, FL 33461For SaleMLS ID #B26063307, Cameron Siegler, Coastal Prop. of S Florida LLC. BeachesMLS
- $475,0003 bd4 ba1.8k sqft1430 Via Alferi, Boynton Beach, FL 33426For SaleMLS ID #R11139790, Loura Partlow, Atlantic Florida Properties Inc. BeachesMLS
- $449,9003 bd2 ba1.6k sqft18102 104th Terrace S, Boca Raton, FL 33498For SaleMLS ID #B26064256, Melanie G Wolf, Realty Home Advisors Inc. BeachesMLS
