All new beautiful vinyl flooring on the steps and on the two (2) third floor master bedrooms has been installed. First floor has a tiled bedroom with its own complete full bathroom with shower. Middle or second floor has been tiled includes the living room, kitchen, a 1/2 bath, dining room, and washer/dryer area. Central vacuum system is in the garage and there is a hose connection or plug-in in all three (3) floors for convenience. The townhouse is very close to the clubhouse/pool.
For sale
$475,000
1430 Via Alferi, Boynton Beach, FL 33426
3beds
1,880sqft
Townhouse
Built in 2006
854 Square Feet Lot
$415,300 Zestimate®
$253/sqft
$290/mo HOA
What's special
Dining room
- 299 days
- 116
- 6
Zillow last checked:
Listing updated:
Listed by:
Loura Partlow 561-436-1388,
Atlantic Florida Properties Inc
Source: BeachesMLS,MLS#: R11139790 Originating MLS: BeachesMLS
Originating MLS: BeachesMLSFacts & features
Interior
Bedrooms & bathrooms
- Bedrooms: 3
- Bathrooms: 4
- Full bathrooms: 3
- 1/2 bathrooms: 1
- Main level bathrooms: 1
- Main level bedrooms: 1
Primary bedroom
- Level: Third
- Area: 198
- Dimensions: 18 X 11
Primary bedroom
- Level: Third
- Area: 180
- Dimensions: 18 X 10
Bedroom 3
- Description: 1st Floor
- Level: First
- Area: 196
- Dimensions: 14 X 14
Kitchen
- Level: Second
- Area: 99
- Dimensions: 11 X 9
Living room
- Level: Second
- Area: 256
- Dimensions: 16 X 16
Heating
- Central
Cooling
- Central Air, Ceiling Fan(s)
Appliances
- Included: Dishwasher, Electric Range, Electric Water Heater, Microwave, Refrigerator, Water Heater, Washer
- Laundry: Inside, Laundry Closet
Features
- Central Vacuum, Multiple Primary Suites, Multiple En Suite Bathrooms, Upper Level Primary, Walk-In Closet(s)
- Flooring: Vinyl
Interior area
- Total structure area: 2,325
- Total interior livable area: 1,880 sqft
Video & virtual tour
Property
Parking
- Total spaces: 2
- Parking features: Attached, Garage, Garage Door Opener
- Attached garage spaces: 2
Features
- Levels: Multi/Split,Three Or More
- Stories: 3
- Patio & porch: Open, Balcony
- Exterior features: Balcony, Outdoor Living Area
- Pool features: Association
- Has view: Yes
- View description: Canal
- Has water view: Yes
- Water view: Canal
Lot
- Size: 854 Square Feet
Details
- Parcel number: 08434520270002280
- Zoning: SMU(ci
- Special conditions: Listed As-Is
Construction
Type & style
- Home type: Townhouse
- Property subtype: Townhouse
Materials
- Block, Concrete
- Roof: Spanish Tile
Condition
- Resale
- New construction: No
- Year built: 2006
Details
- Builder name: K. Hovnanian Homes
Utilities & green energy
- Electric: 3 Phase
- Sewer: Public Sewer
- Water: Public
- Utilities for property: Cable Available, Sewer Available, Water Available
Community & HOA
Community
- Features: Home Owners Association
- Subdivision: RENAISSANCE COMMONS PUD
HOA
- Has HOA: Yes
- Amenities included: Clubhouse, Fitness Center, Pool, Sidewalks
- Services included: Common Areas, Maintenance Grounds, Trash
- HOA fee: $290 monthly
- HOA phone: 866-378-1099
Location
- Region: Boynton Beach
Financial & listing details
- Price per square foot: $253/sqft
- Tax assessed value: $377,500
- Annual tax amount: $5,045
- Date on market: 11/11/2025
- Cumulative days on market: 299 days
- Listing terms: Cash,Conventional,FHA,VA Loan
Estimated market value
$415,300
$386,000 - $449,000
$2,874/mo
Price history
| Date | Event | Price |
|---|---|---|
| 11/11/2025 | Listed for sale | $475,000+6.4%$253/sqft |
Source:  BeachesMLS #RX-11139790 Report a problem BeachesMLS #RX-11139790 Report a problem | ||
| 2/1/2007 | Sold | $446,357$237/sqft |
Source: Public Record Report a problem | ||
Public tax history
| Year | Property taxes | Tax assessment |
|---|---|---|
| 2025 | $5,168 +2.4% | $239,692 +2.9% |
| 2024 | $5,045 +3.4% | $232,937 +3% |
| 2023 | $4,881 +1.4% | $226,152 +3% |
| 2022 | $4,814 +0.7% | $219,565 +3% |
| 2021 | $4,781 +1.2% | $213,170 +1.4% |
| 2020 | $4,726 +1% | $210,227 +2.3% |
| 2019 | $4,680 | $205,500 +56.1% |
| 2018 | $4,680 +53% | $131,618 +2.1% |
| 2017 | $3,058 +1% | $128,911 +2.1% |
| 2016 | $3,028 -2.2% | $126,260 +0.7% |
| 2015 | $3,095 -1.2% | $125,382 +0.8% |
| 2014 | $3,131 +1.7% | $124,387 +1.5% |
| 2013 | $3,079 +1.6% | $122,549 +1.7% |
| 2012 | $3,032 -4.5% | $120,500 -4.5% |
| 2011 | $3,173 -6.2% | $126,200 -8.2% |
| 2010 | $3,384 -16.3% | $137,500 -19.6% |
| 2009 | $4,045 -21.3% | $171,000 -28.1% |
| 2008 | $5,138 -26.8% | $237,850 -20.7% |
| 2007 | $7,022 +185.9% | $300,000 +383.9% |
| 2006 | $2,456 | $62,000 +37.8% |
| 2005 | -- | $45,000 |
| 2004 | -- | -- |
Find assessor info on the county website
Monthly payment
Est. payment
Payment breakdown
Explore the cost of this home by adjusting the details. Changes won't be saved.Climate risks
Neighborhood: 33426
- $426,3005 bd4 ba1.9k sqft1420 Via Alferi, Boynton Beach, FL 33426Off Market
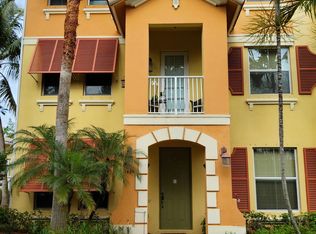
- $416,3004 bd3 ba1.8k sqft1440 Via Alferi, Boynton Beach, FL 33426Off Market

- $388,0004 bd3 ba1.8k sqft1450 Via Alferi, Boynton Beach, FL 33426Off Market
- $406,7004 bd3 ba1.8k sqft1460 Via Alferi, Boynton Beach, FL 33426Off Market
Similar homes
- $415,0003 bd4 ba1.8k sqft1272 Via Fiume, Boynton Beach, FL 33426For Sale

 MLS ID #R11132759, Seymour J Watson, Ethanmour Realty LLC. BeachesMLS
 - $370,0003 bd3 ba1.8k sqft1437 PRINCETON Lane, Boynton Beach, FL 33426For Sale
 MLS ID #B26068350, Diane M Balsara, Nautica Realty. BeachesMLS
 - $499,9003 bd2 ba1.4k sqft920 NW 3RD Street, Boynton Beach, FL 33435For Sale
 MLS ID #B26069046, Nader M Goubran, United Properties of SE FL. BeachesMLS
 - $439,9003 bd3 ba2k sqftAzura, Lake Worth, FL 33463For Sale
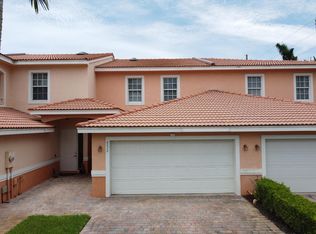 MLS ID #B26058718, Robert L Belizaire, Fully Involved Real Estate. BeachesMLS
 - $460,0003 bd2 ba1.6k sqft10724 ROYAL CARIBBEAN Circle, Boynton Beach, FL 33437For SaleMLS ID #B26067838, Anthony Gandolfo, Progressive Florida Realty Inc. BeachesMLS
- $440,0003 bd3 ba1.8k sqft3, Lake Worth, FL 33467For SaleMLS ID #B26067398, Dan Farber, HelloSold LLC. BeachesMLS
- $520,0003 bd2 ba1.5k sqft1747 Banyan Creek Court, Boynton Beach, FL 33436For SaleMLS ID #B26051323, Susan Oyer, Coldwell Banker Premium Realty. BeachesMLS
- $460,0003 bd3 ba1.7k sqft6803 Bitterbush Place, Boynton Beach, FL 33472For SaleMLS ID #B26023456, Lisa-Gaye Vernon, Baypointe Realty & Management. BeachesMLS
- $495,0003 bd2 ba1.4k sqft4102 Tuscany Way #4102, Boynton Beach, FL 33435For SaleMLS ID #F10551490, Nam H Luong, Vista Realty. BeachesMLS
- $449,0003 bd3 ba1.8k sqft4172 Pine Hollow Circle, Greenacres, FL 33463For SaleMLS ID #B26066989, Djems Joseph, CENTURY 21 Tenace Realty. BeachesMLS
- $385,0003 bd3 ba1.5k sqft602 S Federal Highway #5, Lake Worth Beach, FL 33460For SaleMLS ID #B26060808, Margaret Malgorzata Wojtowicz, Keyes Company. BeachesMLS
- $385,0003 bd3 ba1.3k sqft132 Baldwin Boulevard, Greenacres, FL 33463For SaleMLS ID #B26037841, Deandra Givans, Weichert, Realtors - True Quality Service. BeachesMLS
- $599,9004 bd3 ba1.9k sqft2215 HYPOLUXO Road, Lake Worth, FL 33462For SaleMLS ID #B26053748, James D Miller, James D. Miller Properties. BeachesMLS
- $370,0003 bd3 ba1.5k sqft1042 Woodfield Road, Greenacres, FL 33415For SaleMLS ID #B26068068, Jean Pierre, Selected Homes Realty LLC. BeachesMLS
- $407,5003 bd3 ba1.5k sqft4113 Napoli Lake Drive, Riviera Beach, FL 33410For SaleMLS ID #B26049758, Shannon Chaplin, My Florida Realty, LLC. BeachesMLS
- $475,0002 bd2 ba1.9k sqft10727 Ladypalm Lane #B, Boca Raton, FL 33498For SaleMLS ID #B26058260, Linda J Fabiani, Thank You Realty LLC. BeachesMLS
- $425,0003 bd2 ba1k sqft611 N F Street, Lake Worth Beach, FL 33460For SaleMLS ID #B26007981, Jose R Castellanos, Partnership Realty Inc.. BeachesMLS
- $359,0003 bd3 ba1.3k sqft816 Summit Lake Drive, West Palm Beach, FL 33406For SaleMLS ID #B26030631, Eric Barsegian, LoKation. BeachesMLS
- $414,9993 bd2 ba1.5k sqft5266 HARWOOD Lane, Lake Worth, FL 33467For SaleMLS ID #B26063066, Adilia Paola Roberts, LoKation. BeachesMLS
- $499,5003 bd2 ba1.2k sqft1402 Denlow Lane, Royal Palm Beach, FL 33411For SaleMLS ID #B26042965, Kevin R Boucher, Palm Beach Real Estate Services LLC. BeachesMLS
