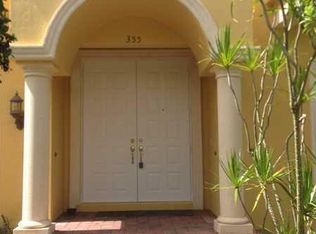
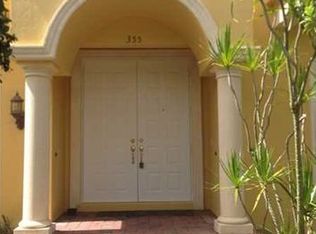
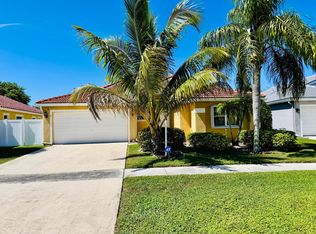
This 2043-square-foot townhouse in Tuscany Village offers three bedrooms and 2.5 bathrooms across two floors, providing comfortable space for a range of living situations. The attached two-car garage ensures convenient parking and storage. Located in Boca Raton east, close to beach and other shopping plazas. New roof will be installed soon and special assessments has been paid off.
For sale
$589,000
335 NE 69TH Circle, Boca Raton, FL 33487
3beds
2,043sqft
Townhouse
Built in 2006
1,681 Square Feet Lot
$561,900 Zestimate®
$288/sqft
$925/mo HOA
What's special
Three bedroomsAttached two-car garageTwo floors
- 9 days
- 440
- 35
Likely to sell faster than
Zillow last checked:
Listing updated:
Listed by:
Fengying Wu 484-213-7934,
Rinker Realty Inc
Source: BeachesMLS,MLS#: B26075625 Originating MLS: BeachesMLS
Originating MLS: BeachesMLSFacts & features
Interior
Bedrooms & bathrooms
- Bedrooms: 3
- Bathrooms: 3
- Full bathrooms: 2
- 1/2 bathrooms: 1
- Main level bathrooms: 1
Bedroom 2
- Level: Upper
Bedroom 3
- Level: Upper
Bedroom 5
- Level: Upper
Dining room
- Level: Main
Family room
- Level: Main
Kitchen
- Level: Main
Living room
- Level: Main
Heating
- Central
Cooling
- Central Air
Appliances
- Included: Dryer, Dishwasher, Electric Water Heater, Freezer, Disposal, Microwave, Oven, Range, Refrigerator, Water Heater
- Laundry: Laundry Tub
Features
- Garden Tub/Roman Tub, High Ceilings, Jetted Tub, Pantry, Split Bedrooms, Separate Shower, Upper Level Primary, Walk-In Closet(s)
- Flooring: Marble, Wood
- Doors: French Doors
- Windows: Storm Window(s), Shutters
- Has fireplace: No
Interior area
- Total structure area: 2,697
- Total interior livable area: 2,043 sqft
Video & virtual tour
Property
Parking
- Total spaces: 2
- Parking features: Attached, Garage, Garage Door Opener
- Attached garage spaces: 2
Accessibility
- Accessibility features: None
Features
- Levels: Two,One
- Stories: 1
- Entry location: Entry Level Living Area Y
- Patio & porch: Covered, Patio, Balcony
- Exterior features: Balcony, Outdoor Living Area
- Pool features: Association
- Has spa: Yes
- Waterfront features: None
Lot
- Size: 1,681 Square Feet
- Features: Sprinklers Automatic, < 1/4 Acre
Details
- Parcel number: 06434632440000210
- Zoning: R3/PUD (city)
- Special conditions: Standard
Construction
Type & style
- Home type: Townhouse
- Property subtype: Townhouse
Materials
- Block
- Roof: Tile
Condition
- Resale
- New construction: No
- Year built: 2006
Utilities & green energy
- Sewer: Public Sewer
- Water: Public
- Utilities for property: Electricity Available, Water Connected
Community & HOA
Community
- Features: Home Owners Association, Gated
- Security: Security System, Fire Alarm, Fire Sprinkler System, Gated Community, Smoke Detector(s)
- Pet deposit fee: $500
- Subdivision: TUSCANY VILLAGE
HOA
- Has HOA: Yes
- Amenities included: Pool, Parking
- Services included: Common Areas, Insurance, Maintenance Grounds, Pool(s), Roof, Trash
- HOA fee: $925 monthly
Location
- Region: Boca Raton
Financial & listing details
- Price per square foot: $288/sqft
- Tax assessed value: $376,921
- Annual tax amount: $5,809
- Date on market: 9/13/2026
- Cumulative days on market: 9 days
- Listing terms: Cash,Conventional,FHA
- Electric utility on property: Yes
Estimated market value
$561,900
$534,000 - $590,000
$3,699/mo
Price history
| Date | Event | Price |
|---|---|---|
| 9/13/2026 | Listed for sale | $589,000+194.5%$288/sqft |
Source:  BeachesMLS #B26075625 Report a problem BeachesMLS #B26075625 Report a problem | ||
| 11/22/2021 | Sold | $200,000+2.1%$98/sqft |
Source: Public Record Report a problem | ||
| 9/29/2014 | Listing removed | $195,900$96/sqft |
Source: Illustrated Properties Real Estate #RX-3299920 Report a problem | ||
| 9/27/2014 | Listed for sale | $195,900+8.8%$96/sqft |
Source: Illustrated Properties Real Estate #RX-3299920 Report a problem | ||
| 7/16/2013 | Listing removed | $2,400$1/sqft |
Source: Keller Williams Realty Services #RX-9958654 Report a problem | ||
| 7/5/2013 | Listed for rent | $2,400-4%$1/sqft |
Source: Keller Williams Realty Services #RX-9958654 Report a problem | ||
| 2/8/2013 | Sold | $180,000+2.7%$88/sqft |
Source: BeachesMLS #R3299920 Report a problem | ||
| 5/26/2012 | Listing removed | $2,500$1/sqft |
Source: FBR Report a problem | ||
| 5/3/2012 | Sold | $175,200-23.8%$86/sqft |
Source: Public Record Report a problem | ||
| 3/6/2012 | Listed for rent | $2,500$1/sqft |
Source: FBR Report a problem | ||
| 12/31/2011 | Listing removed | $229,900+7316.1%$113/sqft |
Source: Seawinds Realty, Inc. #R3204796 Report a problem | ||
| 12/28/2011 | Sold | $3,100-98.7%$2/sqft |
Source: Public Record Report a problem | ||
| 6/18/2011 | Listed for sale | $229,900-60%$113/sqft |
Source: Seawinds Realty, Inc. #R3204796 Report a problem | ||
| 10/3/2006 | Sold | $575,000+9.9%$281/sqft |
Source: Public Record Report a problem | ||
| 7/6/2006 | Sold | $522,976$256/sqft |
Source: Public Record Report a problem | ||
Public tax history
| Year | Property taxes | Tax assessment |
|---|---|---|
| 2025 | $5,809 +3.1% | $367,012 +2.9% |
| 2024 | $5,637 +2.4% | $356,669 +3% |
| 2023 | $5,503 +1.1% | $346,281 +3% |
| 2022 | $5,443 -6.8% | $336,195 +8.5% |
| 2021 | $5,838 0% | $310,000 |
| 2020 | $5,838 -1.3% | $310,000 |
| 2019 | $5,916 | $310,000 |
| 2018 | $5,916 +11.6% | $310,000 -3.1% |
| 2017 | $5,299 +2.6% | $320,000 +43% |
| 2016 | $5,166 +7.3% | $223,850 +10% |
| 2015 | $4,816 +27.5% | $203,500 +10% |
| 2014 | $3,778 -0.3% | $185,000 |
| 2013 | $3,791 -1.5% | $185,000 |
| 2012 | $3,848 -17.9% | $185,000 -17.8% |
| 2011 | $4,687 +0.2% | $225,000 |
| 2010 | $4,676 -5.5% | $225,000 -10% |
| 2009 | $4,947 -28.9% | $250,000 -35.6% |
| 2008 | $6,957 -4.6% | $388,500 -5.2% |
| 2007 | $7,295 +342.8% | $410,000 +376.7% |
| 2006 | $1,648 | $86,000 +22.9% |
| 2005 | -- | $70,000 |
| 2004 | -- | -- |
Find assessor info on the county website
Monthly payment
Est. payment
Payment breakdown
Explore the cost of this home by adjusting the details. Changes won't be saved.Climate risks
Neighborhood: 33487
Nearby schools
Schools provided by the listing agent
- Elementary: J. C. Mitchell
- Middle: Boca Raton Community
- High: Boca Raton
Source: BeachesMLS. This data may not be complete. We recommend contacting the local school district to confirm school assignments for this home.
Similar homes
- $539,0003 bd2 ba1.4k sqft17223 Boca Club Boulevard #6, Boca Raton, FL 33487For Sale

 MLS ID #B26051945, Leland S Green, Somerville Real Estate, Inc. BeachesMLS

 - $534,9003 bd2 ba1.7k sqft1400 NW 9th Avenue #D-28, Boca Raton, FL 33486For Sale
 MLS ID #R11166879, Daniel Jeremy Zemlin, United Realty Group, Inc. BeachesMLS
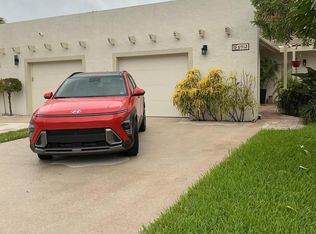
 - $585,9003 bd2 ba1.4k sqft6912 BARBAROSSA Street, Boca Raton, FL 33433For Sale
 MLS ID #B26059931, Jose Joshua Melendez, LPT Realty, LLC. BeachesMLS
 - $589,9003 bd2 ba1.5k sqft18798 Caspian Circle, Boca Raton, FL 33496For Sale
 MLS ID #B26058908, Elaine Saramago, Exit Realty Premier Elite. BeachesMLS
 - $635,0003 bd2 ba1.8k sqft4555 NW 88TH Terrace, Coral Springs, FL 33065For SaleMLS ID #B26078256, Eva Levy, Real - ativity. BeachesMLS
- $649,0003 bd2 ba1.3k sqft701 SW 8th Avenue, Delray Beach, FL 33444For SaleMLS ID #R11075064, Steven Koleno, Beycome of Florida LLC. BeachesMLS
- $749,0002 bd3 ba1.4k sqft75 NE 5TH Avenue #M, Delray Beach, FL 33483For SaleMLS ID #B26070166, Matthew C Belkin, South Florida Luxury Realty, LLC. BeachesMLS
- $639,9003 bd2 ba1.4k sqft4554 Franwood Drive, Delray Beach, FL 33445For SaleMLS ID #B26018935, Christopher C Nye, MLS4owners.com. BeachesMLS
- $475,0003 bd3 ba1.8k sqft5425 10th Fairway Drive #3, Delray Beach, FL 33484For SaleMLS ID #F10538258, Leland S Green, Somerville Real Estate, Inc. BeachesMLS
- $599,9004 bd3 ba1.9k sqft2215 HYPOLUXO Road, Lake Worth, FL 33462For SaleMLS ID #B26053748, James D Miller, James D. Miller Properties. BeachesMLS
- $669,9003 bd2 ba1.6k sqft3820 NW 58TH Street, Coconut Creek, FL 33073For SaleMLS ID #B26077473, Moe Mossa, Savvy Avenue, LLC. BeachesMLS
- $578,0003 bd3 ba1.9k sqft7144 CRAW KEY Way, Lake Worth, FL 33467For SaleMLS ID #B26065702, Eric Caravello, Charles Rutenberg Realty FTL. BeachesMLS
- $475,0003 bd4 ba1.8k sqft1430 Via Alferi, Boynton Beach, FL 33426For SaleMLS ID #R11139790, Loura Partlow, Atlantic Florida Properties In. BeachesMLS
- $635,0003 bd4 ba1.9k sqftVILLAS AT CORAL HEIGHTS, Oakland Park, FL 33308For SaleMLS ID #B26014443, Irene A Di Sciullo, LoKation. BeachesMLS
- $590,0004 bd3 ba1.9k sqft4140 Pine Hollow Circle, Greenacres, FL 33463For SaleMLS ID #B26059913, Yvette Marin, Century 21 America's Choice/WPB. BeachesMLS
- $520,0003 bd2 ba1.5k sqft1747 Banyan Creek Court, Boynton Beach, FL 33436For SaleMLS ID #B26051323, Susan Oyer, Coldwell Banker Premium Realty. BeachesMLS
- $554,9004 bd3 ba2.6k sqft12039 Oakvista Drive, Boynton Beach, FL 33437For SaleMLS ID #B26027058, Paul Richard DeWitt, DeWitt Realty Inc. BeachesMLS
- $549,0003 bd3 ba2k sqft10330 Copper Lake Drive, Boynton Beach, FL 33437For SaleMLS ID #R11159316, Daymon Allmon, Affluent Realty of Florida Cor. BeachesMLS
- $399,5003 bd3 ba1.2k sqft6654 Via Regina, Boca Raton, FL 33433For SaleMLS ID #B26048923, Jorge Zea, Blue Lighthouse Realty, INC. BeachesMLS
- $475,0002 bd2 ba1.9k sqft10727 Ladypalm Lane #B, Boca Raton, FL 33498For SaleMLS ID #B26058260, Linda J Fabiani, Thank You Realty LLC. BeachesMLS
