Rare corner townhome located in an end-of-street setting, offering added privacy and charm. Features 3 bedrooms, 2.5 bathrooms, a versatile loft, 2-car garage, private patio, and high ceilings on both floors. Upgraded kitchen with granite countertops, stainless steel appliances, pull-out shelving, and large double pantry storage. Hurricane-impact protection throughout and elegant plantation shutters. Spacious primary suite with two walk-in closets, large shower, and separate roman tub. Flexible loft ideal for an office, home gym, or playroom. Washer & dryer included. Conveniently located just 5 minutes from Atlantic Avenue and 10 minutes from the beach. Near 3 shopping plazas offering a variety of dining, retail, & grocery options, including Publix, Fresh Market, Whole Foods, Trader Joe's
For sale
$575,000
1015 Ventnor Avenue #3a, Delray Beach, FL 33444
3beds
1,814sqft
:
Get pre-qualified$4,522/mo
Townhouse, Condominium
Built in 2006
-- sqft lot
$547,300 Zestimate®
$317/sqft
$671/mo HOA
What's special
Versatile loftPrivate patioGranite countertopsEnd-of-street settingHurricane-impact protection throughoutWasher and dryer includedSpacious primary suite
- 41 days |
- 487 |
- 38 |
Zillow last checked:
Listing updated:
Listed by:
Aline W Martins 561-336-0604,
Royal Blue Estates Inc.
Source: BeachesMLS,MLS#: B26043860 Originating MLS: BeachesMLS
Originating MLS: BeachesMLSFacts & features
Interior
Bedrooms & bathrooms
- Bedrooms: 3
- Bathrooms: 3
- Full bathrooms: 2
- 1/2 bathrooms: 1
Heating
- Central, Electric
Cooling
- Central Air, Ceiling Fan(s)
Appliances
- Included: Dryer, Dishwasher, Electric Range, Electric Water Heater, Freezer, Disposal, Ice Maker, Microwave, Oven, Refrigerator, Water Heater, Washer, Owned Water Heater
- Laundry: In Garage
Features
- Bathtub, Dual Sinks, Garden Tub/Roman Tub, High Ceilings, Pantry, Soaking Tub, Separate Shower, Upper Level Primary, Walk-In Closet(s)
- Flooring: Carpet, Laminate, Tile
- Windows: Blinds, Plantation Shutters
- Has fireplace: No
Interior area
- Total structure area: 1,814
- Total interior livable area: 1,814 sqft
Video & virtual tour
Property
Parking
- Total spaces: 4
- Parking features: Attached, Driveway, Garage, Garage Door Opener, Guest, Open
- Attached garage spaces: 2
- Has uncovered spaces: Yes
Accessibility
- Accessibility features: None
Features
- Levels: Two
- Stories: 2
- Patio & porch: Covered, Patio
- Exterior features: Outdoor Living Area
- Pool features: Association
- Has view: Yes
- View description: Garden, Other
- Waterfront features: None
Lot
- Features: Corner Lot, Sprinklers Automatic
Details
- Parcel number: 12434620770030010
- Zoning: RM
- Special conditions: Standard,Listed As-Is
Construction
Type & style
- Home type: Townhouse
- Property subtype: Townhouse, Condominium
Materials
- Block
- Roof: Tile
Condition
- Resale
- New construction: No
- Year built: 2006
Utilities & green energy
- Sewer: Public Sewer
- Water: Public
- Utilities for property: Cable Available, Sewer Available, Water Available
Community & HOA
Community
- Features: Street Lights
- Security: Security System, Smoke Detector(s)
- Subdivision: VILLAGE AT SWINTON SQUARE CONDO
HOA
- Has HOA: Yes
- Amenities included: Fitness Center, Playground, Pool, Sidewalks
- Services included: Common Areas, Cable TV, Insurance, Maintenance Grounds, Maintenance Structure, Pool(s), Reserve Fund, Sewer, Trash, Water
- HOA fee: $671 monthly
Location
- Region: Delray Beach
Financial & listing details
- Price per square foot: $317/sqft
- Tax assessed value: $395,000
- Annual tax amount: $5,466
- Date on market: 6/22/2026
- Cumulative days on market: 41 days
- Listing terms: Cash,Conventional,FHA,VA Loan
Estimated market value
$547,300
$520,000 - $575,000
$4,137/mo
Price history
| Date | Event | Price |
|---|---|---|
| 6/22/2026 | Listed for sale | $575,000+76.9%$317/sqft |
Source:  BeachesMLS #B26043860 Report a problem BeachesMLS #B26043860 Report a problem | ||
| 2/27/2024 | Listing removed | -- |
Source: BeachesMLS #RX-10685403 Report a problem | ||
| 2/26/2021 | Sold | $325,000-3%$179/sqft |
Source: BeachesMLS #R10685403 Report a problem | ||
| 1/25/2021 | Contingent | $335,000$185/sqft |
Source: BeachesMLS #RX-10685403 Report a problem | ||
| 1/18/2021 | Listed for sale | $335,000+19.6%$185/sqft |
Source: BeachesMLS #RX-10685403 Report a problem | ||
| 1/23/2007 | Sold | $279,990$154/sqft |
Source: Public Record Report a problem | ||
Public tax history
| Year | Property taxes | Tax assessment |
|---|---|---|
| 2025 | $5,466 +5.7% | $324,006 +2.9% |
| 2024 | $5,171 +0.3% | $314,875 +3% |
| 2023 | $5,158 +0.8% | $305,704 +3% |
| 2022 | $5,115 +7% | $296,800 +29% |
| 2021 | $4,782 +152% | $230,000 +80.2% |
| 2020 | $1,898 +1.9% | $127,632 +2.3% |
| 2019 | $1,862 | $124,762 +1.9% |
| 2018 | $1,862 +5.3% | $122,436 +2.1% |
| 2017 | $1,769 +1% | $119,918 +2.1% |
| 2016 | $1,752 +0.2% | $117,452 +0.7% |
| 2015 | $1,748 -2.7% | $116,636 +0.8% |
| 2014 | $1,797 +1.8% | $115,710 +1.5% |
| 2013 | $1,765 -2.3% | $114,000 |
| 2012 | $1,806 -2% | $114,000 |
| 2011 | $1,844 -7.4% | $114,000 -5% |
| 2010 | $1,990 -34.7% | $120,000 -29.1% |
| 2009 | $3,050 -19.4% | $169,313 -23.1% |
| 2008 | $3,785 -3.3% | $220,163 +3% |
| 2007 | $3,916 | $213,750 |
Find assessor info on the county website
Monthly payment
Est. payment
Payment breakdown
Explore the cost of this home by adjusting the details. Changes won't be saved.Climate risks
Neighborhood: Pine Grove
Nearby schools
GreatSchools rating
- 6/10Pine Grove Elementary SchoolGrades: PK-5Distance: 0.3 mi
- 3/10Carver Middle SchoolGrades: 6-8Distance: 2.6 mi
- 5/10Atlantic High SchoolGrades: 9-12Distance: 1.9 mi
Schools provided by the listing agent
- Elementary: Pine Grove
- Middle: Carver Community
- High: Atlantic
Source: BeachesMLS. This data may not be complete. We recommend contacting the local school district to confirm school assignments for this home.
- $580,0003 bd3 ba1.6k sqft1015 Ventnor Ave #3D, Delray Beach, FL 33444Sold
- $500,0003 bd3 ba1.6k sqft1015 Ventnor Ave #3E, Delray Beach, FL 33444Sold
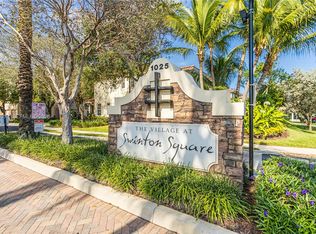
- $444,7003 bd3 ba1.6k sqft1015 E Ventnor Ave UNIT 3F, Delray Beach, FL 33444Off Market

- $503,6003 bd3 ba1.8k sqft1023 Ventnor Ave #11A, Delray Beach, FL 33483Off Market

- $440,0003 bd3 ba1.6k sqft1023 Ventnor Ave APT C, Delray Beach, FL 33444Sold
- $356,0003 bd3 ba1.3k sqft111 Stone Harbor Way APT F2, Delray Beach, FL 33444Off Market
- $431,3003 bd2 ba1.6k sqft111 Stone Harbor Way #7B, Delray Beach, FL 33444Off Market
- $454,0003 bd2 ba1.6k sqft111 Stone Harbor Way #7E, Delray Beach, FL 33444Off Market
A local agent can set up tours, give advice and negotiate with sellers.
A local lender can help you make sure your offer is ready when you are.
Similar homes
- $750,0002 bd3 ba1.5k sqftATLANTIC GROVE, Delray Beach, FL 33444For Sale
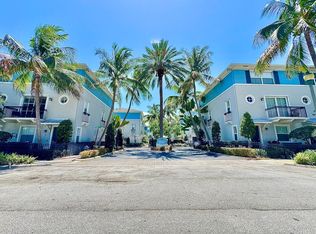
 MLS ID #B26046088, Sergio S Commisso, JSM Realty Services, Inc.. BeachesMLS
 - $730,0002 bd1 ba1.1k sqft902 S Swinton Avenue, Delray Beach, FL 33444For Sale
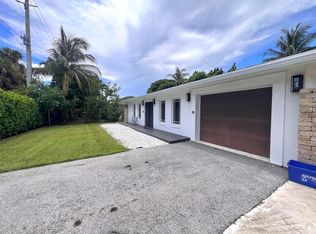 MLS ID #B26040456, Maria Felix, Find-A-Home Inc. BeachesMLS
 - $539,0003 bd2 ba1.4k sqft17223 Boca Club Boulevard #6, Boca Raton, FL 33487For Sale
 MLS ID #B26051945, Leland S Green, Somerville Real Estate, Inc. BeachesMLS
 - $475,0003 bd3 ba1.8k sqft5425 10th Fairway Drive #3, Delray Beach, FL 33484For Sale
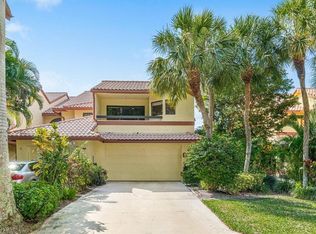 MLS ID #F10538258, Leland S Green, Somerville Real Estate, Inc. BeachesMLS
 - $534,9003 bd2 ba1.7k sqft1400 NW 9th Avenue #D-28, Boca Raton, FL 33486For SaleMLS ID #R11166879, Daniel Jeremy Zemlin, United Realty Group, Inc. BeachesMLS
- $559,0003 bd2 ba1.7k sqft186 Citrus Trail Circle, Boynton Beach, FL 33436For SaleMLS ID #B26021694, Arthur Covas PA, Linart Realty, LLC. BeachesMLS
- $519,0003 bd3 ba1.6k sqft146 Moorings Drive, Lantana, FL 33462For SaleMLS ID #B26017258, Biagio J Como, Exit Realty Premier Elite. BeachesMLS
- $510,0003 bd2 ba1.4k sqft4102 Tuscany Way #4102, Boynton Beach, FL 33435For SaleMLS ID #F10551490, Nam H Luong, Vista Realty. BeachesMLS
- $499,9993 bd3 ba1.5k sqft8279 Via Leonessa Drive, Boca Raton, FL 33433For SaleMLS ID #B26036917, Patrick T Smaling, Douglas Elliman. BeachesMLS
- $467,0003 bd2 ba1.6k sqft10633 Greenbriar Court, Boca Raton, FL 33498For SaleMLS ID #R11149381, Lilia Biberman PA, United Realty Group, Inc. BeachesMLS
- $499,9993 bd2 ba1.5k sqft20974 Concord Green Drive E, Boca Raton, FL 33433For SaleMLS ID #B26044878, Alaina Walcott, Live South Florida Realty, Inc. BeachesMLS
- $595,0003 bd2 ba1.4k sqft6883 Desert Inn Terrace, Lake Worth, FL 33463For SaleMLS ID #B26051367, Imran Gunes, Capital Investments R.E. Corp.. BeachesMLS
- $509,9003 bd3 ba1.5k sqft178 SE 5th Court SE, Deerfield Beach, FL 33441For SaleMLS ID #B26021019, Marcia Gannon, Eagle Realty West Coast Inc.. BeachesMLS
- $799,0003 bd3 ba2.2k sqft2295 NW 53rd Street, Boca Raton, FL 33496For SaleMLS ID #B26055954, Jared D Hollander, Galt Ocean Realty Inc. BeachesMLS
- $645,0004 bd3 ba2.2k sqft3130 Sunset Circle, Margate, FL 33063For SaleMLS ID #B26055363, Sherryl DeLisser, Sailfish Group Realty. BeachesMLS
- $524,9005 bd3 ba2.4k sqft5843 Northpointe Lane, Boynton Beach, FL 33437For SaleMLS ID #B26046882, Steven T Koleno, Beycome of Florida LLC. BeachesMLS
- $537,5003 bd2 ba1.8k sqft5076 Nautica Lake Circle, Greenacres, FL 33463For SaleMLS ID #B26038191, Lambert Wu, Rainbow Investment Realty Inc. BeachesMLS
- $719,9003 bd2 ba1.9k sqft3963 Redondo Court, Boca Raton, FL 33487For SaleMLS ID #B26028160, Richard Lewson, London Foster Realty. BeachesMLS
- $599,5003 bd2 ba1.8k sqft22449 Middletown Drive, Boca Raton, FL 33428For SaleMLS ID #B26042758, KASIM OZGEN, Lead Consulting Group LLC. BeachesMLS
- $609,0004 bd3 ba2.3k sqft7082 Middlebury Drive, Boynton Beach, FL 33436For SaleMLS ID #F10550323, Hingo Nagel, N3 Realty Inc. BeachesMLS
