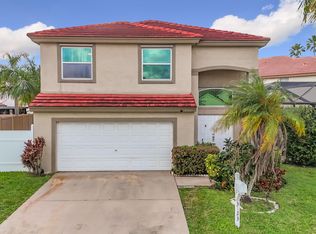
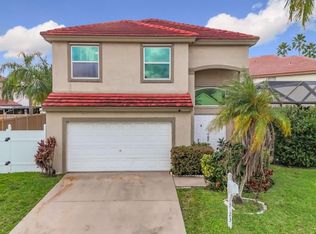
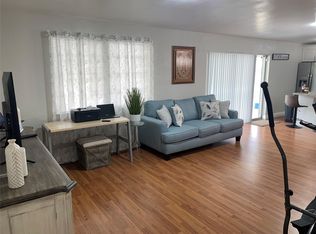
Spacious 4 bedrooms 2.5 bathrooms in sought after Coral Bay. This former model home boasts two balconies front & rear, an unusual feature for this model, plus rear balcony has a lake view. The master suite with his & hers closets is located on the ground floor right off the screened diamond brite pool & patio. Master bathroom has an oversized linen closet, separate shower, roman tub & dual sink vanity. Recently remodeled kitchen boasts granite countertops, stainless steel sinks, Italian lacquered cabinets & a peninsular breakfast bar for convenient dining. The home includes all impact windows and doors for hurricane safety & general security, located in a gated community with a fully fenced yard on a cul de sac making it a great family home. Motivated seller. Dryer does not convey.
Pending
Price cut: $45K (8/16)
$599,999
3130 Sunset Circle, Margate, FL 33063
4beds
2,257sqft
Single Family Residence
Built in 1991
7,300 Square Feet Lot
$588,100 Zestimate®
$266/sqft
$180/mo HOA
What's special
Fully fenced yardPeninsular breakfast barRecently remodeled kitchenGranite countertopsItalian lacquered cabinetsRoman tubSeparate shower
- 66 days
- 67
- 0
Zillow last checked:
Listing updated:
Listed by:
Sherryl DeLisser 561-281-0969,
Sailfish Group Realty
Source: BeachesMLS,MLS#: B26055363 Originating MLS: BeachesMLS
Originating MLS: BeachesMLSFacts & features
Interior
Bedrooms & bathrooms
- Bedrooms: 4
- Bathrooms: 3
- Full bathrooms: 2
- 1/2 bathrooms: 1
- Main level bathrooms: 1
- Main level bedrooms: 1
Primary bedroom
- Level: Main
- Area: 288
- Dimensions: 16 X 18
Kitchen
- Level: First
- Area: 120
- Dimensions: 10 X 12
Living room
- Level: Main
- Area: 210
- Dimensions: 15 X 14
Heating
- Central, Electric
Cooling
- Central Air, Ceiling Fan(s)
Appliances
- Included: Dishwasher, Disposal, Ice Maker, Microwave, Oven, Refrigerator, Washer
- Laundry: Inside, Lower Level, Laundry Room
Features
- Bedroom on Main Level, Bathtub, Dining Area, Separate/Formal Dining Room, Dual Sinks, Entrance Foyer, Garden Tub/Roman Tub, High Ceilings, Kitchen Island, Kitchen/Dining Combo, Main Level Primary, Pantry, Sitting Area in Primary, Split Bedrooms, Soaking Tub, Separate Shower, Walk-In Closet(s)
- Flooring: Carpet, Ceramic Tile
- Windows: Double Pane Windows, Storm Window(s)
- Has fireplace: No
Interior area
- Total structure area: 2,257
- Total interior livable area: 2,257 sqft
Video & virtual tour
Property
Parking
- Total spaces: 4
- Parking features: Attached, Concrete, Driveway, Garage
- Attached garage spaces: 2
- Uncovered spaces: 2
Accessibility
- Accessibility features: None
Features
- Levels: Two,One
- Stories: 1
- Entry location: 1
- Patio & porch: Covered, Deck, Open, Patio, Porch, Screened, Balcony
- Exterior features: Balcony, Garden, Outdoor Living Area, Porch
- Has private pool: Yes
- Pool features: In Ground, Private, Screen Enclosure
- Fencing: Back Yard,Full
- Has view: Yes
- View description: Garden, Lagoon, Water
- Has water view: Yes
- Water view: Lagoon,Water
- Waterfront features: Lagoon, None
- Frontage type: Waterfront
- Frontage length: 150.00,150.00
Lot
- Size: 7,300 Square Feet
- Dimensions: 7300
- Features: Cul-De-Sac, Fruit Trees, Sprinklers Automatic, Sprinkler System, < 1/4 Acre
Details
- Parcel number: 484124331300
- Zoning: res
- Special conditions: Standard,Listed As-Is
- Other equipment: Call Listing Agent, Compressor, Intercom
Construction
Type & style
- Home type: SingleFamily
- Architectural style: Mediterranean
- Property subtype: Single Family Residence
Materials
- Block
- Foundation: Block, Concrete Perimeter
- Roof: Barrel,Tile
Condition
- Resale
- New construction: No
- Year built: 1991
Details
- Builder model: yes
Utilities & green energy
- Sewer: Public Sewer, Private Sewer
- Water: Public
- Utilities for property: Cable Available, Electricity Available, Sewer Connected, Water Available
Community & HOA
Community
- Features: Home Owners Association, Gated
- Security: Gated Community, None
- Subdivision: Coral Bay
HOA
- Has HOA: Yes
- Amenities included: Clubhouse, Gated, Hot Water, Management, Maintenance
- Services included: Common Areas
- HOA fee: $180 monthly
- HOA name: Coral Bay
- HOA phone: 954-721-8681
Location
- Region: Margate
Financial & listing details
- Price per square foot: $266/sqft
- Tax assessed value: $510,710
- Annual tax amount: $5,894
- Date on market: 7/31/2026
- Cumulative days on market: 49 days
- Listing terms: Cash,Conventional,FHA,VA Loan
- Electric utility on property: Yes
Estimated market value
$588,100
$559,000 - $618,000
$4,612/mo
Price history
| Date | Event | Price |
|---|---|---|
| 8/31/2026 | Pending sale | $599,999$266/sqft |
Source:  BeachesMLS #B26055363 Report a problem BeachesMLS #B26055363 Report a problem | ||
| 8/16/2026 | Price change | $599,999-7%$266/sqft |
Source: BeachesMLS #B26055363 Report a problem | ||
| 7/31/2026 | Listed for sale | $645,000+379.8%$286/sqft |
Source: BeachesMLS #B26055363 Report a problem | ||
| 12/1/1991 | Sold | $134,429$60/sqft |
Source: Public Record Report a problem | ||
Public tax history
| Year | Property taxes | Tax assessment |
|---|---|---|
| 2025 | $5,895 +4.5% | $250,280 +2.9% |
| 2024 | $5,641 +1.8% | $243,230 +3% |
| 2023 | $5,542 +2% | $236,150 +3% |
| 2022 | $5,432 +5.2% | $229,280 +3% |
| 2021 | $5,161 -7.4% | $222,610 +1.4% |
| 2020 | $5,577 +1.4% | $219,540 +2.3% |
| 2019 | $5,501 | $214,610 +1.9% |
| 2018 | $5,501 +14.9% | $210,610 +2.1% |
| 2017 | $4,788 +0.8% | $206,280 +2.1% |
| 2016 | $4,750 +0.7% | $202,040 +0.7% |
| 2015 | $4,719 -2.3% | $200,640 +0.8% |
| 2014 | $4,829 | $199,050 +1.5% |
| 2013 | $4,829 -4.3% | $196,110 -2% |
| 2012 | $5,044 +1.3% | $200,170 +2.1% |
| 2011 | $4,981 -7.4% | $196,110 -3.1% |
| 2010 | $5,378 -15.9% | $202,370 -19% |
| 2009 | $6,396 -12.9% | $249,870 -21% |
| 2008 | $7,340 +1.5% | $316,100 +3% |
| 2007 | $7,228 -6.9% | $306,900 +2.5% |
| 2006 | $7,765 | $299,420 +3% |
| 2005 | -- | $290,700 +24% |
| 2004 | $7,078 +58.7% | $234,520 +44.6% |
| 2003 | $4,461 +2.8% | $162,170 +2.4% |
| 2002 | $4,341 +2.1% | $158,370 +1.6% |
| 2001 | $4,251 +3.7% | $155,880 |
| 2000 | $4,098 | -- |
Find assessor info on the county website
Monthly payment
Est. payment
Payment breakdown
Explore the cost of this home by adjusting the details. Changes won't be saved.Climate risks
Neighborhood: 33063
Nearby schools
Schools provided by the listing agent
- Elementary: Margate
- Middle: Margate
- High: Coral Springs
Source: BeachesMLS. This data may not be complete. We recommend contacting the local school district to confirm school assignments for this home.
Similar homes
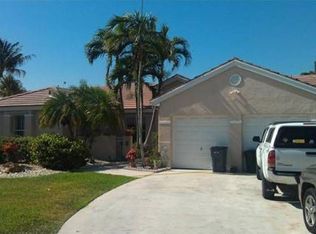
- $619,0005 bd3 ba2.4k sqft6600 NW 23rd Street, Margate, FL 33063For Sale

 MLS ID #B26043778, Carl Saint-Fluer, Opal Realty Group LLC. BeachesMLS

 - $590,0004 bd2 ba1.7k sqft1313 NW 58th Avenue, Margate, FL 33063For Sale
 MLS ID #F10540070, Diana Ropero, United Realty Group, Inc. BeachesMLS
 - $555,9003 bd2 ba1.6k sqft5813 NW 18TH Court, Margate, FL 33063For Sale
 MLS ID #B26061940, Donna M Scrima, First Choice Realty, LLC. BeachesMLS
 - $635,0003 bd2 ba2.1k sqft4555 NW 88TH Terrace, Coral Springs, FL 33065For Sale
 MLS ID #B26078256, Eva Levy, Real - ativity. BeachesMLS
 - $619,9993 bd2 ba1.6k sqft3608 NW 82nd Avenue, Coral Springs, FL 33065For SaleMLS ID #B26050037, Joy M Maximin, True Estate Realty Llc. BeachesMLS
- $569,9003 bd3 ba2.1k sqft4804 MANGO Drive, Tamarac, FL 33319For SaleMLS ID #B26053792, Jim McPeak, McPeak Real Estate Firm. BeachesMLS
- $675,0004 bd3 ba2.3k sqft5351 NW 41st Way, Coconut Creek, FL 33073For SaleMLS ID #B26045487, Ray Wilson, A Better Choice Realty, Inc.. BeachesMLS
- $639,9004 bd4 ba1.6k sqft10241 Sleepy Brook Way, Boca Raton, FL 33428For SaleMLS ID #B26055092, Maria B Ferreira, United Realty Group Inc. BeachesMLS
- $560,0004 bd4 ba1.5k sqft601 NW 38th Street, Deerfield Beach, FL 33064For SaleMLS ID #B26069173, Brizzy K Flores, Partnership Realty Inc.. BeachesMLS
- $599,9003 bd2 ba1.9k sqft9321 NW 35TH Manor, Sunrise, FL 33351For SaleMLS ID #B26063018, Jonathan Martinez, Lifestyle International Realty. BeachesMLS
- $750,0004 bd2 ba2.1k sqft7808 NW 71ST Way, Parkland, FL 33067For SaleMLS ID #B26077687, Man Tong Tong Li, United Realty Group, Inc. BeachesMLS
- $674,0004 bd2 ba2k sqft8843 SW 16th Street, Boca Raton, FL 33433For SaleMLS ID #B26049305, Adelisa M Salvatori, Home Hunters Real Estate. BeachesMLS
- $389,9003 bd2 ba1.8k sqft1390 NW 70th Lane, Margate, FL 33063For SaleMLS ID #F10514050, Attila Juhasz, LoKation. BeachesMLS
- $349,0002 bd2 ba1.5k sqft6875 NW 17TH Court, Margate, FL 33063For SaleMLS ID #B26061908, Domenica Lanzetta Wolfe, Premiere Realty LLC. BeachesMLS
- $355,0003 bd3 ba1.5k sqft3116 Merrick Terrace #3116, Margate, FL 33063For SaleMLS ID #F10556558, German Pizarro, GP MYREALTOR GROUP, LLC. BeachesMLS
- $495,0003 bd2 ba1.4k sqft8586 NW 23rd Manor #W, Coral Springs, FL 33065For SaleMLS ID #B26042497, Maria-Helena Yepes, Agent Plus Realty. BeachesMLS
- $350,0002 bd2 ba1.4k sqft955 NW 69TH Avenue, Margate, FL 33063For SaleMLS ID #B26068027, Alexis N Hernandez, LoKation. BeachesMLS
- $589,9003 bd2 ba1.5k sqft18798 Caspian Circle, Boca Raton, FL 33496For SaleMLS ID #B26058908, Elaine Saramago, Exit Realty Premier Elite. BeachesMLS
- $599,0003 bd2 ba1.7k sqft12684 VIA RAVENNA, Boynton Beach, FL 33436For SaleMLS ID #B26081502, Stephen Martino, Coldwell Banker Realty. BeachesMLS
- $315,0002 bd2 ba1.5k sqft7250 NW 8TH Court, Margate, FL 33063For SaleMLS ID #B26069848, Denzel Jaglal, Jag Realty Group, LLC. BeachesMLS
