Welcome to this spacious corner lot single-story residence in Margate Shores 4th Addition, offering 2,405 square feet of finished living space thoughtfully designed for comfortable living. This five-bedroom, three-bathroom home provides ample room for various needs, whether you're seeking space for a home office, guest quarters, or personal projects. The main house is a 4 bed, 2 bath. Plus 1 bed, 1 bath efficiency / mother in law suite with its own entrance. The two-car garage offers convenient parking and storage solutions. Located in the established Margate community, this property presents an opportunity to own a well-proportioned residence with multiple bedrooms and bathrooms to suit your lifestyle needs. Fully fenced, Large back yard. Seller offers 10k towards closing costs.
For sale
Price cut: $10K (8/12)
$619,000
6600 NW 23rd Street, Margate, FL 33063
5beds
2,405sqft
Single Family Residence
Built in 1972
8,641 Square Feet Lot
$-- Zestimate®
$257/sqft
$-- HOA
What's special
Fully fencedTwo-car garageSingle-story residenceSpacious corner lotGuest quarters
- 116 days
- 302
- 17
Zillow last checked:
Listing updated:
Listed by:
Carl Saint-Fluer 954-867-8635,
Opal Realty Group LLC
Source: BeachesMLS,MLS#: B26043778 Originating MLS: BeachesMLS
Originating MLS: BeachesMLSFacts & features
Interior
Bedrooms & bathrooms
- Bedrooms: 5
- Bathrooms: 3
- Full bathrooms: 3
- Main level bathrooms: 5
- Main level bedrooms: 3
Primary bedroom
- Level: Main
- Area: 150
- Dimensions: 10 X 15
Bedroom 2
- Level: Main
- Area: 108
- Dimensions: 12 X 9
Bedroom 3
- Level: Main
- Area: 108
- Dimensions: 12 X 9
Bedroom 4
- Level: Main
- Area: 81
- Dimensions: 9 X 9
Family room
- Level: Main
- Area: 168
- Dimensions: 12 X 14
Florida room
- Level: Main
- Area: 210
- Dimensions: 21 X 10
Kitchen
- Level: Main
- Area: 90
- Dimensions: 10 X 9
Living room
- Level: Main
- Area: 216
- Dimensions: 18 X 12
Utility room
- Level: Main
- Area: 54
- Dimensions: 9 X 6
Heating
- Central
Cooling
- Central Air, Ceiling Fan(s), Wall/Window Unit(s)
Appliances
- Included: Cooktop, Dryer, Dishwasher, Electric Cooktop, Electric Water Heater, Disposal, Microwave, Oven, Refrigerator, Water Heater, Washer
- Laundry: Electric Dryer Hookup, Inside, Laundry Room
Features
- Breakfast Area, Living/Dining Room, Main Level Primary, Sitting Area in Primary, Split Bedrooms, Separate Shower, Walk-In Closet(s)
- Flooring: Ceramic Tile, Tile, Wood
- Windows: Blinds
- Has fireplace: No
Interior area
- Total structure area: 2,976
- Total interior livable area: 2,405 sqft
Video & virtual tour
Property
Parking
- Total spaces: 4
- Parking features: Attached, Concrete, Driveway, Garage, Garage Door Opener
- Attached garage spaces: 2
- Has uncovered spaces: Yes
Accessibility
- Accessibility features: Accessibility Features, Accessible Bedroom, Accessible Kitchen, Accessible Doors, Accessible Hallway(s)
Features
- Levels: One,Multi/Split
- Stories: 1
- Exterior features: Barbecue, Lighting
- Fencing: Back Yard,Fenced
- Has view: Yes
- View description: Garden
- Waterfront features: None
Lot
- Size: 8,641 Square Feet
- Features: Corner Lot, Sprinklers Automatic, Sprinkler System, < 1/4 Acre
Details
- Parcel number: 484125290330
- Zoning: R-1
- Special conditions: Standard,Listed As-Is
Construction
Type & style
- Home type: SingleFamily
- Architectural style: Ranch,Split Level
- Property subtype: Single Family Residence
Materials
- Brick, Block
- Roof: Built-Up,Spanish Tile,Tile
Condition
- Resale
- New construction: No
- Year built: 1972
Utilities & green energy
- Electric: 3 Phase
- Sewer: Public Sewer
- Water: Public
- Utilities for property: Sewer Available, Water Available
Green energy
- Energy efficient items: Doors, Insulation, Windows
Community & HOA
Community
- Security: Smoke Detector(s)
- Subdivision: MARGATE SHORES 4TH ADD
HOA
- Has HOA: No
Location
- Region: Margate
Financial & listing details
- Price per square foot: $257/sqft
- Tax assessed value: $471,220
- Annual tax amount: $10,494
- Date on market: 6/21/2026
- Cumulative days on market: 118 days
- Listing terms: Cash,Conventional,FHA
- Road surface type: Concrete
Estimated market value
Not available
Estimated sales range
Not available
$4,280/mo
Price history
| Date | Event | Price |
|---|---|---|
| 8/12/2026 | Price change | $619,000-1.6%$257/sqft |
Source:  BeachesMLS #B26043778 Report a problem BeachesMLS #B26043778 Report a problem | ||
| 7/18/2026 | Price change | $629,000-1.7%$262/sqft |
Source: BeachesMLS #B26043778 Report a problem | ||
| 6/21/2026 | Listed for sale | $640,000+24.3%$266/sqft |
Source: BeachesMLS #B26043778 Report a problem | ||
| 1/24/2025 | Sold | $515,000+85.8%$214/sqft |
Source: BeachesMLS #R11032521 Report a problem | ||
| 5/19/2021 | Listing removed | -- |
Source: Zillow Rental Network Premium Report a problem | ||
| 3/25/2021 | Listed for rent | $2,150$1/sqft |
Source: Zillow Rental Network Premium Report a problem | ||
| 1/14/2021 | Listing removed | -- |
Source: Zillow Rental Network Premium Report a problem | ||
| 11/20/2020 | Listed for rent | $2,150+2.4%$1/sqft |
Source: Hudson Homes Florida Report a problem | ||
| 9/25/2019 | Listing removed | $2,100$1/sqft |
Source: WRI Property Management Report a problem | ||
| 9/20/2019 | Price change | $2,100-2.3%$1/sqft |
Source: WRI Property Management Report a problem | ||
| 7/17/2019 | Price change | $2,150-2.3%$1/sqft |
Source: WRI Property Management Report a problem | ||
| 5/31/2019 | Listed for rent | $2,200$1/sqft |
Source: WRI Property Management Report a problem | ||
| 11/28/2017 | Sold | $277,200-7.3%$115/sqft |
Source: Public Record Report a problem | ||
| 8/15/2017 | Listed for sale | $299,000+66.1%$124/sqft |
Source: CENTURY 21 City Real Estate Corporation #F10073412 Report a problem | ||
| 6/28/2017 | Listing removed | $180,000$75/sqft |
Source: CENTURY 21 City Real Estate Corporation #F10073412 Report a problem | ||
| 6/21/2017 | Listed for sale | $180,000-37.9%$75/sqft |
Source: CENTURY 21 City Real Estate #F10073412 Report a problem | ||
| 3/16/2005 | Sold | $290,000$121/sqft |
Source: Public Record Report a problem | ||
Public tax history
| Year | Property taxes | Tax assessment |
|---|---|---|
| 2025 | $10,495 +13% | $471,220 +17.1% |
| 2024 | $9,283 +7.1% | $402,390 +10% |
| 2023 | $8,666 +12.1% | $365,810 +10% |
| 2022 | $7,733 +11.8% | $332,560 +10% |
| 2021 | $6,916 +2.7% | $302,330 +2.7% |
| 2020 | $6,733 +3.4% | $294,460 +4.3% |
| 2019 | $6,512 | $282,290 +9.4% |
| 2018 | $6,512 +13.8% | $257,960 +67% |
| 2017 | $5,725 +112.5% | $154,500 +2.1% |
| 2016 | $2,694 +3.2% | $151,330 +0.7% |
| 2015 | $2,610 -2.9% | $150,280 +0.8% |
| 2014 | $2,687 | $149,090 -2% |
| 2013 | $2,687 +11.5% | $152,060 +5.3% |
| 2012 | $2,411 -3.8% | $144,440 -6.9% |
| 2011 | $2,505 -39.4% | $155,070 -26.1% |
| 2009 | $4,134 -23.3% | $209,850 -23.5% |
| 2008 | $5,388 -0.1% | $274,230 +1.7% |
| 2007 | $5,391 -5.9% | $269,700 +2.5% |
| 2006 | $5,732 | $263,130 +130.8% |
| 2005 | -- | $114,030 +3% |
| 2004 | $2,306 +0.9% | $110,710 +1.9% |
| 2003 | $2,284 +1.5% | $108,650 +2.4% |
| 2002 | $2,250 +3.2% | $106,110 +1.6% |
| 2001 | $2,179 +5.1% | $104,440 |
| 2000 | $2,074 | -- |
Find assessor info on the county website
Monthly payment
Est. payment
Payment breakdown
Explore the cost of this home by adjusting the details. Changes won't be saved.Climate risks
Neighborhood: 33063
Nearby schools
Schools provided by the listing agent
- Elementary: Margate
- Middle: Margate
- High: Coral Springs
Source: BeachesMLS. This data may not be complete. We recommend contacting the local school district to confirm school assignments for this home.


Similar homes
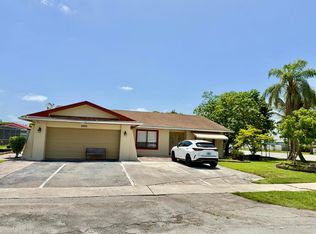
- $500,0003 bd2 ba1.8k sqft2000 NW 70th Lane, Margate, FL 33063For Sale
 MLS ID #B26052407, Tracy Nguyen, La Rosa Realty Beaches LLC. BeachesMLS

 - $590,0004 bd2 ba1.7k sqft1313 NW 58th Avenue, Margate, FL 33063For Sale
 MLS ID #F10540070, Diana Ropero, United Realty Group, Inc. BeachesMLS
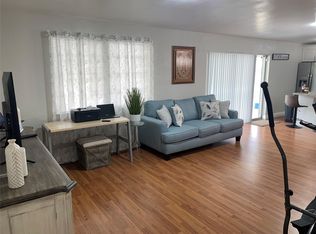
 - $550,0003 bd2 ba1.6k sqft5813 NW 18TH Court, Margate, FL 33063For Sale
 MLS ID #B26061940, Donna M Scrima, First Choice Realty, LLC. BeachesMLS
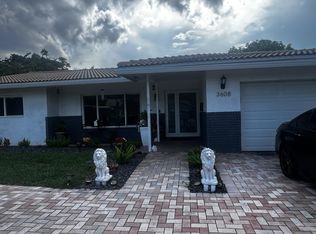
 - $619,9993 bd2 ba1.6k sqft3608 NW 82nd Avenue, Coral Springs, FL 33065For Sale
 MLS ID #B26050037, Joy M Maximin, True Estate Realty Llc. BeachesMLS
 - $559,0004 bd2 ba1.8k sqft6280 SW 4th Street, Margate, FL 33068For SaleMLS ID #B26055262, Matilde Herrera, American Dream Properties of S. BeachesMLS
- $582,0004 bd2 ba1.8k sqft7819 NW 40th Street, Coral Springs, FL 33065For SaleMLS ID #B26026656, Rica Danastor, United Realty Group, Inc. BeachesMLS
- $635,0003 bd2 ba2.1k sqft4555 NW 88TH Terrace, Coral Springs, FL 33065For SaleMLS ID #B26078256, Eva Levy, Real - ativity. BeachesMLS
- $349,0002 bd2 ba1.5k sqft6875 NW 17TH Court, Margate, FL 33063For SaleMLS ID #B26061908, Domenica Lanzetta Wolfe, Premiere Realty LLC. BeachesMLS
- $499,9004 bd2 ba1.8k sqft6260 SW 6TH Street, Margate, FL 33068For SaleMLS ID #B26057250, Robson Noel, Charles Rutenberg Realty FTL. BeachesMLS
- $639,9004 bd4 ba1.6k sqft10241 Sleepy Brook Way, Boca Raton, FL 33428For SaleMLS ID #B26055092, Maria B Ferreira, United Realty Group Inc. BeachesMLS
- $350,0002 bd2 ba1.4k sqft955 NW 69TH Avenue, Margate, FL 33063For SaleMLS ID #B26068027, Alexis N Hernandez, LoKation. BeachesMLS
- $389,9003 bd2 ba1.8k sqft1390 NW 70th Lane, Margate, FL 33063For SaleMLS ID #F10514050, Attila Juhasz, LoKation. BeachesMLS
- $569,9003 bd3 ba2.1k sqft4804 MANGO Drive, Tamarac, FL 33319For SaleMLS ID #B26053792, Jim McPeak, McPeak Real Estate Firm. BeachesMLS
- $734,9003 bd2 ba1.9k sqft11954 NW 24th Street, Coral Springs, FL 33065For SaleMLS ID #B26047699, Joanne M Darling, Darling Realty Group. BeachesMLS
- $560,0004 bd4 ba1.5k sqft601 NW 38th Street, Deerfield Beach, FL 33064For SaleMLS ID #B26069173, Brizzy K Flores, Partnership Realty Inc.. BeachesMLS
- $315,0002 bd2 ba1.5k sqft7250 NW 8TH Court, Margate, FL 33063For SaleMLS ID #B26069848, Denzel Jaglal, Jag Realty Group, LLC. BeachesMLS
- $495,0003 bd2 ba1.4k sqft8586 NW 23rd Manor #W, Coral Springs, FL 33065For SaleMLS ID #B26042497, Maria-Helena Yepes, Agent Plus Realty. BeachesMLS
- $674,0004 bd2 ba2k sqft8843 SW 16th Street, Boca Raton, FL 33433For SaleMLS ID #B26049305, Adelisa M Salvatori, Home Hunters Real Estate. BeachesMLS
- $599,9003 bd2 ba1.9k sqft9321 NW 35TH Manor, Sunrise, FL 33351For SaleMLS ID #B26063018, Jonathan Martinez, Lifestyle International Realty. BeachesMLS
- $645,0003 bd3 ba2k sqft10866 CAMBAY Circle, Boynton Beach, FL 33437For SaleMLS ID #B26087500, Tyler Player, INLET Properties & Investments, LLC. BeachesMLS
