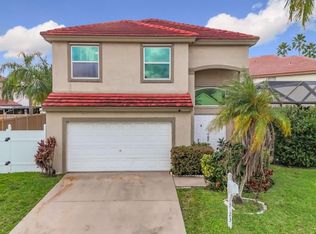
Welcome to this spacious 4-bedroom, 2.5-bath pool home in the desirable gated community of Coral Bay! Offering over 2,300 sq. ft. of living space, this home features NEW flooring, beautifully RENOVATED bathrooms, HURRICANE IMPACT WINDOWS throughout, high ceilings, and a versatile loft perfect for an office or additional living space. The updated kitchen offers granite countertops, stainless steel appliances, and ample cabinetry. Enjoy your private screened-in pool and spa, covered patio, and fully fenced backyard—ideal for entertaining and relaxing. Additional features include spacious bedrooms, walk-in closets, and a 2-car garage. Low HOA with great community amenities and a convenient location near shopping, dining, parks, and major roadways!
For sale
Price cut: $4K (10/1)
$725,000
3123 Sunset Circle, Margate, FL 33063
4beds
2,334sqft
Single Family Residence
Built in 1996
8,143 Square Feet Lot
$715,000 Zestimate®
$311/sqft
$15/mo HOA
What's special
Beautifully renovated bathroomsSpacious bedroomsGranite countertopsHigh ceilingsHurricane impact windows throughoutNew flooringCovered patio
- 34 days
- 383
- 46
Zillow last checked:
Listing updated:
Listed by:
Jessica Barbosa 954-600-8696,
LoKation
Source: BeachesMLS,MLS#: B26071035 Originating MLS: BeachesMLS
Originating MLS: BeachesMLSFacts & features
Interior
Bedrooms & bathrooms
- Bedrooms: 4
- Bathrooms: 3
- Full bathrooms: 2
- 1/2 bathrooms: 1
- Main level bathrooms: 1
Living room
- Level: Main
- Area: 0
- Dimensions: 0 X 0
Living room
- Level: Main
- Area: 0
- Dimensions: 0 X 0
Living room
- Level: Main
- Area: 0
- Dimensions: 0 X 0
Living room
- Level: Main
- Area: 0
- Dimensions: 0 X 0
Living room
- Level: Main
- Area: 0
- Dimensions: 0 X 0
Living room
- Level: Main
- Area: 0
- Dimensions: 0 X 0
Living room
- Level: Main
- Area: 0
- Dimensions: 0 X 0
Heating
- Central
Cooling
- Central Air
Appliances
- Included: Cooktop, Dryer, Dishwasher, Electric Water Heater, Disposal, Microwave, Range, Refrigerator, Water Heater, Washer
Features
- Bathtub, Dual Sinks, High Ceilings, Kitchen Island, Pantry, Soaking Tub, Separate Shower, Walk-In Closet(s)
- Flooring: Laminate, Tile, Vinyl
- Has fireplace: No
Interior area
- Total structure area: 2,788
- Total interior livable area: 2,334 sqft
Video & virtual tour
Property
Parking
- Total spaces: 6
- Parking features: Attached Carport, Attached, Carport, Driveway, Garage
- Attached garage spaces: 2
- Carport spaces: 2
- Covered spaces: 4
- Uncovered spaces: 2
- Details: CarportSpaces:2.00
Accessibility
- Accessibility features: Accessibility Features, Central Living Area
Features
- Levels: Two
- Stories: 2
- Entry location: Entry Level Living Area Y
- Patio & porch: Patio, Screened
- Exterior features: Outdoor Living Area
- Has private pool: Yes
- Pool features: Private, Association
- Waterfront features: None
Lot
- Size: 8,143 Square Feet
- Features: < 1/4 Acre
Details
- Parcel number: 484124331240
- Zoning: PUD
- Special conditions: Standard
Construction
Type & style
- Home type: SingleFamily
- Property subtype: Single Family Residence
Materials
- Other
- Roof: Concrete
Condition
- Updated/Remodeled
- New construction: No
- Year built: 1996
Utilities & green energy
- Sewer: Public Sewer
- Water: Public
- Utilities for property: None
Community & HOA
Community
- Features: Home Owners Association, Gated
- Security: Gated Community
- Subdivision: CORAL BAY REPLAT SECTION ONE
HOA
- Has HOA: Yes
- Amenities included: Fitness Center, Gated, Maintenance, Playground, Pool
- Services included: Common Areas
- HOA fee: $180 annually
Location
- Region: Pompano Beach
Financial & listing details
- Price per square foot: $311/sqft
- Annual tax amount: $13,952
- Date on market: 9/1/2026
- Cumulative days on market: 34 days
- Listing terms: Cash,Conventional,FHA,VA Loan
Estimated market value
$715,000
$679,000 - $751,000
$3,989/mo
Price history
| Date | Event | Price |
|---|---|---|
| 10/1/2026 | Price change | $725,000-0.5%$311/sqft |
Source:  BeachesMLS #B26071035 Report a problem BeachesMLS #B26071035 Report a problem | ||
| 9/15/2026 | Price change | $729,000-2.1%$312/sqft |
Source: BeachesMLS #B26071035 Report a problem | ||
| 9/1/2026 | Listed for sale | $745,000+24.2%$319/sqft |
Source: BeachesMLS #B26071035 Report a problem | ||
| 7/11/2022 | Sold | $600,000+4.3%$257/sqft |
Source:  MIAMI #A11213262 Report a problem MIAMI #A11213262 Report a problem | ||
| 6/7/2022 | Pending sale | $575,000$246/sqft |
Source: MIAMI #A11213262 Report a problem | ||
| 5/31/2022 | Listed for sale | $575,000$246/sqft |
Source: MIAMI #A11213262 Report a problem | ||
Public tax history
Tax history is unavailable.
Monthly payment
Est. payment
Payment breakdown
Explore the cost of this home by adjusting the details. Changes won't be saved.Climate risks
Neighborhood: 33063
Nearby schools
Schools provided by the listing agent
- Elementary: Margate
- Middle: Margate
- High: Coral Springs
Source: BeachesMLS. This data may not be complete. We recommend contacting the local school district to confirm school assignments for this home.
Similar homes
- $715,0004 bd4 ba2k sqft4017 Woodside Drive, Coral Springs, FL 33065For Sale

 MLS ID #F10544715, Miguel A Navarro, EXP Realty LLC. BeachesMLS
 - $589,9953 bd3 ba1.7k sqft7572 Parkside Lane, Margate, FL 33063For Sale
 MLS ID #B26069391, Catherine Elisa Josar Vicent PA, Keller Williams Realty Consult. BeachesMLS
 - $679,0004 bd3 ba2.1k sqft5456 NW 44th Way, Coconut Creek, FL 33073For Sale
 MLS ID #B26066508, Erika L Axani, Florida Luxurious Properties. BeachesMLS
 - $649,0004 bd3 ba1.9k sqft5021 PEBBLEBROOK Terrace, Coconut Creek, FL 33073For Sale
 MLS ID #B26067688, Keith Weiner, Dalton Wade Inc. BeachesMLS
 - $615,0004 bd3 ba2.2k sqft3840 NW 23RD Place, Coconut Creek, FL 33066For SaleMLS ID #B26064336, Romina C Oliviero, Lauderdale Beach Properties. BeachesMLS
- $675,0004 bd4 ba2.1k sqft11281 NW 39 Street, Coral Springs, FL 33065For SaleMLS ID #B26075936, Carlos A Montoya, Fidelity Real Estate Group LLC. BeachesMLS
- $865,0005 bd3 ba2.4k sqft4910 NW 104th Avenue, Coral Springs, FL 33076For SaleMLS ID #F10546579, Jeanette Cardoso, Cardoso International Rlty LLC. BeachesMLS
- $965,0004 bd3 ba2.5k sqft5911 NW 60th Avenue, Parkland, FL 33067For SaleMLS ID #B26045056, Ashley Baillio, Blue Realty Team, LLC. BeachesMLS
- $529,9003 bd2 ba2k sqft5260 SW 6TH Place, Margate, FL 33068For SaleMLS ID #B26071403, Richard Khemraj, RE/MAX Interaction Realty. BeachesMLS
- $545,0004 bd3 ba2.1k sqft6500 SW 16th Court, North Lauderdale, FL 33068For SaleMLS ID #B26064075, Mercedes Villagra Mortensen, Galt Ocean Realty Inc. BeachesMLS
- $395,0002 bd2 ba1.6k sqft1050 NW 73rd Terrace, Margate, FL 33063For SaleMLS ID #B26048190, Joseph J Miranda, Miranda Executive Realty. BeachesMLS
- $524,9004 bd2 ba1.6k sqft7823 NW 40TH Street, Coral Springs, FL 33065For SaleMLS ID #B26065793, David M Lee, Edgestone Real Estate Inc.. BeachesMLS
- $544,0003 bd2 ba1.6k sqft2385 NW 34TH Terrace, Coconut Creek, FL 33066For SaleMLS ID #B26069507, Keith Weiner, Dalton Wade Inc. BeachesMLS
- $530,0003 bd3 ba1.8k sqft4619 NW 59TH Street, Tamarac, FL 33319For SaleMLS ID #B26079406, Olena Chokan, Premier Brokers International. BeachesMLS
- $600,0003 bd2 ba1.5k sqft3932 NW 62nd Court, Coconut Creek, FL 33073For SaleMLS ID #B26068927, Beverly Shanahan, Keller Williams Realty Consult. BeachesMLS
- $698,9004 bd2 ba1.8k sqft12445 SW 7th Place, Davie, FL 33325For SaleMLS ID #B26045569, Fuad A Hassoun, Compass Florida, LLC. BeachesMLS
- $799,0004 bd2 ba1.8k sqft5200 NE 18TH Terrace, Fort Lauderdale, FL 33308For SaleMLS ID #B26072446, Jason E Harris, Jason Harris Real Estate LLC. BeachesMLS
- $825,0004 bd3 ba1.7k sqft525 NE 27th Street, Wilton Manors, FL 33334For SaleMLS ID #B26002506, Dewayne McNair, Charles Rutenberg Realty FTL. BeachesMLS
- $689,0003 bd2 ba1.5k sqft1252 Sabal Trail, Weston, FL 33327For SaleMLS ID #B26033113, Yorixela Hurtado, BFS Realty Group Inc. BeachesMLS
- $629,5003 bd3 ba2k sqft5884 N Plum Bay Parkway, Tamarac, FL 33321For SaleMLS ID #B26050083, Filippo Vespa, The Keyes Company. BeachesMLS
