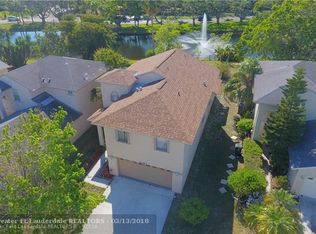
Welcome Home to this AMAZING 3/2/2 LAKEFRONT HOME in GUARD GATED CENTURA PARC. TRANQUIL WATER VIEW, EAT-IN KITCHEN, STAINSTEEL APPLIANCES (range & microwave 2024) -SPLIT FLOOR PLAN and VAULTED CEILINGS with NO POPCORN - SKYLIGHTS that make it BRIGHT and AIRY. It has NEWER WATER HEATER (2024) NEW FRONT DOOR & GARAGE DOOR HURRICANE RATED (2024) TASTEFULLY REMODELED BATHROOMS - NEW ROOF 2023 W/PERMITS, NEW WASHER AND DRYER (2026) - FRESHLY PAINTED 2025, SECURITY CAMERAS SYSTEM AND MUCH MORE. LOW HOA that includes BASIC CABLE, INTERNET GUARDED GATE and COMMUNITY FEATURES EXCEPTIONAL AMENITIES, OLYMPIC SIZED POOL -TENNIS COURTS, BASKETBALL COURTS, CLUBHOUSE WITH PARTY ROOM, JACUZI - SAUNA, GYM, ADDITIONAL PARKING FACILITIES FOR BOATS, RV'S (SUBJECT TO AVAILABILITY).
For sale
$549,000
2385 NW 34TH Terrace, Coconut Creek, FL 33066
3beds
1,618sqft
Single Family Residence
Built in 1986
6,203 Square Feet Lot
$530,300 Zestimate®
$339/sqft
$289/mo HOA
What's special
Tennis courtsBasketball courtsFreshly paintedTranquil water viewTastefully remodeled bathroomsOlympic sized poolLakefront home
- 13 days
- 411
- 24
Likely to sell faster than
Zillow last checked:
Listing updated:
Listed by:
Keith Weiner 954-937-7834,
Dalton Wade Inc
Source: BeachesMLS,MLS#: B26069507 Originating MLS: BeachesMLS
Originating MLS: BeachesMLSFacts & features
Interior
Bedrooms & bathrooms
- Bedrooms: 3
- Bathrooms: 2
- Full bathrooms: 2
- Main level bathrooms: 1
- Main level bedrooms: 1
Heating
- Central
Cooling
- Central Air, Ceiling Fan(s)
Appliances
- Included: Dryer, Dishwasher, Electric Range, Electric Water Heater, Disposal, Microwave, Refrigerator, Water Heater, Washer
- Laundry: In Garage
Features
- Dining Area, Separate/Formal Dining Room, Eat-in Kitchen, Pantry, Split Bedrooms, Separate Shower, Vaulted Ceiling(s), Walk-In Closet(s)
- Flooring: Tile
- Has fireplace: No
Interior area
- Total structure area: 2,249
- Total interior livable area: 1,618 sqft
Video & virtual tour
Property
Parking
- Total spaces: 4
- Parking features: Attached, Concrete, Driveway, Garage
- Attached garage spaces: 2
- Uncovered spaces: 2
Accessibility
- Accessibility features: None
Features
- Levels: One
- Stories: 1
- Patio & porch: Covered, Patio, Screened
- Exterior features: Garden, Lighting, Outdoor Living Area
- Pool features: Association
- Fencing: Fenced
- Has view: Yes
- View description: Garden, Lake, Water
- Has water view: Yes
- Water view: Lake,Water
- Waterfront features: None
Lot
- Size: 6,203 Square Feet
- Features: Sprinklers Automatic, < 1/4 Acre
Details
- Parcel number: 484228231040
- Zoning: PUD
- Special conditions: Standard
Construction
Type & style
- Home type: SingleFamily
- Property subtype: Single Family Residence
Materials
- Block
- Roof: Shingle
Condition
- Resale
- New construction: No
- Year built: 1986
Utilities & green energy
- Sewer: Public Sewer
- Water: Public
- Utilities for property: Cable Available, Electricity Available, Sewer Available
Community & HOA
Community
- Features: Home Owners Association, Gated, Property Manager On-Site, Street Lights
- Security: Gated with Guard, Gated Community
- Subdivision: LAKEVIEW HOMES AT CENTURA PARC V
HOA
- Has HOA: Yes
- Amenities included: Basketball Court, Clubhouse, Fitness Center, Gated, Management, Playground, Pickleball, Pool, Parking, Spa/Hot Tub, Security, Sidewalks, Tennis Court(s)
- Services included: Common Areas, Cable TV, Internet, Pool(s), Security
- HOA fee: $289 monthly
- HOA name: CENTURA PARC
- HOA phone: 954-968-8322
Location
- Region: Coconut Creek
Financial & listing details
- Price per square foot: $339/sqft
- Tax assessed value: $376,740
- Annual tax amount: $7,506
- Date on market: 8/28/2026
- Cumulative days on market: 14 days
- Listing terms: Cash,Conventional,FHA,VA Loan
- Electric utility on property: Yes
Estimated market value
$530,300
$504,000 - $557,000
$3,181/mo
Price history
| Date | Event | Price |
|---|---|---|
| 8/28/2026 | Listed for sale | $549,000+9.8%$339/sqft |
Source:  BeachesMLS #B26069507 Report a problem BeachesMLS #B26069507 Report a problem | ||
| 7/31/2024 | Sold | $500,000-3.8%$309/sqft |
Source:  MIAMI #A11600712 Report a problem MIAMI #A11600712 Report a problem | ||
| 7/22/2024 | Pending sale | $520,000$321/sqft |
Source: MIAMI #A11600712 Report a problem | ||
| 6/11/2024 | Listed for sale | $520,000+103.9%$321/sqft |
Source: MIAMI #A11600712 Report a problem | ||
| 12/4/2015 | Sold | $255,000+2%$158/sqft |
Source: BeachesMLS #F1361674 Report a problem | ||
| 10/20/2015 | Pending sale | $249,900$154/sqft |
Source: Homepath #F1361674 Report a problem | ||
| 10/11/2015 | Listed for sale | $249,900+38.8%$154/sqft |
Source: Homepath #F1361674 Report a problem | ||
| 3/17/2015 | Sold | $180,100+51.3%$111/sqft |
Source: Public Record Report a problem | ||
| 8/1/1992 | Sold | $119,000$74/sqft |
Source: Public Record Report a problem | ||
Public tax history
| Year | Property taxes | Tax assessment |
|---|---|---|
| 2025 | $7,507 +29.5% | $366,840 +25.8% |
| 2024 | $5,795 +3.8% | $291,630 +3% |
| 2023 | $5,584 +3.6% | $283,140 +3% |
| 2022 | $5,389 +3.3% | $274,900 +3% |
| 2021 | $5,215 +1.9% | $266,900 +1.4% |
| 2020 | $5,116 +2.8% | $263,220 +2.3% |
| 2019 | $4,977 | $257,310 +1.9% |
| 2018 | $4,977 +5.3% | $252,520 +2.1% |
| 2017 | $4,728 +1.1% | $247,330 +2.1% |
| 2016 | $4,678 +1.9% | $242,250 +31.3% |
| 2015 | $4,592 +0.3% | $184,520 +10% |
| 2014 | $4,580 +13.7% | $167,750 +15.3% |
| 2013 | $4,028 +77.3% | $145,480 -15.1% |
| 2012 | $2,272 +4.4% | $171,360 -5% |
| 2011 | $2,177 -4.2% | $180,380 +32.2% |
| 2010 | $2,272 +7.7% | $136,460 +2.7% |
| 2009 | $2,110 +3.4% | $132,880 +0.1% |
| 2008 | $2,040 -7.8% | $132,750 +3% |
| 2007 | $2,212 -3.1% | $128,890 +2.5% |
| 2006 | $2,283 | $125,750 +3% |
| 2005 | -- | $122,090 +3% |
| 2004 | $2,396 +1.8% | $118,540 +1.9% |
| 2003 | $2,354 -6.6% | $116,330 +2.4% |
| 2002 | $2,521 +2.4% | $113,610 +1.6% |
| 2001 | $2,463 +3% | $111,830 |
| 2000 | $2,392 | -- |
Find assessor info on the county website
Monthly payment
Est. payment
Payment breakdown
Explore the cost of this home by adjusting the details. Changes won't be saved.Climate risks
Neighborhood: 33066
Nearby schools
Schools provided by the listing agent
- Elementary: Coconut Creek
- Middle: Margate
- High: Coconut Creek
Source: BeachesMLS. This data may not be complete. We recommend contacting the local school district to confirm school assignments for this home.

Similar homes
- $625,0003 bd3 ba2.2k sqftSandpiper Landing, Pompano Beach, FL 33073For Sale

 MLS ID #A12080539, Patricia Lewis, One Sotheby's International Realty. MIAMI
 - $569,0003 bd2 ba1.6k sqft6513 Sandpiper Drive, Coconut Creek, FL 33073For Sale
 MLS ID #B26018593, Dina Blau, REDFIN CORPORATION. BeachesMLS
 - $579,0003 bd2 ba1.8k sqftb1, Coconut Creek, FL 33073For Sale
 MLS ID #B26044844, Kathy A Critch, Ryan Critch Real Estate. BeachesMLS
 - $595,0003 bd3 ba1.7k sqft7572 Parkside Lane, Margate, FL 33063For Sale
 MLS ID #B26069391, Catherine Elisa Josar Vicent PA, Keller Williams Realty Consult. BeachesMLS
 - $406,0003 bd3 ba1.7k sqft2231 NW 45TH Avenue, Coconut Creek, FL 33066For SaleMLS ID #B26059156, Aniele A Joseph, LoKation. BeachesMLS
- $459,0003 bd2 ba1.3k sqft2186 SW 16th Circle, Deerfield Beach, FL 33442For SaleMLS ID #B26068954, Barbara A Higgins, Century 21 Hansen Realty Inc. BeachesMLS
- $580,0003 bd2 ba1.3k sqft4110 NW 16TH Avenue, Oakland Park, FL 33309For SaleMLS ID #B26063170, Juan C Zapata, One Sotheby's Int'l Realty. BeachesMLS
- $650,0003 bd2 ba1.7k sqft3274 NW 22ND Avenue, Oakland Park, FL 33309For SaleMLS ID #B26063976, Terry Behal, Coldwell Banker Realty. BeachesMLS
- $689,9003 bd2 ba1.7k sqft7123 NW 42nd Court, Coral Springs, FL 33065For SaleMLS ID #B26067022, Jeffrey L Tricoli PA, KW Reserve Palm Beach. BeachesMLS
- $535,0003 bd2 ba1.6k sqft19881 VILLA MEDICI Place, Boca Raton, FL 33434For SaleMLS ID #B26053191, Barak Bar Chaim, RE/MAX Select Group. BeachesMLS
- $615,0003 bd3 ba2k sqft3847 NW 62nd Street, Coconut Creek, FL 33073For SaleMLS ID #R11160704, Ezio G Demelo, United Realty Group, Inc. BeachesMLS
- $649,9993 bd2 ba1.8k sqft2145 NW 85th Lane, Coral Springs, FL 33071For SaleMLS ID #B26040393, Laura E Sanders, RE/MAX Direct. BeachesMLS
- $479,9992 bd1 ba1.1k sqft2610 NE 8th Avenue, Pompano Beach, FL 33064For SaleMLS ID #B26069378, Clara Messina, Home Prime Realty LLC. BeachesMLS
- $575,0003 bd2 ba1.4k sqft9235 Saddlecreek Drive, Boca Raton, FL 33496For SaleMLS ID #B26064485, Leandro Coto, Trueway Realty LLC. BeachesMLS
- $550,0003 bd2 ba1.5k sqft480 Alabama Avenue, Fort Lauderdale, FL 33312For SaleMLS ID #B26046337, Stacy L Koury, VantaSure Realty LLC. BeachesMLS
- $279,9003 bd2 ba1.2k sqft4151 CORAL TREE Circle #251, Coconut Creek, FL 33073For SaleMLS ID #B26073176, Alba M Gonzales, Signature Best Florida Realty. BeachesMLS
- $519,0003 bd2 ba1.3k sqft18838 Cloud Lake Circle, Boca Raton, FL 33496For SaleMLS ID #B26056259, Brian Bahn, Lang Realty/ BR. BeachesMLS
- $699,0004 bd3 ba2.1k sqft5456 NW 44th Way, Coconut Creek, FL 33073For SaleMLS ID #B26066508, Erika L Axani, Florida Luxurious Properties. BeachesMLS
- $595,0003 bd2 ba1.3k sqft3672 NW 18TH Avenue, Oakland Park, FL 33309For SaleMLS ID #B26060753, Luis R Leon PA, Keller Williams Realty Profess. BeachesMLS
- $532,5003 bd2 ba1.5k sqft6670 Canary Palm Circle, Boca Raton, FL 33433For SaleMLS ID #B26033634, Kristy Baron, United Realty Group Inc.. BeachesMLS
