Nestled in the sought-after Winston Park community on Lauren's Turn, this stunning B1 model two-story home offers breathtaking linear lake views and incredible value from top to bottom! Protected year-round with full impact windows, this spacious residence features 3 bedrooms, 2½ baths, and a 2-car garage, all wrapped in timeless elegance. Enter through the formal living room where soaring 18-foot vaulted ceilings, gleaming marble floors, and crown molding set a grand tone, flowing naturally into a dining area and through French doors to a spectacular 45x20 screened porch — your private lakeside retreat. The large family room opens to a bright kitchen and a windowed eating area with sliders to the porch, while a convenient half bath, laundry area, and garage entry keep daily life effortlessly organized. Upstairs, the primary suite impresses with a vaulted ceiling, triple window, walk-in closet, and a luxurious oversized bath featuring a separate soaking tub, walk-in shower, and private toilet closet, while two additional large bedrooms with double closets offer generous space for family or guests. A walk-in attic provides storage most homes can only dream of! Outside, a huge grassy backyard stretches to the peaceful lake with room for a pool and non-permanent structures welcome — the outdoor possibilities are endless. Community Pool close by. This is the one you've been waiting for! GREAT investment. About 10 miles from "The Pomp", a $2 BILLION development w/ 1.3M sft Retail and Entertainment space, including the newly renovated HARRAH'S CASINO, TOP-GOLF and a ton of dining options will be completed soon and sky rocket home values.
For sale
Price cut: $19K (7/8)
$595,000
5525 NW 54th Circle, Coconut Creek, FL 33073
3beds
1,815sqft
:
Get pre-qualified$4,230/mo
Single Family Residence
Built in 1990
4,950 Square Feet Lot
$579,800 Zestimate®
$328/sqft
$120/mo HOA
What's special
Room for a poolNon-permanent structures welcomeLarge family roomFrench doorsLaundry areaBreathtaking linear lake viewsConvenient half bath
- 38 days |
- 770 |
- 40 |
Zillow last checked:
Listing updated:
Listed by:
Kathy A Critch 561-255-3535,
Ryan Critch Real Estate
Source: BeachesMLS,MLS#: B26044844 Originating MLS: BeachesMLS
Originating MLS: BeachesMLSFacts & features
Interior
Bedrooms & bathrooms
- Bedrooms: 3
- Bathrooms: 2
- Full bathrooms: 2
- Main level bathrooms: 12
Heating
- Central
Cooling
- Central Air
Appliances
- Included: Dryer, Dishwasher, Electric Range, Electric Water Heater, Refrigerator, Water Heater, Washer
- Laundry: Laundry Closet
Features
- Bathtub, High Ceilings, Kitchen Island, Pantry, Split Bedrooms, Soaking Tub, Separate Shower, Upper Level Primary
- Flooring: Marble
- Doors: French Doors
- Has fireplace: No
Interior area
- Total structure area: 2,311
- Total interior livable area: 1,815 sqft
Property
Parking
- Total spaces: 8
- Parking features: Attached, Driveway, Garage, On Street
- Attached garage spaces: 2
- Uncovered spaces: 6
Accessibility
- Accessibility features: None
Features
- Levels: One and One Half,Two
- Stories: 2
- Patio & porch: Porch, Screened
- Exterior features: Outdoor Living Area, Porch
- Pool features: Association
- Has view: Yes
- View description: Lake
- Has water view: Yes
- Water view: Lake
Lot
- Size: 4,950 Square Feet
- Features: Cul-De-Sac, Landscaped, Oversized Lot, < 1/4 Acre
Details
- Parcel number: 484207051030
- Zoning: PUD
- Special conditions: Standard
Construction
Type & style
- Home type: SingleFamily
- Property subtype: Single Family Residence
Materials
- Block
- Foundation: Block
- Roof: Tile
Condition
- Resale
- New construction: No
- Year built: 1990
Details
- Builder model: B1
Utilities & green energy
- Sewer: Public Sewer
- Water: Public
- Utilities for property: Cable Available, Electricity Connected, Sewer Connected, Water Connected
Community & HOA
Community
- Features: Home Owners Association
- Subdivision: WINSTON PARK SECTION ONE
HOA
- Has HOA: Yes
- Amenities included: Pool, Parking
- Services included: Maintenance Grounds
- HOA fee: $247 quarterly
- Second HOA fee: $450 annually
- Second HOA name: Winston Park
Location
- Region: Coconut Creek
Financial & listing details
- Price per square foot: $328/sqft
- Tax assessed value: $182,720
- Annual tax amount: $3,510
- Date on market: 6/24/2026
- Cumulative days on market: 38 days
- Listing terms: Cash,Conventional,FHA,VA Loan
- Electric utility on property: Yes
- Road surface type: Asphalt
Estimated market value
$579,800
$551,000 - $609,000
$3,435/mo
Price history
| Date | Event | Price |
|---|---|---|
| 7/8/2026 | Price change | $595,000-3.1%$328/sqft |
Source:  BeachesMLS #B26044844 Report a problem BeachesMLS #B26044844 Report a problem | ||
| 7/1/2026 | Price change | $614,000-1.8%$338/sqft |
Source: BeachesMLS #B26044844 Report a problem | ||
| 6/24/2026 | Listed for sale | $625,000+549.4%$344/sqft |
Source: BeachesMLS #B26044844 Report a problem | ||
| 7/1/1990 | Sold | $96,250$53/sqft |
Source: Public Record Report a problem | ||
Public tax history
| Year | Property taxes | Tax assessment |
|---|---|---|
| 2025 | $3,510 +4% | $182,720 +2.9% |
| 2024 | $3,376 +3.6% | $177,580 +3% |
| 2023 | $3,258 +3% | $172,410 +3% |
| 2022 | $3,162 +4.1% | $167,390 +3% |
| 2021 | $3,038 +2.4% | $162,520 +1.4% |
| 2020 | $2,966 +3.3% | $160,280 +2.3% |
| 2019 | $2,871 | $156,680 +1.9% |
| 2018 | $2,871 +6.8% | $153,760 +2.1% |
| 2017 | $2,689 +1.5% | $150,600 +2.1% |
| 2016 | $2,649 +2% | $147,510 +0.7% |
| 2015 | $2,597 -0.8% | $146,490 +0.8% |
| 2014 | $2,618 | $145,330 -26.8% |
| 2013 | $2,618 +3% | $198,670 -3.1% |
| 2012 | $2,543 +3.8% | $205,010 +9.9% |
| 2011 | $2,450 -3.7% | $186,580 +38.5% |
| 2010 | $2,545 +7.7% | $134,680 +2.7% |
| 2009 | $2,364 +4% | $131,140 +0.1% |
| 2008 | $2,273 -5% | $131,010 +4.7% |
| 2007 | $2,392 -4.4% | $125,110 +2.5% |
| 2006 | $2,500 | $122,060 +3% |
| 2005 | -- | $118,510 +3% |
| 2004 | $2,503 +1.5% | $115,060 +1.9% |
| 2003 | $2,467 +0.7% | $112,920 +2.4% |
| 2002 | $2,449 +2.4% | $110,280 +1.6% |
| 2001 | $2,393 +3% | $108,550 |
| 2000 | $2,323 | -- |
Find assessor info on the county website
Monthly payment
Est. payment
Payment breakdown
Explore the cost of this home by adjusting the details. Changes won't be saved.Climate risks
Neighborhood: 33073
Nearby schools
GreatSchools rating
- 7/10Winston Park Elementary SchoolGrades: PK-5Distance: 1.2 mi
- 8/10Lyons Creek Middle SchoolGrades: 6-8Distance: 1.3 mi
- 4/10Monarch High SchoolGrades: 9-12Distance: 1 mi
Schools provided by the listing agent
- Elementary: Winston Park (Broward)
- Middle: Lyons Creek
- High: Monarch
Source: BeachesMLS. This data may not be complete. We recommend contacting the local school district to confirm school assignments for this home.
- $639,9003 bd2 ba1.6k sqft5535 NW 54th Cir, Coconut Creek, FL 33073For Sale
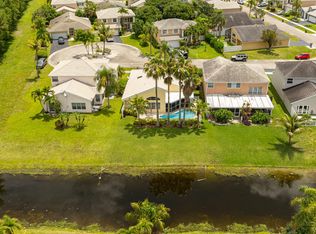
- $536,9003 bd2 ba1.9k sqft5534 NW 54th Cir, Coconut Creek, FL 33073Off Market
- $614,7004 bd2 ba2.3k sqft5524 NW 54th Cir, Coconut Creek, FL 33073Off Market
- $656,4004 bd3 ba2.2k sqft5515 NW 54th Cir, Coconut Creek, FL 33073Off Market
- $621,2004 bd2 ba2.3k sqft5545 NW 54th Cir, Pompano Beach, FL 33073Off Market
- $630,1004 bd2 ba2.3k sqft5505 NW 54th Cir, Coconut Creek, FL 33073Off Market
- $704,6004 bd2 ba2.9k sqft5376 NW 55th St, Coconut Creek, FL 33073Off Market
- $504,5001 bd1 ba1.9k sqft5474 NW 55th Dr, Coconut Creek, FL 33073Off Market
A local agent can set up tours, give advice and negotiate with sellers.
Similar homes
- $639,9003 bd2 ba1.6k sqft5535 NW 54th Circle, Coconut Creek, FL 33073For Sale
 MLS ID #B26021103, Dean W Ehrlich, RE/MAX Direct. BeachesMLS
 - $560,0003 bd2 ba1.6k sqft6513 Sandpiper Drive, Coconut Creek, FL 33073For Sale
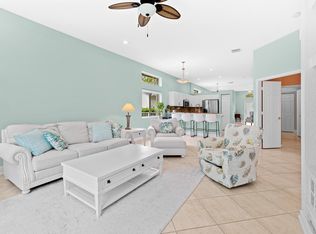 MLS ID #B26018593, Dina Blau, REDFIN CORPORATION. BeachesMLS
 - $625,0003 bd3 ba2.2k sqft5133 Heron Place, Coconut Creek, FL 33073For Sale
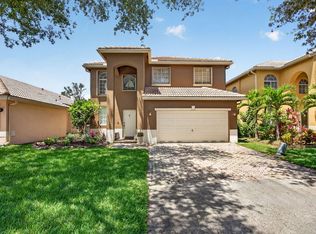 MLS ID #B26022179, David M Weinstein, Keller Williams Realty Boca Raton. BeachesMLS
 - $615,0003 bd3 ba2k sqft3847 NW 62nd Street, Coconut Creek, FL 33073For Sale
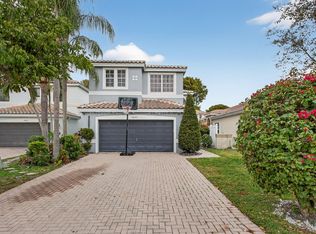 MLS ID #R11160704, Ezio G Demelo, United Realty Group, Inc. BeachesMLS
 - $590,0003 bd2 ba1.6k sqft4441 NW 6th Court, Coconut Creek, FL 33066For SaleMLS ID #B26042622, Andrew A Mandel PA, EXP Realty LLC. BeachesMLS
- $439,8003 bd3 ba1.5k sqft4859 NW 58TH Manor, Coconut Creek, FL 33073For SaleMLS ID #B26055864, Brigitte Cook, The Keyes Company. BeachesMLS
- $583,5003 bd2 ba1.9k sqft180 NW 47th Avenue, Deerfield Beach, FL 33442For SaleMLS ID #B26024468, Daniel Crlenjak, LoKation. BeachesMLS
- $740,0003 bd3 ba2.1k sqft11728 HIGHLAND Place, Coral Springs, FL 33071For SaleMLS ID #B26056813, Kayai Graham, Real Broker, LLC. BeachesMLS
- $535,0003 bd2 ba1.6k sqft19881 VILLA MEDICI Place, Boca Raton, FL 33434For SaleMLS ID #B26053191, Barak Bar Chaim, RE/MAX Select Group. BeachesMLS
- $530,0003 bd3 ba1.7k sqft22859 N Sandalfoot Boulevard, Boca Raton, FL 33428For SaleMLS ID #B26024119, Donna M Smith, EXP Realty LLC. BeachesMLS
- $715,0003 bd3 ba2.1k sqft6621 NW 78th Drive, Parkland, FL 33067For SaleMLS ID #B26048347, Jarrod D Wolf, Star Realty of S. FL Inc. BeachesMLS
- $680,0003 bd3 ba1.7k sqft526 Misty Oaks Drive, Pompano Beach, FL 33069For SaleMLS ID #B26049058, John Bourassa, LoKation. BeachesMLS
- $729,9003 bd2 ba1.9k sqft1401 SW 28th Terrace, Deerfield Beach, FL 33442For SaleMLS ID #B26045411, Renzo Broggi, LoKation. BeachesMLS
- $535,0003 bd3 ba1.7k sqft483 NW 87th Terrace, Coral Springs, FL 33071For SaleMLS ID #B26030733, Loridana Gallione, Gallione Realty, Inc.. BeachesMLS
- $555,0003 bd3 ba2.2k sqft(Undisclosed Address), Boynton Beach, FL 33437For SaleMLS ID #B26057421, Julie E Saxon, Lang Realty - Boynton Beach. BeachesMLS
- $599,9003 bd2 ba1.8k sqft1110 NW 105th Way, Plantation, FL 33322For SaleMLS ID #B26028202, Linda Martignetti, Crossroads Realty Team. BeachesMLS
- $535,0003 bd3 ba1.7k sqft5673 NW 117th Avenue, Coral Springs, FL 33076For SaleMLS ID #B26041981, Joe McFarlane, EXP Realty LLC. BeachesMLS
- $669,0003 bd2 ba2.6k sqft23, Boca Raton, FL 33433For SaleMLS ID #B26030128, Kenneth Markman, Epique Realty Inc.. BeachesMLS
- $849,9994 bd3 ba2.7k sqft12115 NW 52nd Court, Coral Springs, FL 33076For SaleMLS ID #B26051986, Laura E Sanders, RE/MAX Direct. BeachesMLS
- $625,0003 bd2 ba1.5k sqft4766 Valencia Drive, Delray Beach, FL 33445For SaleMLS ID #B26037157, Jeffrey L Tricoli PA, KW Reserve Palm Beach. BeachesMLS
