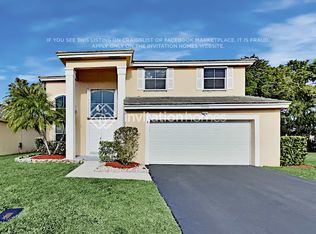
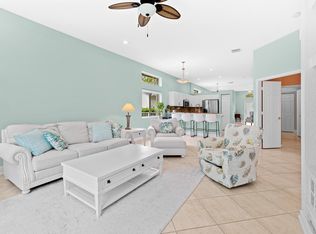
Welcome to Lauren's Turn! If you've been searching for that easy, laid-back Florida lifestyle, this is it. This beautifully maintained pool home in northern Coconut Creek welcomes you w/ soaring vaulted ceilings & a bright, open feel from the moment you walk in. The updated kitchen shines w/ white cabinetry, new solid surface counters, & a marble tile backsplash. Unwind on your covered, screened patio or spend weekends by the freeform pool. The split bedroom floor plan offers a spacious primary suite w/ vaulted ceilings. Other great features include tile throughout the living area, updated 2nd bath, crown & decorative molding throughout plus your own pineapple garden! The lot provides added privacy backing to a canal & tucked away on a quiet cul-de-sac. This one just feels like home!
For sale
Price cut: $10.1K (7/1)
$639,900
5535 NW 54th Circle, Coconut Creek, FL 33073
3beds
1,609sqft
:
Get pre-qualified$4,506/mo
Single Family Residence
Built in 1990
4,791 Square Feet Lot
$627,300 Zestimate®
$398/sqft
$113/mo HOA
What's special
Freeform poolBacking to a canalLot provides added privacyNew solid surface countersSpacious primary suiteSoaring vaulted ceilingsBright open feel
- 13 days |
- 546 |
- 36 |
Zillow last checked:
Listing updated:
Listed by:
Dean W Ehrlich 954-643-2944,
RE/MAX Direct
Source: BeachesMLS,MLS#: B26021103 Originating MLS: BeachesMLS
Originating MLS: BeachesMLSFacts & features
Interior
Bedrooms & bathrooms
- Bedrooms: 3
- Bathrooms: 2
- Full bathrooms: 2
- Main level bathrooms: 3
- Main level bedrooms: 2
Heating
- Central, Electric
Cooling
- Central Air, Ceiling Fan(s)
Appliances
- Included: Dryer, Dishwasher, Electric Range, Electric Water Heater, Disposal, Microwave, Refrigerator, Water Heater, Washer
- Laundry: Washer Hookup, Electric Dryer Hookup, In Garage, Main Level
Features
- Breakfast Bar, Bedroom on Main Level, Bathtub, Closet Cabinetry, Dining Area, Separate/Formal Dining Room, Dual Sinks, Garden Tub/Roman Tub, Main Level Primary, Pantry, Split Bedrooms, Soaking Tub, Separate Shower, Vaulted Ceiling(s), Walk-In Closet(s)
- Flooring: Carpet, Laminate, Tile
- Windows: Blinds, Drapes
- Has fireplace: No
Interior area
- Total structure area: 2,105
- Total interior livable area: 1,609 sqft
Video & virtual tour
Property
Parking
- Total spaces: 4
- Parking features: Asphalt, Attached, Driveway, Garage, Garage Door Opener
- Attached garage spaces: 2
- Uncovered spaces: 2
Accessibility
- Accessibility features: None
Features
- Levels: One
- Stories: 1
- Entry location: Ground
- Patio & porch: Covered, Patio, Porch, Screened
- Exterior features: None, Outdoor Living Area, Porch
- Has private pool: Yes
- Pool features: Fenced, Free Form, Other, Private, Association
- Fencing: Fenced
- Has view: Yes
- View description: Canal, Pool, Water
- Has water view: Yes
- Water view: Canal,Water
- Waterfront features: Canal Access, Canal Front, None
- Frontage type: Waterfront
- Frontage length: 55.00,55.00
Lot
- Size: 4,791 Square Feet
- Dimensions: 55 x 90
- Features: Cul-De-Sac, Sprinklers Automatic, < 1/4 Acre
Details
- Additional structures: None
- Parcel number: 484207051020
- Zoning: PUD
- Special conditions: Standard
Construction
Type & style
- Home type: SingleFamily
- Architectural style: Ranch
- Property subtype: Single Family Residence
Materials
- Block, Stucco
- Foundation: Slab
- Roof: Tile
Condition
- Resale
- New construction: No
- Year built: 1990
Utilities & green energy
- Sewer: Public Sewer
- Water: Public
- Utilities for property: Cable Connected, Electricity Connected, Sewer Connected, Underground Utilities, Water Connected
Community & HOA
Community
- Features: Home Owners Association, Sidewalks
- Security: Smoke Detector(s)
- Subdivision: Lauren's Turn
HOA
- Has HOA: Yes
- Amenities included: Pool, Sidewalks
- Services included: Common Areas, Recreation Facilities
- HOA fee: $247 quarterly
- HOA name: Lauren's Turn
- HOA phone: 954-582-4400
- Second HOA fee: $185 semi-annually
- Second HOA name: Winston Park
- Second HOA phone: 954-582-4400
Location
- Region: Coconut Creek
Financial & listing details
- Price per square foot: $398/sqft
- Tax assessed value: $261,740
- Annual tax amount: $5,285
- Date on market: 7/20/2026
- Cumulative days on market: 93 days
- Listing terms: Cash,Conventional,FHA,VA Loan
- Electric utility on property: Yes
- Road surface type: Paved
Estimated market value
$627,300
$596,000 - $659,000
$3,912/mo
Price history
| Date | Event | Price |
|---|---|---|
| 7/1/2026 | Price change | $639,900-1.6%$398/sqft |
Source:  BeachesMLS #B26021103 Report a problem BeachesMLS #B26021103 Report a problem | ||
| 4/28/2026 | Listed for sale | $650,000+225%$404/sqft |
Source: BeachesMLS #B26021103 Report a problem | ||
| 7/25/2002 | Sold | $200,000+39.9%$124/sqft |
Source: Public Record Report a problem | ||
| 4/19/1999 | Sold | $143,000+8.4%$89/sqft |
Source: Public Record Report a problem | ||
| 12/23/1994 | Sold | $131,900+13.7%$82/sqft |
Source: Public Record Report a problem | ||
| 10/1/1992 | Sold | $116,000$72/sqft |
Source: Public Record Report a problem | ||
Public tax history
| Year | Property taxes | Tax assessment |
|---|---|---|
| 2025 | $5,286 +3.4% | $261,740 +2.9% |
| 2024 | $5,111 +3.7% | $254,370 +3% |
| 2023 | $4,929 +5.5% | $246,970 +3% |
| 2022 | $4,672 +3.6% | $239,780 +3% |
| 2021 | $4,507 +2% | $232,800 +1.4% |
| 2020 | $4,417 +3% | $229,590 +2.3% |
| 2019 | $4,289 | $224,430 +1.9% |
| 2018 | $4,289 +5.6% | $220,250 +2.1% |
| 2017 | $4,062 +1.2% | $215,720 +2.1% |
| 2016 | $4,015 +1.9% | $211,290 +0.7% |
| 2015 | $3,940 -1.3% | $209,830 +0.8% |
| 2014 | $3,990 -0.3% | $208,170 -0.3% |
| 2013 | $4,003 +2.6% | $208,710 -3% |
| 2012 | $3,900 +3.4% | $215,160 +9.9% |
| 2011 | $3,770 -2.9% | $195,810 +1.2% |
| 2010 | $3,883 +6.9% | $193,520 +1.7% |
| 2009 | $3,633 +4.7% | $190,340 +0.5% |
| 2008 | $3,470 -2.9% | $189,400 +3% |
| 2007 | $3,573 -5.6% | $183,890 +2.5% |
| 2006 | $3,786 | $179,410 +3% |
| 2005 | -- | $174,190 +3% |
| 2004 | $3,824 +1.2% | $169,120 +1.9% |
| 2003 | $3,778 +39.5% | $165,970 +37.2% |
| 2002 | $2,708 +2.3% | $120,980 +1.6% |
| 2001 | $2,646 +2.9% | $119,080 |
| 2000 | $2,571 | -- |
Find assessor info on the county website
Monthly payment
Est. payment
Payment breakdown
Explore the cost of this home by adjusting the details. Changes won't be saved.Climate risks
Neighborhood: 33073
Nearby schools
GreatSchools rating
- 7/10Winston Park Elementary SchoolGrades: PK-5Distance: 1.2 mi
- 8/10Lyons Creek Middle SchoolGrades: 6-8Distance: 1.3 mi
- 4/10Monarch High SchoolGrades: 9-12Distance: 1 mi
Schools provided by the listing agent
- Elementary: Winston Park (Broward)
- Middle: Lyons Creek
- High: Monarch
Source: BeachesMLS. This data may not be complete. We recommend contacting the local school district to confirm school assignments for this home.
- $595,0003 bd2 ba1.8k sqft5525 NW 54th Cir, Coconut Creek, FL 33073For Sale

- $536,9003 bd2 ba1.9k sqft5534 NW 54th Cir, Coconut Creek, FL 33073Off Market
- $621,2004 bd2 ba2.3k sqft5545 NW 54th Cir, Pompano Beach, FL 33073Off Market
- $614,7004 bd2 ba2.3k sqft5524 NW 54th Cir, Coconut Creek, FL 33073Off Market
- $656,4004 bd3 ba2.2k sqft5515 NW 54th Cir, Coconut Creek, FL 33073Off Market
- $525,0003 bd2 ba1.6k sqft5544 NW 54th Cir, Coconut Creek, FL 33073For Sale
- $504,5001 bd1 ba1.9k sqft5474 NW 55th Dr, Coconut Creek, FL 33073Off Market
- $631,5003 bd2 ba1.9k sqft5444 NW 55th Dr, Pompano Beach, FL 33073Off Market
A local agent can set up tours, give advice and negotiate with sellers.
Similar homes
- $595,0003 bd2 ba1.8k sqftb1, Coconut Creek, FL 33073For Sale
 MLS ID #B26044844, Kathy A Critch, Ryan Critch Real Estate. BeachesMLS
 - $560,0003 bd2 ba1.6k sqft6513 Sandpiper Drive, Coconut Creek, FL 33073For Sale
 MLS ID #B26018593, Dina Blau, REDFIN CORPORATION. BeachesMLS
 - $439,8003 bd3 ba1.5k sqft4859 NW 58TH Manor, Coconut Creek, FL 33073For Sale
 MLS ID #B26055864, Brigitte Cook, The Keyes Company. BeachesMLS
 - $590,0003 bd2 ba1.6k sqft4441 NW 6th Court, Coconut Creek, FL 33066For Sale
 MLS ID #B26042622, Andrew A Mandel PA, EXP Realty LLC. BeachesMLS
 - $585,0003 bd2 ba1.5k sqft720 NW 42nd Way, Deerfield Beach, FL 33442For SaleMLS ID #B26056053, Pamela A Caruso, Preferred Properties Int'l Rea. BeachesMLS
- $664,9993 bd2 ba1.8k sqft2145 NW 85th Lane, Coral Springs, FL 33071For SaleMLS ID #B26040393, Laura E Sanders, RE/MAX Direct. BeachesMLS
- $583,5003 bd2 ba1.9k sqft180 NW 47th Avenue, Deerfield Beach, FL 33442For SaleMLS ID #B26024468, Daniel Crlenjak, LoKation. BeachesMLS
- $709,9003 bd2 ba1.9k sqft19536 Sea Pines Way, Boca Raton, FL 33498For SaleMLS ID #B26036764, Robert M Cahan, Lang Realty/ BR. BeachesMLS
- $440,0003 bd4 ba1.9k sqft3902 White Peacock Lane, Coconut Creek, FL 33073For SaleMLS ID #B26039759, Robert Castagna, Dalton Wade Inc. BeachesMLS
- $825,0004 bd2 ba2.2k sqft9415 Lake Serena Drive, Boca Raton, FL 33496For SaleMLS ID #B26057848, Jason Litt, LoKation. BeachesMLS
- $575,0003 bd3 ba2.1k sqft648 NW 127th Avenue, Coral Springs, FL 33071For SaleMLS ID #B26013983, Jeffrey L Tricoli PA, KW Reserve Palm Beach. BeachesMLS
- $650,0003 bd2 ba2.2k sqft14788 Strand Lane, Delray Beach, FL 33446For SaleMLS ID #B26048961, Steven D Weintraub PA, Lang Realty - Boynton Beach. BeachesMLS
- $789,0004 bd2 ba2.1k sqft8975 NW 1st Street, Coral Springs, FL 33071For SaleMLS ID #B26049869, Tara Hoyer, Sabbia Beach Realty Inc. BeachesMLS
- $525,0003 bd3 ba1.5k sqft8446 Vía Serena, Boca Raton, FL 33433For SaleMLS ID #B26024043, Fara Youngswick, Signature Int'l Premier Properties. BeachesMLS
- $715,0004 bd3 ba2.2k sqft3460 Dunes Vista Drive, Pompano Beach, FL 33069For SaleMLS ID #B26018531, Richard R Masterson Jr., One Sotheby's Int'l Realty. BeachesMLS
- $525,0003 bd2 ba1.7k sqft7756 Campania Drive, Boynton Beach, FL 33472For SaleMLS ID #B26057639, Justin Michael Himmelbaum, Keller Williams Realty Boca Raton. BeachesMLS
- $555,0003 bd3 ba2.2k sqft(Undisclosed Address), Boynton Beach, FL 33437For SaleMLS ID #B26057421, Julie E Saxon, Lang Realty - Boynton Beach. BeachesMLS
- $599,9003 bd2 ba1.8k sqft1110 NW 105th Way, Plantation, FL 33322For SaleMLS ID #B26028202, Linda Martignetti, Crossroads Realty Team. BeachesMLS
- $785,0004 bd2 ba2.1k sqft10662 NW 7th Place, Coral Springs, FL 33071For SaleMLS ID #B26048011, Sharon L Edelman, Keller Williams Realty Consultants. BeachesMLS
- $780,0004 bd2 ba1.9k sqft20174 Back Nine Drive, Boca Raton, FL 33498For SaleMLS ID #B26011455, Vitaliy Nikolaenko, LoKation. BeachesMLS
