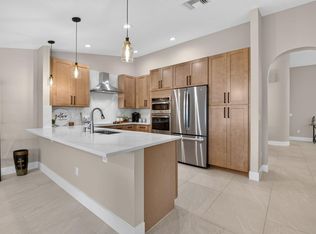
Welcome to your dream home in the highly desirable Boca Landings North community of West Boca Raton, Florida! This beautifully maintained 4 bedroom, 2 bathroom single story home with a 2 car garage and 2,253 square feet of living space offers the perfect blend of comfort, functionality, and classic South Florida living. Ideally located in one of Boca Raton's most sought after neighborhoods, this residence provides exceptional indoor and outdoor living with a spacious open concept floor plan, modern updates, and endless possibilities to fit your lifestyle. From the moment you arrive, you will be impressed by the home's inviting curb appeal featuring a durable tile roof, lush tropical landscaping, mature palm trees, and an elegant double door entry. Step inside and discover a bright, open interior showcasing beautiful hardwood flooring, vaulted ceilings, neutral finishes, and abundant natural light throughout. The thoughtfully designed layout creates a seamless flow between the living spaces, making this Boca Raton home ideal for everyday living, entertaining guests, and creating lasting memories. The spacious living and dining areas provide the perfect setting for gatherings, while the oversized versatile room offers endless possibilities as a home office, media room, playroom, fitness space, or additional living area. The updated kitchen is the heart of the home and features white cabinetry, elegant marble countertops, stainless steel appliances, a pantry, ample storage, a breakfast bar, and a cozy breakfast nook overlooking the additional living space. The spacious primary suite offers a private retreat with beautiful hardwood flooring, a large walk in closet, and a beautifully appointed ensuite bathroom featuring a relaxing soaking tub, separate shower, and dual vanities. The two additional bedrooms provide flexibility for guests, a home office, or personal workspace, with generous walk in closets and thoughtfully designed finishes. One bedroom features plush carpeting for added comfort, while the other showcases hardwood flooring that continues seamlessly from the main hallway for a cohesive and elegant design. Step outside and enjoy the best of Florida living from the expansive covered and screened in lanai overlooking a private, beautifully landscaped backyard. This outdoor space offers incredible potential with room for a future pool, outdoor kitchen, entertainment area, playground, shed, or space for pets. Whether relaxing with your morning coffee, hosting friends, or enjoying a peaceful evening outdoors, this backyard creates the perfect private retreat. Additional features include an interior laundry room with washer and dryer, abundant storage throughout, soaring vaulted ceilings, an open concept layout, and an attached 2 car garage offering convenience and functionality. Located in the desirable Boca Landings North community, residents enjoy low HOA fees and fantastic amenities including a community swimming pool, children's splash area, tennis courts, basketball courts, handball courts, playgrounds, scenic lakes, walking trails, picnic areas, and beautifully maintained green spaces. This West Boca Raton home is conveniently located near top rated Palm Beach County schools, South County Regional Park, Osprey Point Golf Course, Burt Aaronson South County Regional Park, Coconut Cove Waterpark, shopping, dining, medical facilities, and major highways including Florida's Turnpike. Enjoy easy access to downtown Boca Raton, downtown Delray Beach, Atlantic beaches, world class golf courses, Mizner Park, Town Center at Boca Raton, and three major international airports. This exceptional Boca Raton real estate opportunity offers the perfect combination of location, lifestyle, and comfort in one of South Florida's most desirable communities.
For sale
Price cut: $10K (9/17)
$805,000
9415 Lake Serena Drive, Boca Raton, FL 33496
4beds
2,253sqft
Single Family Residence
Built in 1993
7,650 Square Feet Lot
$-- Zestimate®
$357/sqft
$150/mo HOA
What's special
Mature palm treesBreakfast barNeutral finishesAbundant storage throughoutLush tropical landscapingInviting curb appealElegant double door entry
- 65 days
- 889
- 51
Likely to sell faster than
Zillow last checked:
Listing updated:
Listed by:
Jason Litt 561-860-7637,
LoKation,
Jennifer R Litt 954-274-4473,
LoKation
Source: BeachesMLS,MLS#: B26057848 Originating MLS: BeachesMLS
Originating MLS: BeachesMLSFacts & features
Interior
Bedrooms & bathrooms
- Bedrooms: 4
- Bathrooms: 2
- Full bathrooms: 2
- Main level bathrooms: 2
- Main level bedrooms: 4
Primary bedroom
- Level: First
- Area: 284.27
- Dimensions: 13.1 X 21.7
Primary bedroom
- Level: First
- Area: 284.27
- Dimensions: 13.1 X 21.7
Primary bedroom
- Level: First
- Area: 284.27
- Dimensions: 13.1 X 21.7
Primary bedroom
- Level: First
- Area: 284.27
- Dimensions: 13.1 X 21.7
Primary bedroom
- Level: First
- Area: 284.27
- Dimensions: 13.1 X 21.7
Bedroom 2
- Area: 120.19
- Dimensions: 10.1 X 11.9
Bedroom 2
- Area: 120.19
- Dimensions: 10.1 X 11.9
Bedroom 2
- Area: 120.19
- Dimensions: 10.1 X 11.9
Bedroom 2
- Area: 120.19
- Dimensions: 10.1 X 11.9
Bedroom 2
- Area: 120.19
- Dimensions: 10.1 X 11.9
Bedroom 3
- Area: 141.1
- Dimensions: 10 X 14.11
Bedroom 3
- Area: 141.1
- Dimensions: 10 X 14.11
Bedroom 3
- Area: 141.1
- Dimensions: 10 X 14.11
Bedroom 3
- Area: 141.1
- Dimensions: 10 X 14.11
Bedroom 3
- Area: 141.1
- Dimensions: 10 X 14.11
Bedroom 4
- Area: 133.38
- Dimensions: 11.7 X 11.4
Bedroom 4
- Area: 133.38
- Dimensions: 11.7 X 11.4
Bedroom 4
- Area: 133.38
- Dimensions: 11.7 X 11.4
Bedroom 4
- Area: 133.38
- Dimensions: 11.7 X 11.4
Bedroom 4
- Area: 133.38
- Dimensions: 11.7 X 11.4
Family room
- Area: 313.21
- Dimensions: 16.39 X 19.11
Family room
- Area: 313.21
- Dimensions: 16.39 X 19.11
Family room
- Area: 313.21
- Dimensions: 16.39 X 19.11
Family room
- Area: 313.21
- Dimensions: 16.39 X 19.11
Family room
- Area: 313.21
- Dimensions: 16.39 X 19.11
Kitchen
- Level: First
- Area: 265.68
- Dimensions: 24.6 X 10.8
Kitchen
- Level: First
- Area: 265.68
- Dimensions: 24.6 X 10.8
Kitchen
- Level: First
- Area: 265.68
- Dimensions: 24.6 X 10.8
Kitchen
- Level: First
- Area: 265.68
- Dimensions: 24.6 X 10.8
Kitchen
- Level: First
- Area: 265.68
- Dimensions: 24.6 X 10.8
Living room
- Level: First
- Area: 217.85
- Dimensions: 11.4 X 19.11
Living room
- Level: First
- Area: 217.85
- Dimensions: 11.4 X 19.11
Living room
- Level: First
- Area: 217.85
- Dimensions: 11.4 X 19.11
Living room
- Level: First
- Area: 217.85
- Dimensions: 11.4 X 19.11
Living room
- Level: First
- Area: 217.85
- Dimensions: 11.4 X 19.11
Heating
- Central, Electric
Cooling
- Central Air, Ceiling Fan(s), Electric
Appliances
- Included: Dryer, Dishwasher, Electric Range, Freezer, Disposal, Ice Maker, Microwave, Oven, Range, Refrigerator, Washer
- Laundry: Washer Hookup, Electric Dryer Hookup, Inside, Laundry Room
Features
- Breakfast Area, Dual Sinks, Entrance Foyer, High Ceilings, Jetted Tub, Living/Dining Room, Pantry, Sitting Area in Primary, Storage, Tub Shower, Vaulted Ceiling(s), Walk-In Closet(s)
- Flooring: Carpet, Tile, Wood
- Windows: Blinds, Sliding
Interior area
- Total structure area: 2,846
- Total interior livable area: 2,253 sqft
Video & virtual tour
Property
Parking
- Total spaces: 4
- Parking features: Attached, Driveway, Garage
- Attached garage spaces: 2
- Uncovered spaces: 2
Accessibility
- Accessibility features: None
Features
- Levels: One
- Stories: 1
- Exterior features: Lighting, Room For Pool
- Pool features: Association
- Has spa: Yes
- Fencing: Back Yard
- Has view: Yes
- View description: Garden
- Waterfront features: None
Lot
- Size: 7,650 Square Feet
- Dimensions: 75.0 ft x 0.0 ft
- Features: Sprinklers Automatic, < 1/4 Acre
Details
- Parcel number: 00424706110000510
- Zoning: RS
- Special conditions: Standard,Listed As-Is
Construction
Type & style
- Home type: SingleFamily
- Architectural style: Mediterranean,Ranch
- Property subtype: Single Family Residence
Materials
- CBSConcreteBlockStructure, Block, Stucco
- Foundation: Slab
- Roof: Spanish Tile,Tile
Condition
- Resale
- New construction: No
- Year built: 1993
Utilities & green energy
- Sewer: Public Sewer
- Water: Public
- Utilities for property: Cable Connected, Electricity Connected, Sewer Connected, Water Connected
Community & HOA
Community
- Features: Home Owners Association
- Subdivision: Boca Landings North
HOA
- Has HOA: Yes
- Amenities included: Basketball Court, Clubhouse, Pool, Spa/Hot Tub, Tennis Court(s), Trail(s)
- Services included: Common Areas, Maintenance Grounds
- HOA fee: $150 monthly
Location
- Region: Boca Raton
Financial & listing details
- Price per square foot: $357/sqft
- Tax assessed value: $624,695
- Annual tax amount: $9,937
- Date on market: 7/29/2026
- Cumulative days on market: 65 days
- Listing terms: Cash,Conventional,FHA,VA Loan
- Electric utility on property: Yes
Estimated market value
Not available
Estimated sales range
Not available
Not available
Price history
| Date | Event | Price |
|---|---|---|
| 9/17/2026 | Price change | $805,000-1.2%$357/sqft |
Source:  BeachesMLS #B26057848 Report a problem BeachesMLS #B26057848 Report a problem | ||
| 8/18/2026 | Price change | $815,000-1.2%$362/sqft |
Source: BeachesMLS #B26057848 Report a problem | ||
| 7/29/2026 | Listed for sale | $825,000+98.8%$366/sqft |
Source: BeachesMLS #B26057848 Report a problem | ||
| 3/25/2016 | Sold | $415,000-5.5%$184/sqft |
Source: BeachesMLS #R10187550 Report a problem | ||
| 12/16/2015 | Listed for sale | $439,000+4.8%$195/sqft |
Source: Koolik Group Realty BDH LLC #RX-10187550 Report a problem | ||
| 10/5/2015 | Listing removed | $419,000$186/sqft |
Source: Coldwell Banker Residential Real Estate - Coral Springs #F1360851 Report a problem | ||
| 10/1/2015 | Price change | $419,000-2.3%$186/sqft |
Source: Coldwell Banker Residential Real Estate - Coral Springs #A2144290 Report a problem | ||
| 8/20/2015 | Price change | $429,000-2.3%$190/sqft |
Source: Coldwell Banker Residential Real Estate - Coral Springs #A2144290 Report a problem | ||
| 7/21/2015 | Price change | $439,000-3.5%$195/sqft |
Source: Coldwell Banker Residential Real Estate - Coral Springs #A2144290 Report a problem | ||
| 7/7/2015 | Listed for sale | $455,000$202/sqft |
Source: MDZ Realty, LLC. #A2099528 Report a problem | ||
| 6/5/2015 | Listing removed | $455,000$202/sqft |
Source: MDZ Realty, LLC. #A2099528 Report a problem | ||
| 5/31/2015 | Price change | $455,000-0.9%$202/sqft |
Source: MDZ Realty, LLC. #A2099528 Report a problem | ||
| 5/8/2015 | Listed for sale | $459,000+59%$204/sqft |
Source: MDZ Realty LLC. #A2099528 Report a problem | ||
| 9/18/2014 | Sold | $288,750-11.2%$128/sqft |
Source: Public Record Report a problem | ||
| 5/21/2014 | Listing removed | $325,000$144/sqft |
Source: Charles Rutenberg Realty, LLC #A1946115 Report a problem | ||
| 5/7/2014 | Listed for sale | $325,000+4.2%$144/sqft |
Source: Charles Rutenberg Realty, LLC #A1946115 Report a problem | ||
| 2/9/2004 | Sold | $312,000+87.3%$138/sqft |
Source: Public Record Report a problem | ||
| 10/19/1993 | Sold | $166,600$74/sqft |
Source: Public Record Report a problem | ||
Public tax history
| Year | Property taxes | Tax assessment |
|---|---|---|
| 2025 | $9,937 +6.3% | $555,878 +10% |
| 2024 | $9,348 +7.2% | $505,344 +10% |
| 2023 | $8,720 +11.7% | $459,404 +10% |
| 2022 | $7,810 +11.6% | $417,640 +10% |
| 2021 | $6,997 +5% | $379,673 +6.2% |
| 2020 | $6,663 -0.8% | $357,529 +0.4% |
| 2019 | $6,717 | $356,129 +7.1% |
| 2018 | $6,717 +9.8% | $332,649 -0.3% |
| 2017 | $6,118 -1.3% | $333,503 +4.6% |
| 2016 | $6,200 +1.7% | $318,939 +2.2% |
| 2015 | $6,095 -1% | $311,925 +7% |
| 2014 | $6,157 +14.9% | $291,653 +10% |
| 2013 | $5,357 +1.5% | $265,139 +3.6% |
| 2012 | $5,276 +0.5% | $256,042 +2.7% |
| 2011 | $5,247 -2% | $249,256 -0.8% |
| 2010 | $5,354 -6.6% | $251,263 -11% |
| 2009 | $5,733 +12.3% | $282,315 -12% |
| 2008 | $5,108 -1.1% | $320,908 +1.7% |
| 2007 | $5,162 -6% | $315,467 +2.5% |
| 2006 | $5,490 | $307,773 +3% |
| 2005 | -- | $298,809 +67.3% |
| 2004 | $1,593 +545% | $178,567 +1.9% |
| 2003 | $247 -92% | $175,237 +2.4% |
| 2002 | $3,098 +0.6% | $171,130 +1.6% |
| 2001 | $3,080 +4.7% | $168,435 +3% |
| 2000 | $2,941 +11.6% | $163,529 +0.3% |
| 1999 | $2,635 | $162,964 |
Find assessor info on the county website
Monthly payment
Est. payment
Payment breakdown
Explore the cost of this home by adjusting the details. Changes won't be saved.Climate risks
Neighborhood: 33496
Nearby schools
Schools provided by the listing agent
- Elementary: Whispering Pines (Palm Beach)
- Middle: Omni
- High: Olympic Heights
Source: BeachesMLS. This data may not be complete. We recommend contacting the local school district to confirm school assignments for this home.

Similar homes
- $865,0004 bd3 ba2.7k sqft18280 Coral Isles Drive, Boca Raton, FL 33498For Sale

 MLS ID #B26070134, Sara Demelo, Linked Realty Inc. BeachesMLS
 - $925,0004 bd3 ba2.2k sqft11294 ISLAND LAKES Lane, Boca Raton, FL 33498For Sale
 MLS ID #B26064159, Carla S Kravchuk, William Raveis Real Estate. BeachesMLS
 - $799,0004 bd3 ba2.2k sqft5606 Aspen Ridge Circle, Delray Beach, FL 33484For Sale
 MLS ID #B26076976, Karen R Anderson, Keller Williams Realty Boca Ra. BeachesMLS
 - $849,0003 bd2 ba2.1k sqft21676 Club Villa Terrace, Boca Raton, FL 33433For Sale
 MLS ID #B26067658, Joanne Loud, Lang Realty/BR. BeachesMLS
 - $739,0004 bd2 ba2.4k sqft5877 NW 73RD Court, Parkland, FL 33067For SaleMLS ID #B26069155, Jesse Chan Pan, Coldwell Banker Realty. BeachesMLS
- $850,0003 bd3 ba2.4k sqft9925 BRICKHILL Drive, Boca Raton, FL 33428For SaleMLS ID #B26076832, Carole Boucard, Coldwell Banker. BeachesMLS
- $410,0002 bd2 ba1.6k sqft8463, Boca Raton, FL 33496For SaleMLS ID #B26068439, Elyse Duff, Coldwell Banker Realty. BeachesMLS
- $689,9003 bd2 ba1.7k sqft7123 NW 42nd Court, Coral Springs, FL 33065For SaleMLS ID #B26067022, Jeffrey L Tricoli PA, KW Reserve Palm Beach. BeachesMLS
- $729,0004 bd3 ba2.3k sqftPolo Trace - All AGE Community., Delray Beach, FL 33446For SaleMLS ID #B26041506, Jonathan Rausch, The Rausch Real Estate Top Gun. BeachesMLS
- $720,0004 bd3 ba2.2k sqft5040 Heron Place, Coconut Creek, FL 33073For SaleMLS ID #B26064402, Maria B Ferreira, United Realty Group Inc. BeachesMLS
- $899,0005 bd4 ba2.8k sqft21958 Palm Grass Drive, Boca Raton, FL 33428For SaleMLS ID #B26039118, Karen R Anderson, Keller Williams Realty Boca Ra. BeachesMLS
- $435,0003 bd2 ba1.6k sqft18102 104th Terrace S, Boca Raton, FL 33498For SaleMLS ID #B26064256, Melanie G Wolf, Realty Home Advisors Inc. BeachesMLS
- $799,0003 bd3 ba2.5k sqft6797 Bayshore Drive, Lake Worth, FL 33462For SaleMLS ID #R11167165, Joseph Salines III, Douglas Elliman. BeachesMLS
- $790,0003 bd2 ba1.3k sqft1207 SW 12th Avenue, Boca Raton, FL 33486For SaleMLS ID #B26038915, Ian M Greenen, Douglas Elliman Jupiter. BeachesMLS
- $795,0003 bd3 ba2.4k sqft2158 Portland Avenue, Wellington, FL 33414For SaleMLS ID #B26078618, Kyle Denlinger, Lamacchia Realty, Inc.. BeachesMLS
- $850,0003 bd2 ba1.9k sqft1365 E Barwick Ranch Circle, Delray Beach, FL 33445For SaleMLS ID #B26045323, Elyse Duff, Coldwell Banker Realty. BeachesMLS
- $669,0003 bd2 ba2.6k sqft23, Boca Raton, FL 33433For SaleMLS ID #B26030128, Kenneth Markman, Epique Realty Inc.. BeachesMLS
- $419,0003 bd2 ba1.6k sqft6694 NW 26th Way, Boca Raton, FL 33496For SaleMLS ID #B26026154, Andrew Margolies, Engel & Volkers Boca Raton. BeachesMLS
- $750,0004 bd2 ba2.1k sqft8751 NW 19th Street, Coral Springs, FL 33071For SaleMLS ID #B26067337, April Homan Desalvo, Keyes Company. BeachesMLS
- $765,0003 bd4 ba2.1k sqft27 NW Hawthorne Place, Boca Raton, FL 33432For SaleMLS ID #B26047333, Nicola Klein, Real Broker LLC. BeachesMLS
