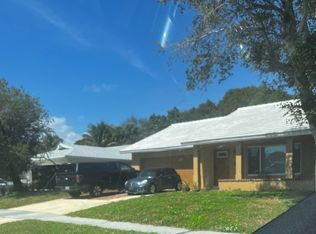
Serene and lovely 3 BR 2 BA home sits on an expansive .20-acre tropical lot in the highly sought-after community of Pheasant Walk in the heart of Central Boca Raton. You'll love the remodeled kitchen (2024) with beautiful white shaker wood cabinets with brushed nickel hardware, stunning black titanium magnum countertops with double waterfall & stainless steel refrigerator, cooktop stove and microwave. The large pantry features custom wood shelving. Enjoy the expansive living room with plenty of natural light and views of the lush tropical backyard, the perfect setting to relax or host family and friends. This home has been meticulously updated with a 2023 roof & gutters, 2026 A/C, 2019 water heater, new front door in 2023, fresh exterior paint in 2024, and new backyard fencing and aluminum posts in 2024. Additional features include engineered bamboo wood floors,recessed high-hat lighting, a laundry room with utility sink, a 220-volt electric vehicle charging outlet, Whirlpool Washer & GE Dryer. Pheasant Walk is a low-HOA community featuring a lovely park with playground and picnic areas and a beautiful lake with a walkable dock. Conveniently located near top-rated schools, parks, shopping, dining, and Boca Raton's beautiful beaches, this exceptional home offers the perfect blend of location, lifestyle, and value.
For sale
$845,000
4899 Sugar Pine Drive, Boca Raton, FL 33487
3beds
1,794sqft
:
Get pre-qualified$5,714/mo
Single Family Residence
Built in 1977
8,795 Square Feet Lot
$792,900 Zestimate®
$471/sqft
$117/mo HOA
What's special
- 11 days |
- 937 |
- 47 |
Likely to sell faster than
Zillow last checked:
Listing updated:
Listed by:
Jill R Glanzer 561-558-4380,
Sundial Real Estate
Source: BeachesMLS,MLS#: B26058603
Originating MLS: BeachesMLS
Facts & features
Interior
Bedrooms & bathrooms
- Bedrooms: 3
- Bathrooms: 2
- Full bathrooms: 2
- Main level bathrooms: 2
- Main level bedrooms: 3
Primary bedroom
- Area: 21888
- Dimensions: 152 X 144
Kitchen
- Area: 98067
- Dimensions: 1011 X 97
Living room
- Area: 307340
- Dimensions: 254 X 1210
Heating
- Central
Cooling
- Central Air, Ceiling Fan(s)
Appliances
- Included: Cooktop, Dryer, Electric Cooktop, Electric Water Heater, Freezer, Disposal, Ice Maker, Microwave, Refrigerator, Water Heater, Washer
- Laundry: Washer Hookup, Electric Dryer Hookup, Inside, Laundry Room, Laundry Tub, Sink
Features
- Breakfast Bar, Breakfast Area, Closet Cabinetry, Living/Dining Room, Main Level Primary, Pantry, Split Bedrooms, Walk-In Closet(s)
- Flooring: Ceramic Tile, Engineered Hardwood, Tile
- Windows: Blinds
- Has fireplace: No
Interior area
- Total structure area: 2,608
- Total interior livable area: 1,794 sqft
Video & virtual tour
Property
Parking
- Total spaces: 4
- Parking features: Attached, Driveway, Garage
- Attached garage spaces: 2
- Uncovered spaces: 2
Accessibility
- Accessibility features: None
Features
- Levels: One
- Stories: 1
- Patio & porch: Covered, Patio
- Exterior features: Courtyard, Outdoor Living Area
- Has private pool: Yes
- Pool features: Fenced, In Ground, Private
- Fencing: Back Yard,Fenced,Wood
- Has view: Yes
- View description: Garden, Pool
- Waterfront features: None
Lot
- Size: 8,795 Square Feet
- Dimensions: 80 x 110
- Features: Fruit Trees, Interior Lot, Landscaped, Oversized Lot, Sprinklers Automatic, < 1/4 Acre
Details
- Parcel number: 00424636010020030
- Zoning: RS
- Special conditions: Standard
Construction
Type & style
- Home type: SingleFamily
- Architectural style: Contemporary,Ranch
- Property subtype: Single Family Residence
Materials
- Concrete, Stucco
- Foundation: Block
- Roof: Shingle
Condition
- Resale
- New construction: No
- Year built: 1977
Utilities & green energy
- Sewer: Public Sewer
- Water: Public
- Utilities for property: Cable Available, Electricity Connected, Phone Available, Water Connected
Community & HOA
Community
- Features: Home Owners Association, Street Lights, Sidewalks
- Security: Smoke Detector(s)
- Subdivision: Pheasant Walk
HOA
- Has HOA: Yes
- Amenities included: Picnic Area, Pier, Playground, Park, Sidewalks
- Services included: Common Areas
- HOA fee: $1,398 annually
- HOA name: Pheaasant Walk HOA
- HOA phone: 561-293-3612
Location
- Region: Boca Raton
Financial & listing details
- Price per square foot: $471/sqft
- Tax assessed value: $216,908
- Annual tax amount: $3,237
- Date on market: 7/31/2026
- Cumulative days on market: 12 days
- Listing terms: Cash,Conventional,FHA,VA Loan
- Electric utility on property: Yes
- Road surface type: Paved
Estimated market value
Zestimate®
$792,900
Estimated sales range
$753,000 - $833,000
Rent Zestimate®
$5,381/mo
Price history
| Date | Event | Price |
|---|---|---|
| 7/31/2026 | Listed for sale | $845,000$471/sqft |
Source: | ||
Public tax history
| Year | Property taxes | Tax assessment |
|---|---|---|
| 2025 | $3,237 +3.3% | $211,205 +2.9% |
| 2024 | $3,134 +2.9% | $205,253 +3% |
| 2023 | $3,046 +1.3% | $199,275 +3% |
| 2022 | $3,008 +1.3% | $193,471 +3% |
| 2021 | $2,970 +1% | $187,836 +1.4% |
| 2020 | $2,942 +1.3% | $185,243 +2.3% |
| 2019 | $2,903 | $181,078 +1.9% |
| 2018 | $2,903 +5.3% | $177,702 +2.1% |
| 2017 | $2,756 +1.8% | $174,047 +2.1% |
| 2016 | $2,708 +0% | $170,467 +0.7% |
| 2015 | $2,707 -2.3% | $169,282 +0.8% |
| 2014 | $2,772 +1.7% | $167,938 +1.5% |
| 2013 | $2,727 +2% | $165,456 +1.7% |
| 2012 | $2,673 +1.3% | $162,690 +3% |
| 2011 | $2,639 +1.4% | $157,951 +1.5% |
| 2010 | $2,602 +7.5% | $155,617 +2.7% |
| 2009 | $2,421 +11.4% | $151,526 +0.1% |
| 2008 | $2,174 -6.2% | $151,375 +3% |
| 2007 | $2,317 -6.4% | $146,966 +2.5% |
| 2006 | $2,475 | $143,381 +3% |
| 2005 | -- | $139,205 +3% |
| 2004 | $1,143 +386.3% | $135,150 +1.9% |
| 2003 | $235 -89.7% | $132,630 +2.4% |
| 2002 | $2,286 +0.8% | $129,521 +1.6% |
| 2001 | $2,268 +4.8% | $127,481 +3% |
| 2000 | $2,165 +16.2% | $123,768 -2% |
| 1999 | $1,864 | $126,329 |
Find assessor info on the county website
Monthly payment
Est. payment
Payment breakdown
Explore the cost of this home by adjusting the details. Changes won't be saved.Climate risks
Neighborhood: 33487
Nearby schools
GreatSchools rating
- 10/10Calusa Elementary SchoolGrades: PK-5Distance: 0.7 mi
- 8/10Spanish River Community High SchoolGrades: PK,6-12Distance: 1.9 mi
- 9/10Omni Middle SchoolGrades: 6-8Distance: 2 mi
Schools provided by the listing agent
- Elementary: Calusa (Palm Beach)
- Middle: Omni
- High: Spanish River
Source: BeachesMLS. This data may not be complete. We recommend contacting the local school district to confirm school assignments for this home.
- $820,9003 bd2 ba1.8k sqft4885 Sugar Pine Dr, Boca Raton, FL 33487Off Market
Save 
- $1,139,0004 bd2 ba2.5k sqft4913 Sugar Pine Dr, Boca Raton, FL 33487Off Market
Save 
- $1,077,1004 bd3 ba3k sqft4865 Sugar Pine Dr, Boca Raton, FL 33487Off Market
Save 
- $909,7003 bd2 ba1.9k sqft4927 Sugar Pine Dr, Boca Raton, FL 33487Off Market
Save 
- $848,600-- bd2 ba2.1k sqft4912 Sugar Pine Dr, Boca Raton, FL 33487Off Market
Save - $864,3003 bd3 ba1.9k sqft4894 Sugar Pine Dr, Boca Raton, FL 33487Off Market
Save - $700,100-- bd2 ba1.7k sqft4926 Sugar Pine Dr, Boca Raton, FL 33487Off Market
Save - $1,001,9004 bd2 ba2.2k sqft4864 Sugar Pine Dr, Boca Raton, FL 33487Off Market
Save
A local agent can set up tours, give advice and negotiate with sellers.
A local lender can help you make sure your offer is ready when you are.