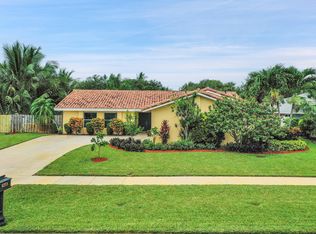
Welcome to this beautifully updated one-story pool home in desirable Pheasant Walk! Situated on an oversized lot, the split-bedroom floor plan features 3 bedrooms, 2.5 bathrooms, multiple living and dining areas, a wood-burning fireplace, and a two-car garage. The refreshed exterior enhances the home's inviting curb appeal. Outside, enjoy a private fenced backyard, generous green space, and a 32' x 18' pool resurfaced in 2025. Additional highlights include a 2018 roof, complete storm panels, whole-house surge protection, and prewiring for a water-softening system. The low monthly HOA of $115 includes access to a community park and jogging paths. Conveniently located near shopping, dining, parks, major roadways, and A-rated schools.
For sale
Price cut: $50K (7/27)
$899,000
4281 Sugar Pine Drive, Boca Raton, FL 33487
3beds
1,678sqft
Single Family Residence
Built in 1979
9,323 Square Feet Lot
$859,700 Zestimate®
$536/sqft
$115/mo HOA
What's special
Two-car garageTwo-and-a-half bathroomsThree bedroomsGenerous green spaceOversized lotWood-burning fireplaceComplete storm panels
- 107 days
- 517
- 26
Zillow last checked:
Listing updated:
Listed by:
Diana Massott 954-263-2453,
RE/MAX Services,
Jeff J. Levine LLC 561-537-0383,
RE/MAX Services
Source: BeachesMLS,MLS#: B26039833 Originating MLS: BeachesMLS
Originating MLS: BeachesMLSFacts & features
Interior
Bedrooms & bathrooms
- Bedrooms: 3
- Bathrooms: 3
- Full bathrooms: 2
- 1/2 bathrooms: 1
- Main level bathrooms: 3
- Main level bedrooms: 3
Heating
- Central
Cooling
- Central Air, Ceiling Fan(s), Electric
Appliances
- Included: Dryer, Dishwasher, Electric Range, Electric Water Heater, Freezer, Disposal, Ice Maker, Microwave, Oven, Range, Refrigerator, Water Heater, Washer
- Laundry: Inside, In Garage
Features
- Breakfast Bar, Breakfast Area, Eat-in Kitchen, Family/Dining Room, Living/Dining Room, Split Bedrooms, Separate Shower
- Flooring: Carpet, Tile
- Doors: French Doors
- Has fireplace: Yes
- Fireplace features: Wood Burning
Interior area
- Total structure area: 2,600
- Total interior livable area: 1,678 sqft
Video & virtual tour
Property
Parking
- Total spaces: 4
- Parking features: Attached, Driveway, Garage, Garage Door Opener
- Attached garage spaces: 2
- Has uncovered spaces: Yes
Accessibility
- Accessibility features: Accessible Washer/Dryer, Accessibility Features, Accessible Bedroom, Accessible Hallway(s)
Features
- Levels: One
- Stories: 1
- Patio & porch: Covered, Patio, Porch
- Exterior features: Outdoor Living Area
- Has private pool: Yes
- Pool features: Fenced, In Ground, Private
- Fencing: Back Yard,Fenced
- Has view: Yes
- View description: Pool
Lot
- Size: 9,323 Square Feet
- Features: Oversized Lot, < 1/4 Acre
Details
- Parcel number: 00424636060280140
- Zoning: RS
- Special conditions: Standard
- Other equipment: Other
Construction
Type & style
- Home type: SingleFamily
- Architectural style: Ranch
- Property subtype: Single Family Residence
Materials
- Block
- Roof: Shingle
Condition
- Resale
- New construction: No
- Year built: 1979
Utilities & green energy
- Sewer: Public Sewer
- Water: Public
- Utilities for property: Cable Connected, Electricity Connected, Phone Connected, Sewer Connected, Underground Utilities, Water Connected
Community & HOA
Community
- Features: Home Owners Association
- Security: Smoke Detector(s)
- Subdivision: PHEASANT WALK SEC 6
HOA
- Has HOA: Yes
- Amenities included: Picnic Area, Playground, Park, Sidewalks, Trail(s)
- Services included: Common Areas
- HOA fee: $115 monthly
- HOA name: Pheasant Walk HOA
Location
- Region: Boca Raton
Financial & listing details
- Price per square foot: $536/sqft
- Tax assessed value: $562,946
- Annual tax amount: $3,185
- Date on market: 6/12/2026
- Cumulative days on market: 107 days
- Listing terms: Assumable,Cash,Conventional,1031 Exchange,FHA,USDA Loan,VA Loan
- Electric utility on property: Yes
Estimated market value
$859,700
$817,000 - $903,000
$5,358/mo
Price history
| Date | Event | Price |
|---|---|---|
| 7/27/2026 | Price change | $899,000-5.3%$536/sqft |
Source:  BeachesMLS #B26039833 Report a problem BeachesMLS #B26039833 Report a problem | ||
| 7/20/2026 | Price change | $949,000-3.1%$566/sqft |
Source: BeachesMLS #B26039833 Report a problem | ||
| 6/25/2026 | Price change | $979,000-6.8%$583/sqft |
Source: BeachesMLS #B26039833 Report a problem | ||
| 6/12/2026 | Listed for sale | $1,050,000$626/sqft |
Source: BeachesMLS #B26039833 Report a problem | ||
Public tax history
| Year | Property taxes | Tax assessment |
|---|---|---|
| 2025 | $3,185 +3.3% | $208,014 +2.9% |
| 2024 | $3,083 +2.9% | $202,152 +3% |
| 2023 | $2,997 +1.3% | $196,264 +3% |
| 2022 | $2,959 +1.3% | $190,548 +3% |
| 2021 | $2,921 +1% | $184,998 +1.4% |
| 2020 | $2,893 +1.3% | $182,444 +2.3% |
| 2019 | $2,854 | $178,342 +1.9% |
| 2018 | $2,854 +5.3% | $175,017 +2.1% |
| 2017 | $2,709 +1.8% | $171,417 +2.1% |
| 2016 | $2,662 +0% | $167,891 +0.7% |
| 2015 | $2,661 -2.3% | $166,724 +0.8% |
| 2014 | $2,724 +1.7% | $165,401 +1.5% |
| 2013 | $2,679 +2% | $162,957 +1.7% |
| 2012 | $2,626 +1.3% | $160,233 +3% |
| 2011 | $2,593 +1.5% | $155,566 +1.5% |
| 2010 | $2,555 +7.5% | $153,267 +2.7% |
| 2009 | $2,378 +11.4% | $149,238 +0.1% |
| 2008 | $2,135 -6.3% | $149,089 +3% |
| 2007 | $2,280 -6.4% | $144,747 +2.5% |
| 2006 | $2,435 | $141,217 +3% |
| 2005 | -- | $137,104 +3% |
| 2004 | $1,122 +377.2% | $133,111 +1.9% |
| 2003 | $235 -89.5% | $130,629 +2.4% |
| 2002 | $2,247 +0.8% | $127,567 +1.6% |
| 2001 | $2,230 +4.8% | $125,558 +3% |
| 2000 | $2,128 +16.4% | $121,901 -0.3% |
| 1999 | $1,828 | $122,269 |
Find assessor info on the county website
Monthly payment
Est. payment
Payment breakdown
Explore the cost of this home by adjusting the details. Changes won't be saved.Climate risks
Neighborhood: 33487
Nearby schools
Schools provided by the listing agent
- Elementary: Calusa (Palm Beach)
- Middle: Omni
- High: Spanish River
Source: BeachesMLS. This data may not be complete. We recommend contacting the local school district to confirm school assignments for this home.
Similar homes
- $899,9003 bd2 ba2k sqft7131 NW 3rd Avenue, Boca Raton, FL 33487For Sale
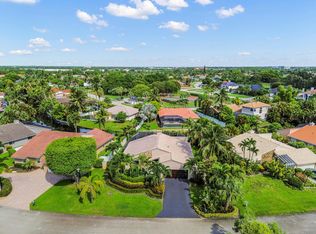
 MLS ID #B26060539, Jeffrey L Tricoli PA, KW Reserve Palm Beach. BeachesMLS
 - $815,0003 bd2 ba1.9k sqft435 MOHAWK Lane, Boca Raton, FL 33487For Sale
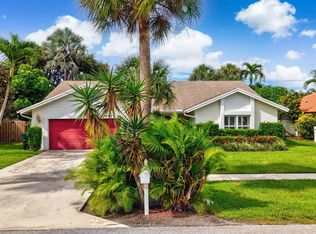 MLS ID #B26075772, Cole Ryan Dauito, Keller Williams Realty Service. BeachesMLS
 - $1,050,0003 bd2 ba2.2k sqft4780 Brandywine Drive, Boca Raton, FL 33487For Sale
 MLS ID #B26033438, Julian Simon Soffer, Keller Williams Realty Boca Ra. BeachesMLS
 - $899,0004 bd2 ba1.6k sqft577 SW 24th Avenue, Boynton Beach, FL 33435For Sale
 MLS ID #B26068507, Jennifer Nicole Burns, The Corcoran Group. BeachesMLS
 - $750,0003 bd2 ba2.1k sqft5692 Willow Creek Lane, Delray Beach, FL 33484For SaleMLS ID #B26022484, Sherri L Feuer, Lang Realty/ BR. BeachesMLS
- $799,0003 bd3 ba2.5k sqft6797 Bayshore Drive, Lake Worth, FL 33462For SaleMLS ID #R11167165, Joseph Salines III, Douglas Elliman. BeachesMLS
- $959,0004 bd3 ba2.2k sqft11294 ISLAND LAKES Lane, Boca Raton, FL 33498For SaleMLS ID #B26064159, Carla S Kravchuk, William Raveis Real Estate. BeachesMLS
- $779,9003 bd3 ba2.2k sqft9140 Long Lake Palm Drive, Boca Raton, FL 33496For SaleMLS ID #R11152785, Renee Luzzi PA, RE/MAX Services. BeachesMLS
- $780,0004 bd2 ba1.9k sqft20174 Back Nine Drive, Boca Raton, FL 33498For SaleMLS ID #B26011455, Vitaliy Nikolaenko, LoKation. BeachesMLS
- $689,0004 bd2 ba1.5k sqft11 FOREST HILLS Lane, Boca Raton, FL 33431For SaleMLS ID #B26060826, Ave Horowitz, RARE Real Estate. BeachesMLS
- $849,0003 bd3 ba2.4k sqft2158 Portland Avenue, Wellington, FL 33414For SaleMLS ID #B26078618, Kyle Denlinger, Lamacchia Realty, Inc.. BeachesMLS
- $549,9002 bd2 ba1.3k sqftPorta Bella, Boca Raton, FL 33487For SaleMLS ID #B26075636, Peter J Pellegrini, Pickle Ball Real Estate. BeachesMLS
- $575,0003 bd2 ba1.4k sqft9235 Saddlecreek Drive, Boca Raton, FL 33496For SaleMLS ID #B26064485, Leandro Coto, Trueway Realty LLC. BeachesMLS
- $775,0003 bd2 ba1.7k sqft6582 Patio Lane, Boca Raton, FL 33433For SaleMLS ID #B26064079, Lauren Blosser, Compass Florida LLC. BeachesMLS
- $469,0003 bd3 ba1.6k sqft5282 Sapphire Valley, Boca Raton, FL 33486For SaleMLS ID #B26077451, Noreen Payne, Lang Realty/Delray Beach. BeachesMLS
- $860,0005 bd3 ba2.4k sqft10144 NW 23RD Court, Coral Springs, FL 33065For SaleMLS ID #B26076550, Dana DeFalco, Lokation. BeachesMLS
- $630,0003 bd2 ba1.7k sqft9123 PINE SPRINGS Drive, Boca Raton, FL 33428For SaleMLS ID #B26056769, Glen T Trotta, Worldwide Realty Network Inc.. BeachesMLS
- $709,9003 bd2 ba1.9k sqft1401 SW 28th Terrace, Deerfield Beach, FL 33442For SaleMLS ID #B26045411, Renzo Broggi, LoKation. BeachesMLS
- $519,0003 bd2 ba1.3k sqft18838 Cloud Lake Circle, Boca Raton, FL 33496For SaleMLS ID #B26056259, Brian Bahn, Lang Realty/ BR. BeachesMLS
- $559,9003 bd3 ba2.2k sqft9172 BOCA GARDENS Parkway #B, Boca Raton, FL 33496For SaleMLS ID #B26079063, Mark Rucco PA, Compass Florida LLC. BeachesMLS
