Nestled within the highly sought-after Pheasant Walk community, this charming single-story residence offers the perfect blend of comfort, style and Florida living. Featuring three spacious bedrooms and two baths, this home offers 1,869 sq ft of living space with an open floor plan and desirable split-bedroom layout, providing both functionality and privacy. The inviting kitchen features Granite countertops and Stainless Steel appliances. Generous walk-in closets provide ample storage. A newer AC system adds comfort and peace of mind. Step outside to your private backyard oasis, complete with a sparkling pool and lush tropical landscaping, all set on an oversized lot. Additional highlights include a two-car garage, and plenty of space for entertaining and enjoying the lifestyle. Located near I-95, shopping, dining, & parks A-rated public and private schools. Close to synagogues. This home offers an ideal combination of location, comfort and convenience.
For sale
$835,000
4852 Sugar Pine Drive, Boca Raton, FL 33487
3beds
1,869sqft
Single Family Residence
Built in 1978
8,800 Square Feet Lot
$789,200 Zestimate®
$447/sqft
$116/mo HOA
What's special
Two-car garageThree spacious bedroomsGranite countertopsPrivate backyard oasisSparkling poolTwo bathsLush tropical landscaping
- 34 days
- 781
- 63
Likely to sell faster than
Zillow last checked:
Listing updated:
Listed by:
Rochelle S Poss 561-703-5603,
Luxury Partners Realty
Source: BeachesMLS,MLS#: B26085468 Originating MLS: BeachesMLS
Facts & features
Interior
Bedrooms & bathrooms
- Bedrooms: 3
- Bathrooms: 2
- Full bathrooms: 2
- Main level bathrooms: 2
- Main level bedrooms: 3
Primary bedroom
- Level: Main
- Area: 187
- Dimensions: 17 X 11
Bedroom 2
- Level: Main
- Area: 121
- Dimensions: 11 X 11
Bedroom 3
- Level: Main
- Area: 121
- Dimensions: 11 X 11
Dining room
- Level: Main
- Area: 99
- Dimensions: 11 X 9
Kitchen
- Level: Main
- Area: 160
- Dimensions: 20 X 8
Living room
- Level: Main
- Area: 285
- Dimensions: 19 X 15
Heating
- Central, Electric
Cooling
- Central Air, Ceiling Fan(s), Electric
Appliances
- Included: Dryer, Dishwasher, Electric Range, Electric Water Heater, Disposal, Microwave, Oven, Range, Refrigerator, Water Heater, Washer, Owned Water Heater
- Laundry: In Garage, Laundry Tub, Sink
Features
- Breakfast Bar, Bedroom on Main Level, Dining Area, Separate/Formal Dining Room, Kitchen Island, Living/Dining Room, Main Level Primary, Pantry, Split Bedrooms, Separate Shower
- Flooring: Carpet, Ceramic Tile, Tile
- Windows: Blinds, Drapes
- Has fireplace: No
Interior area
- Total structure area: 2,668
- Total interior livable area: 1,869 sqft
Video & virtual tour
Property
Parking
- Total spaces: 2
- Parking features: Attached, Driveway, Garage, Garage Door Opener
- Attached garage spaces: 2
- Has uncovered spaces: Yes
Accessibility
- Accessibility features: None
Features
- Levels: One
- Stories: 1
- Patio & porch: Covered, Patio
- Exterior features: Outdoor Living Area
- Has private pool: Yes
- Pool features: Fenced, Free Form, In Ground, Other, Private
- Fencing: Back Yard,Fenced
- Has view: Yes
- View description: Garden, Pool
Lot
- Size: 8,800 Square Feet
- Features: Fruit Trees, Many Trees, Sprinklers Automatic, Sprinkler System, < 1/4 Acre
Details
- Additional structures: Shed(s)
- Parcel number: 00424636010030060
- Zoning: RS
- Special conditions: Standard,Listed As-Is
Construction
Type & style
- Home type: SingleFamily
- Architectural style: Ranch
- Property subtype: Single Family Residence
Materials
- CBS (Concrete Block Structure), Block, Stucco
- Roof: Composition,Shingle
Condition
- Resale
- New construction: No
- Year built: 1978
Utilities & green energy
- Electric: 3 Phase
- Sewer: Public Sewer
- Water: Public
- Utilities for property: Cable Connected, Electricity Connected, Phone Connected, Sewer Available, Water Connected
Community & HOA
Community
- Features: Home Owners Association
- Subdivision: PHEASANT WALK
HOA
- Has HOA: Yes
- Amenities included: Playground, Sidewalks
- Services included: Common Areas, Recreation Facilities, Security
- HOA fee: $1,394 annually
- HOA name: Pheasant Walk HOA
Location
- Region: Boca Raton
Financial & listing details
- Price per square foot: $447/sqft
- Tax assessed value: $392,398
- Annual tax amount: $6,016
- Date on market: 10/7/2026
- Cumulative days on market: 34 days
- Listing terms: Cash,Conventional
- Electric utility on property: Yes
- Road surface type: Asphalt
Estimated market value
$789,200
$750,000 - $829,000
$5,478/mo
Price history
| Date | Event | Price |
|---|---|---|
| 10/7/2026 | Listed for sale | $835,000+122.3%$447/sqft |
Source:  BeachesMLS #B26085468 Report a problem | ||
| 12/1/2014 | Sold | $375,600+2.9%$201/sqft |
Source: BeachesMLS #R10074421 Report a problem | ||
| 11/14/2014 | Price change | $365,000-8.7%$195/sqft |
Source: Lang Realty -Central Boca #RX-10027458 Report a problem | ||
| 9/24/2014 | Price change | $399,900+9.6%$214/sqft |
Source: Lang Realty/BR #RX-10074421 Report a problem | ||
| 9/22/2014 | Listed for sale | $365,000$195/sqft |
Source: Lang Realty-Central Boca #RX-10027458 Report a problem | ||
| 5/5/2014 | Sold | $365,000$195/sqft |
Source: BeachesMLS #R10027458 Report a problem | ||
| 3/27/2014 | Listed for sale | $365,000+55.3%$195/sqft |
Source: Lang Realty, Inc. #RX-10027458 Report a problem | ||
| 12/31/2002 | Sold | $235,000$126/sqft |
Source: Public Record Report a problem | ||
Public tax history
| Year | Property taxes | Tax assessment |
|---|---|---|
| 2025 | $6,016 +3.1% | $382,082 +2.9% |
| 2024 | $5,837 +2.5% | $371,314 +3% |
| 2023 | $5,694 +0.9% | $360,499 +3% |
| 2022 | $5,643 +0.6% | $349,999 +3% |
| 2021 | $5,610 +0.7% | $339,805 +1.4% |
| 2020 | $5,570 +1.2% | $335,113 +2.3% |
| 2019 | $5,504 | $327,579 +1.9% |
| 2018 | $5,504 +5.2% | $321,471 +2.1% |
| 2017 | $5,230 +1.1% | $314,859 +5.4% |
| 2016 | $5,172 +3% | $298,636 +5.4% |
| 2015 | $5,024 +36.2% | $283,470 +30.8% |
| 2014 | $3,688 +1.5% | $216,663 +1.5% |
| 2013 | $3,632 +1.5% | $213,461 +1.7% |
| 2012 | $3,577 -2.6% | $209,893 -0.4% |
| 2011 | $3,671 +1.2% | $210,653 +1.5% |
| 2010 | $3,628 -4.7% | $207,540 -7.5% |
| 2009 | $3,809 +11.7% | $224,358 +0.1% |
| 2008 | $3,409 -2.7% | $224,134 +3% |
| 2007 | $3,503 -6.2% | $217,606 +2.5% |
| 2006 | $3,733 | $212,299 +3% |
| 2005 | -- | $206,116 +3% |
| 2004 | $1,817 +673% | $200,113 +4.3% |
| 2003 | $235 -89.4% | $191,818 +52% |
| 2002 | $2,221 +0.8% | $126,215 +1.6% |
| 2001 | $2,204 +4.8% | $124,227 +3% |
| 2000 | $2,103 +16.6% | $120,609 -1.2% |
| 1999 | $1,804 | $122,131 |
Find assessor info on the county website
Monthly payment
Est. payment
Payment breakdown
Explore the cost of this home by adjusting the details. Changes won't be saved.Climate risks
Neighborhood: 33487
Nearby schools
Schools provided by the listing agent
- Elementary: Calusa (Palm Beach)
- Middle: Omni
- High: Spanish River
Source: BeachesMLS. This data may not be complete. We recommend contacting the local school district to confirm school assignments for this home.


Similar homes
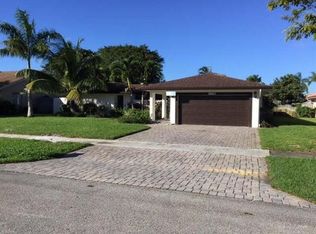
- $885,0003 bd2 ba1.6k sqft4245 BIRCHWOOD Drive, Boca Raton, FL 33487For Sale
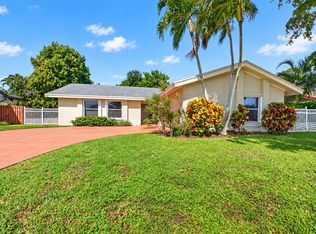
 MLS ID #B26095103, Birgit Betzold, United Realty Group, Inc. BeachesMLS
- $899,0003 bd3 ba1.6k sqft4281 Sugar Pine Drive, Boca Raton, FL 33487For Sale
 MLS ID #B26039833, Diana Massott, RE/MAX Services. BeachesMLS
- $779,9003 bd3 ba2.2k sqft9140 Long Lake Palm Drive, Boca Raton, FL 33496For Sale
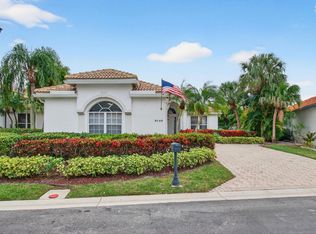 MLS ID #R11152785, Renee Luzzi PA, RE/MAX Services. BeachesMLS
- $650,0003 bd2 ba2.2k sqft5029 Madison Road, Delray Beach, FL 33484For Sale
 MLS ID #B26090632, Elyse Duff, Coldwell Banker Realty. BeachesMLS
- $419,0003 bd2 ba1.6k sqft6694 NW 26th Way, Boca Raton, FL 33496For SaleMLS ID #B26096332, Andrew Margolies, Engel & Volkers Boca Raton. BeachesMLS
- $850,0004 bd2 ba1.9k sqft1086 SW 28th Avenue, Boynton Beach, FL 33426For SaleMLS ID #B26084007, Roman Fischer, FPB Investment Properties, Inc. BeachesMLS
- $749,0003 bd3 ba2.2k sqft10378 Buena Ventura Drive, Boca Raton, FL 33498For SaleMLS ID #B26085046, James Lopez, Compass Florida LLC. BeachesMLS
- $425,0002 bd2 ba1.4k sqft301 NW 42ND Street, Boca Raton, FL 33431For SaleMLS ID #B26096335, Alexander Mendel, KW Innovations. BeachesMLS
- $679,0004 bd2 ba1.5k sqft11 FOREST HILLS Lane, Boca Raton, FL 33431For SaleMLS ID #B26060826, Ave Horowitz, RARE Real Estate. BeachesMLS
- $899,0004 bd2 ba1.8k sqft7601 Martinique Boulevard, Boca Raton, FL 33433For SaleMLS ID #B26036785, Mitchell S Stiel, Eleanor Ager Realty Inc.. BeachesMLS
- $999,0005 bd2 ba2.2k sqft1209 SW 25TH Avenue, Boynton Beach, FL 33426For SaleMLS ID #B26093384, Klaus Sinn, EXP Realty LLC. BeachesMLS
- $1,095,0004 bd3 ba2.3k sqft703 AVOCET Road, Delray Beach, FL 33444For SaleMLS ID #B26062705, Adriana C Deutsch, Century 21 Stein Posner. BeachesMLS
- $669,0003 bd2 ba1.5k sqft7951 Little Lane, Boca Raton, FL 33433For SaleMLS ID #B26024308, Mitchell S Stiel, Eleanor Ager Realty Inc.. BeachesMLS
- $470,0003 bd2 ba1.5k sqft143 TARA LAKES Drive W, Boynton Beach, FL 33436For SaleMLS ID #B26096848, Loodmy Jacques, KW Reserve Palm Beach. BeachesMLS
- $467,0003 bd2 ba1.6k sqft10633 Greenbriar Court, Boca Raton, FL 33498For SaleMLS ID #R11149381, Lilia Biberman PA, United Realty Group, Inc. BeachesMLS
- $575,0003 bd2 ba2k sqft11753 Haddon Parkway, Boynton Beach, FL 33437For SaleMLS ID #R11168854, Caryn J Buchman, Coldwell Banker Realty. BeachesMLS
- $550,0003 bd2 ba1.4k sqft9235 Saddlecreek Drive, Boca Raton, FL 33496For SaleMLS ID #B26064485, Leandro Coto, Trueway Realty LLC. BeachesMLS
- $849,9994 bd3 ba2.7k sqft7598 DOWNWINDS Lane, Lake Worth, FL 33467For SaleMLS ID #B26091944, Lexcy Belfon, First World Realty Group,LLC. BeachesMLS
- $519,0003 bd2 ba1.3k sqft18838 Cloud Lake Circle, Boca Raton, FL 33496For SaleMLS ID #B26056259, Brian Bahn, Lang Realty/ BR. BeachesMLS
- $689,0003 bd3 ba2.3k sqft4746 Canal Drive, Lake Worth, FL 33463For SaleMLS ID #B26075201, Jason Litt, LoKation. BeachesMLS
